*All photos of the outside and the inside are examples of what the home will look like. Some finishes and colors may vary. Updated photos to come after completion.*Get ready to be wowed by this beautifully designed new construction home, currently under construction and thoughtfully planned with quality, comfort, and functionality in mind! Situated on a spacious 3-acre lot, this 3-bedroom, 2-bath home will offer an inviting open-concept layout with 9-foot ceilings, an amazing kitchen featuring tall cabinetry and quartz countertops, and an electric fireplace creating a beautiful focal point in the living area. The bathrooms will feature onyx countertops, adding an upscale touch to the home.The quality of this build goes beyond the finishes you see. The walls and ceiling will be spray-foamed for added insulation and energy efficiency, while thoughtful drainage features around the foundation are designed to help keep water away from the home. A perimeter drain and dedicated downspout drainage system are being incorporated as part of the construction.The extra-deep 2-car garage will provide plenty of room for vehicles, toys, or storage, with an impressive 11.5x31.5 space above the garage offering endless possibilities for storage, hobbies, a game room, or future additional living space. Heating and air could easily be added to make this space even more functional.Outside, approximately 1.5 acres will be fenced, offering plenty of room for animals, gardening, recreation, or simply enjoying the acreage. A 10x16 livestock shelter adds even more functionality to the property.This is more than just a new construction home--it's a home being built with the details that matter in mind. From the foundation and insulation to the finishes and usable acreage, thoughtful planning and quality construction are evident throughout. If you're looking for a brand-new home with modern finished, impressive functionality, and plenty of room to grow, this is one you'll want to s
Active
$370,000
107 Timberview Drive, Seymour, MO 65746
3beds
1,578sqft
Single Family Residence
Built in 2026
3 Acres Lot
$-- Zestimate®
$234/sqft
$-- HOA
What's special
Quartz countertopsInviting open-concept layout
- 1 day |
- 203 |
- 24 |
Zillow last checked:
Listing updated:
Listed by:
Cortney Smith 417-669-7931,
Cantrell Real Estate
Source: SOMOMLS as distributed by MLS GRID,MLS#: 60331679
Facts & features
Interior
Bedrooms & bathrooms
- Bedrooms: 3
- Bathrooms: 2
- Full bathrooms: 2
Rooms
- Room types: Master Bedroom, Pantry
Heating
- Heat Pump, Central, Electric
Cooling
- Central Air, Ceiling Fan(s)
Appliances
- Included: Dishwasher, Free-Standing Electric Oven, Refrigerator, Water Softener Owned, Electric Water Heater
- Laundry: Main Level, W/D Hookup
Features
- Quartz Counters, Internet - Satellite, Solid Surface Counters, Beamed Ceilings, High Ceilings
- Flooring: Luxury Vinyl
- Windows: Double Pane Windows
- Has basement: No
- Attic: Partially Floored,Permanent Stairs
- Has fireplace: Yes
- Fireplace features: Living Room, Blower Fan, Electric
Interior area
- Total structure area: 1,578
- Total interior livable area: 1,578 sqft
- Finished area above ground: 1,578
- Finished area below ground: 0
Property
Parking
- Total spaces: 2
- Parking features: Circular Driveway, Gravel, Garage Faces Front, Garage Door Opener
- Attached garage spaces: 2
- Has uncovered spaces: Yes
Accessibility
- Accessibility features: Accessible Approach with Ramp, Accessible Central Living Area
Features
- Levels: One
- Stories: 1
- Patio & porch: Covered, Deck, Rear Porch
- Fencing: Partial,Cross Fenced
- Has view: Yes
- View description: Panoramic
- Waterfront features: Pond
Lot
- Size: 3 Acres
- Features: Acreage, Horses Allowed, Pasture, Dead End Street, Cleared, Secluded
Details
- Additional structures: Other
- Parcel number: N/A
- Horses can be raised: Yes
Construction
Type & style
- Home type: SingleFamily
- Property subtype: Single Family Residence
Materials
- Cultured Stone, Vinyl Siding, HardiPlank Type
- Foundation: Vapor Barrier, Crawl Space
- Roof: Fiberglass
Condition
- New construction: Yes
- Year built: 2026
Utilities & green energy
- Sewer: Septic Tank
- Water: Private
Community & HOA
Community
- Security: Carbon Monoxide Detector(s), Smoke Detector(s), Fire Alarm
- Subdivision: Webster-Not in List
Location
- Region: Seymour
Financial & listing details
- Price per square foot: $234/sqft
- Annual tax amount: $11
- Date on market: 8/17/2026
- Listing terms: Cash,VA Loan,USDA/RD,FHA,Conventional
- Road surface type: Gravel
Estimated market value
Not available
Estimated sales range
Not available
Not available
Price history
| Date | Event | Price |
|---|---|---|
| 8/17/2026 | Listed for sale | $370,000$234/sqft |
Source:  SOMOMLS as distributed by MLS GRID #60331679 Report a problem SOMOMLS as distributed by MLS GRID #60331679 Report a problem | ||
Public tax history
Tax history is unavailable.
Monthly payment
Est. payment
Payment breakdown
Explore the cost of this home by adjusting the details. Changes won't be saved.Climate risks
Neighborhood: 65746
Nearby schools
GreatSchools rating
- 8/10Central Elementary SchoolGrades: PK-5Distance: 3 mi
- 9/10Union Middle SchoolGrades: 6-8Distance: 3.5 mi
- 5/10Union High SchoolGrades: 9-12Distance: 3.9 mi
Schools provided by the listing agent
- Elementary: Seymour
- Middle: Seymour
- High: Seymour
Source: SOMOMLS as distributed by MLS GRID. This data may not be complete. We recommend contacting the local school district to confirm school assignments for this home.
- $344,4004 bd2 ba1.3k sqft107 Timberview Dr, Union, MO 63084Off Market

- $--2.53 acres0 Timberview Dr, Union, MO 63084Off Market
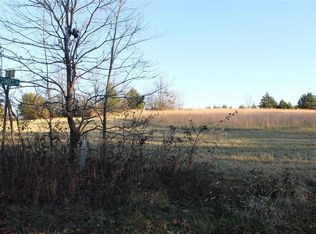
- $--5 bd4 ba3.5k sqft117 Timberview Dr, Union, MO 63084Sold

- $--3.03 acres0 Maple Ridge Dr, Union, MO 63084Off Market
- $440,7003 bd3 ba2k sqft116 Timberview Dr, Union, MO 63084Off Market
- $283,500-- bd-- ba-- sqft127 Timberview Dr, Union, MO 63084Off Market
- $206,700-- bd-- ba-- sqft224 Estates Dr, Union, MO 63084Off Market
- $216,1003 bd3 ba1.2k sqft534 Moreland Dr, Union, MO 63084Off Market
A local agent can set up tours, give advice and negotiate with sellers.
Similar homes
- $306,9003 bd2 ba1.9k sqft2 Maple Expanded At Estates At Valley, Union, MO 63084New Construction
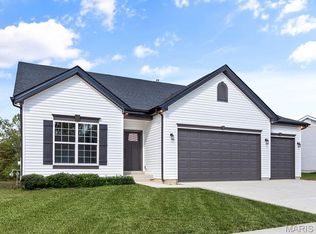
 MLS ID #26028499, Pamela Chyba, ListWithFreedom.com Inc. MARIS
 - $345,0003 bd2 ba1.4k sqftFolkstone, Washington, MO 63090New Construction
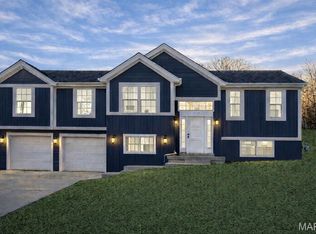 MLS ID #26046097, Elisha L Hoerstkamp, RE/MAX Today. MARIS
 - $340,0003 bd2 ba1.4k sqft2308 Hanks Close #173, Washington, MO 63090New Construction
 MLS ID #26046164, Elisha L Hoerstkamp, RE/MAX Today. MARIS
 - $264,9003 bd2 ba1.5k sqftHickory, Union, MO 63084New Construction
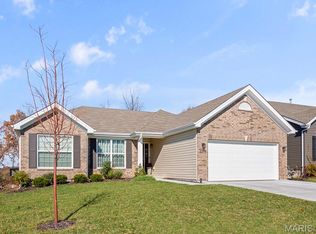 MLS ID #26028488, Pamela Chyba, ListWithFreedom.com Inc. MARIS
 - $411,0003 bd2 ba1.7k sqftModbury T with finished lower level, Washington, MO 63090New ConstructionMLS ID #26050012, Elisha L Hoerstkamp, RE/MAX Today. MARIS
- $372,5003 bd2 ba1.4k sqft49 Back Ln #49-STB, Washington, MO 63090New ConstructionMLS ID #26045152, Elisha L Hoerstkamp, RE/MAX Today. MARIS
- $360,3273 bd2 ba1.5k sqft1025 Watson Ridge Dr, Union, MO 63084New ConstructionMARIS
- $399,9902 bd2 ba1.6k sqft2995 Halls Green Dr, Washington, MO 63090New ConstructionMLS ID #26046858, Kelly A Boehmer, Berkshire Hathaway HomeServices Select Properties. MARIS
- $450,0003 bd3 ba1.6k sqft4167 Saint Louis Rock Rd, Villa Ridge, MO 63089For SaleMLS ID #26050308, Jennifer L Walton, ReeceNichols Real Estate. MARIS
- $237,5004 bd2 ba1.8k sqft614 Eagle Ridge Dr, Union, MO 63084For SaleMLS ID #26053043, Kelly A Bigley, Dolan, Realtors. MARIS
- $350,0004 bd3 ba1.3k sqft550 Crestfall Dr, Washington, MO 63090For SaleMLS ID #26051299, Karen M Boelling, Magnolia Real Estate. MARIS
- $350,0003 bd2 ba1.4k sqft3116 Highway 50, Beaufort, MO 63013For Sale By Owner
- $369,0003 bd2 ba1.9k sqft7 Bogey Dr, Washington, MO 63090For SaleMLS ID #26041064, Tiffany N Thebeau, Dolan, Realtors. MARIS
- $380,1713 bd2 ba1.9k sqft201 Century Farm Dr, Union, MO 63084New ConstructionMARIS
- $--3 bd2 ba1.2k sqft490 Red Bird Ln, Saint Clair, MO 63077AuctionServiceLink Auction
- $353,5873 bd2 ba1.5k sqftHickory, Union, MO 63084New ConstructionMARIS
- $342,9003 bd3 ba1.7k sqft1005 Braid Trail Dr, Union, MO 63084New ConstructionMARIS
- $337,5002 bd2 ba1.3k sqft45 Fiddlers Close Rd #45, Washington, MO 63090New ConstructionMLS ID #26039418, Elisha L Hoerstkamp, RE/MAX Today. MARIS
- $270,4402 bd1 ba1k sqft1065 Vardon Meadows Dr, Union, MO 63084New ConstructionMARIS
- $330,9543 bd2 ba1.2k sqft1012 Taylor Green Dr, Union, MO 63084New ConstructionMARIS
