Enjoy the show! Located near Offutt Air Force Base, this well-maintained and nicely updated Bellevue ranch offers a bonus you won't find every day — a great view of the annual Offutt Air Show! Inside, you'll love the spacious rooms, beautiful wood floors, and inviting living room with a cozy fireplace. The kitchen features a new porcelain floor, and all appliances stay! Downstairs offers a large family room with new luxury vinyl flooring plus a spacious 4th bedroom. Fresh interior and exterior paint add to the move-in-ready appeal. Enjoy summer fun in the above-ground pool in the level backyard. Other highlights include a deep garage, central air replaced in 2020, furnace in 2023, and roof and gutters replaced approximately 8 years ago. Washer and dryer are included, too! Space, updates, and a great location make this one a must-see!
For sale
$274,900
107 Valley View Dr, Bellevue, NE 68005
4beds
2,253sqft
Single Family Residence
Built in 1960
9,583 Square Feet Lot
$270,100 Zestimate®
$122/sqft
$-- HOA
What's special
All appliances stayDeep garageBeautiful wood floorsSpacious rooms
- 5 days
- 1,536
- 170
Likely to sell faster than
Zillow last checked:
Listing updated:
Listed by:
Cheryl Wilhelm 402-680-2134,
RE/MAX Real Estate Group Omaha,
Chuck Wilhelm 402-681-7545,
RE/MAX Real Estate Group Omaha
Source: GPRMLS,MLS#: 22632413
Facts & features
Interior
Bedrooms & bathrooms
- Bedrooms: 4
- Bathrooms: 3
- Full bathrooms: 1
- 3/4 bathrooms: 1
- 1/2 bathrooms: 1
- Main level bathrooms: 2
Primary bedroom
- Features: Wall/Wall Carpeting, Window Covering
- Level: Main
Bedroom 2
- Features: Wall/Wall Carpeting, Window Covering
- Level: Main
Bedroom 3
- Features: Wall/Wall Carpeting, Window Covering
- Level: Main
Bedroom 4
- Features: Wall/Wall Carpeting, Window Covering, Egress Window
- Level: Basement
Family room
- Features: Window Covering, Luxury Vinyl Plank
- Level: Basement
Kitchen
- Features: Dining Area, Porcelain Tile, Sliding Glass Door
- Level: Main
Living room
- Features: Wood Floor, Window Covering, Fireplace, Ceiling Fan(s)
- Level: Main
Basement
- Area: 1288
Heating
- Natural Gas, Forced Air
Cooling
- Central Air
Features
- Doors: Sliding Doors
- Windows: Window Coverings
- Basement: Egress,Partially Finished
- Number of fireplaces: 1
- Fireplace features: Living Room, Gas Log
Interior area
- Total structure area: 2,253
- Total interior livable area: 2,253 sqft
- Finished area above ground: 1,288
- Finished area below ground: 965
Property
Parking
- Total spaces: 1
- Parking features: Garage - Attached
- Attached garage spaces: 1
Features
- Patio & porch: Patio
- Has private pool: Yes
- Pool features: Above Ground
- Fencing: Chain Link
Lot
- Size: 9,583 Square Feet
- Dimensions: 75 x 130
- Features: Up to 1/4 Acre., Level
Details
- Parcel number: 010426760
Construction
Type & style
- Home type: SingleFamily
- Architectural style: Ranch
- Property subtype: Single Family Residence
Materials
- Foundation: Block
- Roof: Composition
Condition
- Not New and NOT a Model
- New construction: No
- Year built: 1960
Utilities & green energy
- Sewer: Public Sewer
- Water: Public
Community & HOA
Community
- Subdivision: Bellaire Heights
HOA
- Has HOA: No
Location
- Region: Bellevue
Financial & listing details
- Price per square foot: $122/sqft
- Tax assessed value: $241,065
- Annual tax amount: $4,150
- Date on market: 11/13/2026
- Listing terms: VA Loan,FHA,Conventional,Assumable,Cash
- Ownership: Fee Simple
Estimated market value
$270,100
$257,000 - $284,000
$2,201/mo
Price history
| Date | Event | Price |
|---|---|---|
| 11/13/2026 | Listed for sale | $274,900+44.5%$122/sqft |
Source:  GPRMLS #22632413 Report a problem | ||
| 3/19/2020 | Sold | $190,250+3.4%$84/sqft |
Source: GPRMLS #22003369 Report a problem | ||
| 2/14/2020 | Listed for sale | $184,000+47.2%$82/sqft |
Source: Nebraska Realty Burt St #22003369 Report a problem | ||
| 10/6/2017 | Sold | $125,000+54.1%$55/sqft |
Source: Public Record Report a problem | ||
| 1/21/2014 | Sold | $81,100-9.8%$36/sqft |
Source: GPRMLS #21322147 Report a problem | ||
| 10/16/2013 | Price change | $89,900-10%$40/sqft |
Source: RE/MAX Results #21314174 Report a problem | ||
| 9/19/2013 | Price change | $99,900-4.8%$44/sqft |
Source: RE/MAX Results #21314174 Report a problem | ||
| 8/23/2013 | Price change | $104,900-8.7%$47/sqft |
Source: RE/MAX Results #21314174 Report a problem | ||
| 7/27/2013 | Listed for sale | $114,900-27.1%$51/sqft |
Source: RE/MAX Results #21314174 Report a problem | ||
| 7/1/2013 | Sold | $157,575+79.1%$70/sqft |
Source: Public Record Report a problem | ||
| 12/10/1998 | Sold | $88,000$39/sqft |
Source: Public Record Report a problem | ||
Public tax history
| Year | Property taxes | Tax assessment |
|---|---|---|
| 2025 | $4,151 +4.2% | $241,065 +5.3% |
| 2024 | $3,982 -12% | $228,955 |
| 2023 | $4,526 +17.1% | $228,955 +27.5% |
| 2022 | $3,864 +9.4% | $179,542 |
| 2021 | $3,531 +11.8% | $179,542 +24% |
| 2020 | $3,159 +8.5% | $144,788 +5% |
| 2019 | $2,912 +6.5% | $137,893 +6.5% |
| 2018 | $2,734 +3.8% | $129,486 +4.5% |
| 2017 | $2,635 +3% | $123,916 +0.7% |
| 2016 | $2,559 | $123,019 +0.3% |
| 2015 | $2,559 +1.9% | $122,660 +1.6% |
| 2014 | $2,512 | $120,680 -3.6% |
| 2012 | $2,512 +3.6% | $125,151 -0.9% |
| 2011 | $2,425 -2.2% | $126,295 +2.7% |
| 2010 | $2,479 +0% | $122,948 -2.7% |
| 2009 | $2,479 -3.6% | $126,320 -2.8% |
| 2008 | $2,571 -0.9% | $129,978 -1.8% |
| 2007 | $2,594 +5.2% | $132,379 +2.2% |
| 2006 | $2,465 +12.4% | $129,539 +5.3% |
| 2005 | $2,193 | $123,037 +7% |
| 2004 | $2,193 +4% | $114,953 +0.7% |
| 2003 | $2,109 +7.2% | $114,154 +3.9% |
| 2002 | $1,967 +12% | $109,920 +13.3% |
| 2001 | $1,756 +3.4% | $96,988 +2.1% |
| 2000 | $1,698 | $95,001 |
| 1999 | -- | $95,001 |
Find assessor info on the county website
Monthly payment
Est. payment
Payment breakdown
Explore the cost of this home by adjusting the details. Changes won't be saved.Climate risks
Neighborhood: 68005
Nearby schools
Schools provided by the listing agent
- Elementary: Belleaire
- Middle: Bellevue Mission
- High: Bellevue East
- District: Bellevue
Source: GPRMLS. This data may not be complete. We recommend contacting the local school district to confirm school assignments for this home.
Similar homes
- $260,0004 bd2 ba1.5k sqft703 Jewell Rd, Bellevue, NE 68005For Sale
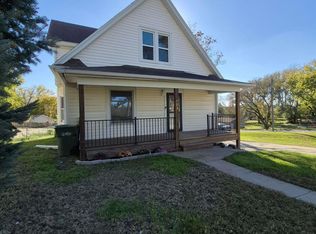
 MLS ID #22632625, Kirk Bennett, Byowner.com. GPRMLS
- $245,0004 bd2 ba1.4k sqft201 Westridge Ave, Bellevue, NE 68005For Sale
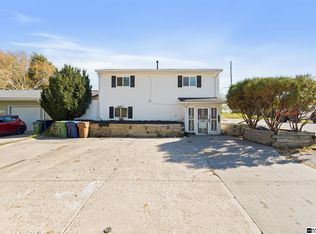 MLS ID #22631618, Stephany Cabrales, Meraki Realty Group. GPRMLS
- $289,0004 bd3 ba2.1k sqft1205 Potter Rd, Bellevue, NE 68005For Sale
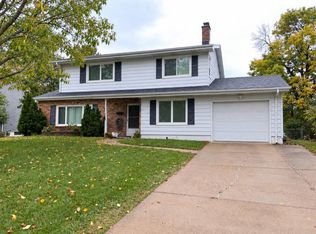 MLS ID #26-2268, Monte Wilson, NP Dodge Real Estate - Council Bluffs. SWIAR
- $339,0004 bd3 ba2.6k sqft1101 Potter Rd, Bellevue, NE 68005For Sale
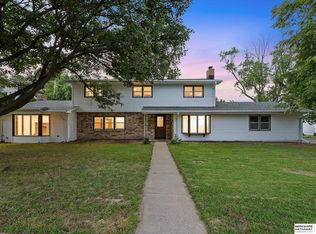 MLS ID #22632560, Komron Ergashev, BHHS Ambassador Real Estate. GPRMLS
- $275,0004 bd2 ba2.2k sqft1703 Farrell Dr, Bellevue, NE 68005For SaleMLS ID #22629386, Mary Novak, BHHS Ambassador Real Estate. GPRMLS
- $280,0003 bd3 ba2.6k sqft1106 Bluff St, Bellevue, NE 68005For SaleMLS ID #22631737, Karen Jennings, BHHS Ambassador Real Estate. GPRMLS
- $269,9003 bd2 ba1.8k sqft1903 Childs Rd E, Bellevue, NE 68005For SaleMLS ID #22632034, Justin Peffer, Trivera Realty. GPRMLS
- $274,9003 bd2 ba1.7k sqft2009 Calhoun St, Bellevue, NE 68005For SaleMLS ID #22623439, Kayla Newell, Nebraska Realty. GPRMLS
- $260,0003 bd2 ba1.8k sqft3202 Reed Dr, Bellevue, NE 68005For SaleMLS ID #22631694, Alexandra Nilges, BHHS Ambassador Real Estate. GPRMLS
- $275,0004 bd2 ba1.5k sqft1210 Sunny Ln, Bellevue, NE 68005For SaleMLS ID #22624561, Logan Agosta, BHHS Ambassador Real Estate. GPRMLS
- $310,0004 bd3 ba1.8k sqft1016 Normandy Dr, Bellevue, NE 68005For SaleMLS ID #22629859, Ashley McKeever, Keller Williams Greater Omaha. GPRMLS
- $255,0004 bd2 ba1.9k sqft304 Payne Ave, Bellevue, NE 68005For SaleMLS ID #22630424, Nick Pacal, BHHS Ambassador Real Estate. GPRMLS
- $300,0004 bd3 ba1.9k sqft203 Sandi Ct, Bellevue, NE 68005For SaleMLS ID #22629911, Doyle Ollis, Nebraska Realty. GPRMLS
- $295,0003 bd3 ba2k sqft1014 Julius Pl, Bellevue, NE 68005For SaleMLS ID #22625323, Mindy Kidney, RE/MAX Results. GPRMLS
- $299,9003 bd2 ba1.8k sqft1606 Farrell Dr, Bellevue, NE 68005For SaleMLS ID #22628682, Julie Daugherty-Braun, BHHS Ambassador Real Estate. GPRMLS
- $295,5003 bd3 ba1.7k sqft304 Rushton Dr, Bellevue, NE 68005For SaleMLS ID #22629055, Scott Knudsen, BHHS Ambassador Real Estate. GPRMLS
- $300,0003 bd3 ba1.6k sqft302 Marian Ave, Bellevue, NE 68005For SaleMLS ID #22630578, Julie Daugherty-Braun, BHHS Ambassador Real Estate. GPRMLS
