Fontenelle Hills Favorite on a Cul-de-Sac! Lovingly cared for by the same owners for 43 years, this true 4-bedroom, 3-bath multi-level offers a spacious layout and great updates. The entry level features a welcoming family room with fireplace and convenient half bath. Up a half flight, the eat-in kitchen and formal dining room flow into a bright living room with a large bank of windows. All 4 bedrooms are located on the uppermost level, including the primary suite with double closets and private ¾ bath with shower. The unfinished basement provides laundry hookups and plenty of opportunity for future finished space. Outside, enjoy a large fully fenced backyard with room to relax, play, or entertain. Steel siding, new windows in 2021, and a new roof in 2025 add to the appeal. Tucked away on a quiet cul-de-sac in desirable Fontenelle Hills, this well-loved home is ready for its next chapter.
For sale
$300,000
203 Sandi Ct, Bellevue, NE 68005
4beds
1,946sqft
Single Family Residence
Built in 1970
9,147 Square Feet Lot
$293,100 Zestimate®
$154/sqft
$-- HOA
What's special
Formal dining roomEat-in kitchenSteel siding
- 33 days
- 727
- 47
Likely to sell faster than
Zillow last checked:
Listing updated:
Listed by:
Doyle Ollis 402-214-2208,
Nebraska Realty
Source: GPRMLS,MLS#: 22629911
Facts & features
Interior
Bedrooms & bathrooms
- Bedrooms: 4
- Bathrooms: 3
- Full bathrooms: 1
- 3/4 bathrooms: 1
- 1/2 bathrooms: 1
- Main level bathrooms: 1
Primary bedroom
- Features: Wall/Wall Carpeting, Ceiling Fan(s)
- Level: Third
- Area: 224.91
- Dimensions: 15.3 x 14.7
Bedroom 2
- Features: Wall/Wall Carpeting
- Level: Third
- Area: 82.99
- Dimensions: 9.11 x 9.11
Bedroom 3
- Features: Wall/Wall Carpeting, Ceiling Fan(s)
- Level: Third
- Area: 227.43
- Dimensions: 13.3 x 17.1
Bedroom 4
- Features: Wall/Wall Carpeting
- Level: Third
- Area: 165.87
- Dimensions: 9.7 x 17.1
Primary bathroom
- Features: 3/4, Shower
Dining room
- Features: Wall/Wall Carpeting
- Level: Second
- Area: 114.35
- Dimensions: 8.11 x 14.1
Family room
- Features: Wall/Wall Carpeting, Fireplace
- Level: Main
- Area: 344.01
- Dimensions: 25.11 x 13.7
Kitchen
- Features: Dining Area, Laminate Flooring
- Level: Second
- Area: 155.04
- Dimensions: 10.2 x 15.2
Living room
- Features: Wall/Wall Carpeting
- Level: Second
- Area: 265.35
- Dimensions: 18.3 x 14.5
Basement
- Area: 520
Heating
- Natural Gas, Forced Air
Cooling
- Central Air
Appliances
- Included: Range, Dishwasher, Microwave
Features
- Ceiling Fan(s), Formal Dining Room
- Flooring: Carpet, Concrete
- Basement: Partial,Unfinished
- Number of fireplaces: 1
- Fireplace features: Family Room
Interior area
- Total structure area: 1,946
- Total interior livable area: 1,946 sqft
- Finished area above ground: 1,946
- Finished area below ground: 0
Property
Parking
- Total spaces: 2
- Parking features: Garage - Attached
- Attached garage spaces: 2
Features
- Levels: Tri-Level
- Exterior features: None
- Fencing: Chain Link,Full
Lot
- Size: 9,147 Square Feet
- Dimensions: 45.7 x 119.4 x 56.2 x 60.4 x 62.5 x 117.3
- Features: Up to 1/4 Acre., Subdivided, Public Sidewalk
Details
- Parcel number: 010388672
Construction
Type & style
- Home type: SingleFamily
- Property subtype: Single Family Residence
Materials
- Steel Siding
- Foundation: Block
- Roof: Composition
Condition
- Not New and NOT a Model
- New construction: No
- Year built: 1970
Utilities & green energy
- Sewer: Public Sewer
- Water: Public
Community & HOA
Community
- Subdivision: Fontenelle Hills
HOA
- Has HOA: No
Location
- Region: Bellevue
Financial & listing details
- Price per square foot: $154/sqft
- Tax assessed value: $269,040
- Annual tax amount: $4,632
- Date on market: 10/16/2026
- Listing terms: VA Loan,FHA,Conventional,Cash
- Ownership: Fee Simple
Estimated market value
$293,100
$278,000 - $308,000
$2,171/mo
Price history
| Date | Event | Price |
|---|---|---|
| 10/16/2026 | Listed for sale | $300,000$154/sqft |
Source:  GPRMLS #22629911 Report a problem | ||
Public tax history
| Year | Property taxes | Tax assessment |
|---|---|---|
| 2025 | $4,633 +5.4% | $269,040 +8.2% |
| 2024 | $4,397 +0% | $248,641 +12.1% |
| 2023 | $4,396 +7.2% | $221,742 +16.4% |
| 2022 | $4,100 +4% | $190,525 |
| 2021 | $3,944 +5.6% | $190,525 +11.3% |
| 2020 | $3,736 +7.6% | $171,214 +4.1% |
| 2019 | $3,474 | $164,492 |
| 2018 | $3,474 +7% | $164,492 +7.7% |
| 2017 | $3,247 +1.8% | $152,716 -0.4% |
| 2016 | $3,191 | $153,379 +4.7% |
| 2015 | $3,191 +5.5% | $146,528 +0.8% |
| 2014 | $3,026 | $145,349 +2.7% |
| 2012 | $3,026 +9.7% | $141,559 -3.1% |
| 2011 | $2,758 -1.3% | $146,075 +4.4% |
| 2010 | $2,794 +1.2% | $139,855 -1.7% |
| 2009 | $2,760 -3.5% | $142,340 -1.6% |
| 2008 | $2,860 +2.4% | $144,714 -1.7% |
| 2007 | $2,793 +2.2% | $147,269 +5.6% |
| 2006 | $2,732 +4.9% | $139,447 +2.3% |
| 2005 | $2,604 | $136,354 +0.3% |
| 2004 | $2,604 +14.3% | $135,996 +10.7% |
| 2003 | $2,279 +4.9% | $122,864 +1.7% |
| 2002 | $2,171 -0.4% | $120,815 +0.8% |
| 2001 | $2,179 +7.1% | $119,861 +5.7% |
| 2000 | $2,036 | $113,379 |
| 1999 | -- | $113,379 |
Find assessor info on the county website
Monthly payment
Est. payment
Payment breakdown
Explore the cost of this home by adjusting the details. Changes won't be saved.Climate risks
Neighborhood: 68005
Nearby schools
Schools provided by the listing agent
- Elementary: Wake Robin
- Middle: Logan Fontenelle
- High: Bellevue East
- District: Bellevue
Source: GPRMLS. This data may not be complete. We recommend contacting the local school district to confirm school assignments for this home.

Similar homes
- $300,0003 bd3 ba1.6k sqft302 Marian Ave, Bellevue, NE 68005For Sale

 MLS ID #22630578, Julie Daugherty-Braun, BHHS Ambassador Real Estate. GPRMLS
- $310,0004 bd3 ba1.8k sqft1016 Normandy Dr, Bellevue, NE 68005For Sale
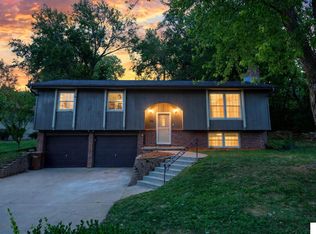 MLS ID #22629859, Ashley McKeever, Keller Williams Greater Omaha. GPRMLS
- $289,0004 bd3 ba2.1k sqft1205 Potter Rd, Bellevue, NE 68005For Sale
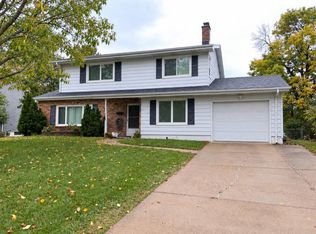 MLS ID #26-2268, Monte Wilson, NP Dodge Real Estate - Council Bluffs. SWIAR
- $339,0004 bd3 ba2.6k sqft1101 Potter Rd, Bellevue, NE 68005For Sale
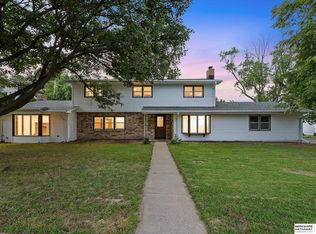 MLS ID #22632560, Komron Ergashev, BHHS Ambassador Real Estate. GPRMLS
- $260,0004 bd2 ba1.5k sqft703 Jewell Rd, Bellevue, NE 68005For SaleMLS ID #22632625, Kirk Bennett, Byowner.com. GPRMLS
- $330,0004 bd3 ba2.6k sqft304 Bellevue Blvd S, Bellevue, NE 68005For SaleMLS ID #22629020, Bryan Bell, Nebraska Realty. GPRMLS
- $274,9004 bd3 ba2.2k sqft107 Valley View Dr, Bellevue, NE 68005For SaleMLS ID #22632413, Cheryl Wilhelm, RE/MAX Real Estate Group Omaha. GPRMLS
- $299,9003 bd2 ba1.8k sqft1606 Farrell Dr, Bellevue, NE 68005For SaleMLS ID #22628682, Julie Daugherty-Braun, BHHS Ambassador Real Estate. GPRMLS
- $295,5003 bd3 ba1.7k sqft304 Rushton Dr, Bellevue, NE 68005For SaleMLS ID #22629055, Scott Knudsen, BHHS Ambassador Real Estate. GPRMLS
- $295,0003 bd3 ba2k sqft1014 Julius Pl, Bellevue, NE 68005For SaleMLS ID #22625323, Mindy Kidney, RE/MAX Results. GPRMLS
- $275,0004 bd2 ba2.2k sqft1703 Farrell Dr, Bellevue, NE 68005For SaleMLS ID #22629386, Mary Novak, BHHS Ambassador Real Estate. GPRMLS
- $280,0003 bd3 ba2.6k sqft1106 Bluff St, Bellevue, NE 68005For SaleMLS ID #22631737, Karen Jennings, BHHS Ambassador Real Estate. GPRMLS
- $330,0003 bd3 ba2.1k sqft1011 Bellevue Blvd N, Bellevue, NE 68005For SaleMLS ID #22629511, JoAnne Pugh, Midlands Real Estate. GPRMLS
- $255,0004 bd2 ba1.9k sqft304 Payne Ave, Bellevue, NE 68005For SaleMLS ID #22630424, Nick Pacal, BHHS Ambassador Real Estate. GPRMLS
- $269,9003 bd2 ba1.8k sqft1903 Childs Rd E, Bellevue, NE 68005For SaleMLS ID #22632034, Justin Peffer, Trivera Realty. GPRMLS
- $275,0004 bd2 ba1.5k sqft1210 Sunny Ln, Bellevue, NE 68005For SaleMLS ID #22624561, Logan Agosta, BHHS Ambassador Real Estate. GPRMLS
- $425,0003 bd3 ba2.3k sqft136 Bellevue Blvd S, Bellevue, NE 68005For SaleMLS ID #22630136, Nicki Headen, eXp Realty LLC. GPRMLS
