OPEN HOUSE: Sunday, Oct. 25th-12:00-2:00. Pride of ownership shines throughout this charming 3-bedroom, 3-bathroom home, lovingly maintained by the same owner for the past 50 years. This meticulously cared for property is located in a friendly neighborhood with walking distance to all schools. An established yard adds beauty, character, and curb appeal, creating a warm and welcoming first impression. This lovely home offers a spacious living area, primary bedroom en-suite, great natural light, a fabulous 3 season room to extend your living and entertaining space, and a large yard with an irrigation system. Newer HVAC, water heater, windows, a 1-year old roof, and so much more. Easy access to all amenities, extra storage, and all appliances stay! Ready for it's new chapter...come take a look!
For sale
$300,000
302 Marian Ave, Bellevue, NE 68005
3beds
1,634sqft
Single Family Residence
Built in 1971
10,018 Square Feet Lot
$295,100 Zestimate®
$184/sqft
$-- HOA
What's special
All appliances stayExtra storagePrimary bedroom en-suiteGreat natural lightNewer hvac
- 26 days
- 755
- 46
Zillow last checked:
Listing updated:
Listed by:
Julie Daugherty-Braun 402-669-0083,
BHHS Ambassador Real Estate
Source: GPRMLS,MLS#: 22630578
Facts & features
Interior
Bedrooms & bathrooms
- Bedrooms: 3
- Bathrooms: 3
- Full bathrooms: 1
- 3/4 bathrooms: 1
- 1/2 bathrooms: 1
- Main level bathrooms: 2
Primary bedroom
- Features: Wall/Wall Carpeting, Ceiling Fan(s), Walk-In Closet(s)
- Level: Main
- Area: 152.51
- Dimensions: 15.1 x 10.1
Bedroom 2
- Level: Main
- Area: 108.18
- Dimensions: 10.11 x 10.7
Bedroom 3
- Features: Wall/Wall Carpeting
- Level: Main
- Area: 93.01
- Dimensions: 10.11 x 9.2
Primary bathroom
- Features: 3/4
Dining room
- Features: Laminate Flooring
- Level: Main
- Area: 96.46
- Dimensions: 10.6 x 9.1
Family room
- Features: Vinyl Floor, Fireplace
- Level: Basement
- Area: 203.28
- Dimensions: 15.4 x 13.2
Kitchen
- Features: Pantry, Laminate Flooring, Sliding Glass Door
- Level: Main
- Area: 113.3
- Dimensions: 11 x 10.3
Living room
- Features: Wall/Wall Carpeting, Window Covering, Bay/Bow Windows, Ceiling Fan(s)
- Level: Main
- Area: 269.31
- Dimensions: 19.1 x 14.1
Basement
- Area: 1104
Office
- Level: Basement
- Area: 80
- Dimensions: 10 x 8
Heating
- Natural Gas, Forced Air
Cooling
- Central Air
Appliances
- Included: Range, Refrigerator, Washer, Dishwasher, Dryer, Disposal, Microwave
- Laundry: Vinyl Floor
Features
- Doors: Sliding Doors
- Windows: Window Coverings, Bay Window(s)
- Basement: Partially Finished
- Number of fireplaces: 1
- Fireplace features: Family Room
Interior area
- Total structure area: 1,634
- Total interior livable area: 1,634 sqft
- Finished area above ground: 1,208
- Finished area below ground: 426
Property
Parking
- Total spaces: 2
- Parking features: Garage - Attached
- Attached garage spaces: 2
Features
- Levels: Split Entry
- Patio & porch: Porch, Patio
- Exterior features: Sprinkler System
- Fencing: Chain Link,Wood,Full
Lot
- Size: 10,018 Square Feet
- Dimensions: 73.1 x 152.8 x 66.2 x 147.4
- Features: Up to 1/4 Acre.
Details
- Parcel number: 010388532
Construction
Type & style
- Home type: SingleFamily
- Property subtype: Single Family Residence
Materials
- Foundation: Block
Condition
- Not New and NOT a Model
- New construction: No
- Year built: 1971
Utilities & green energy
- Sewer: Public Sewer
- Water: Public
Community & HOA
Community
- Subdivision: Fontenelle Hills III
HOA
- Has HOA: No
Location
- Region: Bellevue
Financial & listing details
- Price per square foot: $184/sqft
- Tax assessed value: $245,144
- Annual tax amount: $4,221
- Date on market: 10/23/2026
- Listing terms: VA Loan,FHA,Conventional,Cash
- Ownership: Fee Simple
Estimated market value
$295,100
$280,000 - $310,000
$1,941/mo
Price history
| Date | Event | Price |
|---|---|---|
| 10/23/2026 | Listed for sale | $300,000$184/sqft |
Source:  GPRMLS #22630578 Report a problem | ||
Public tax history
| Year | Property taxes | Tax assessment |
|---|---|---|
| 2025 | $4,221 +2% | $245,144 +3.1% |
| 2024 | $4,139 -11.3% | $237,704 +1.4% |
| 2023 | $4,664 +9.3% | $234,427 +18.2% |
| 2022 | $4,267 +9.7% | $198,266 |
| 2021 | $3,890 +8.9% | $198,266 +21.1% |
| 2020 | $3,571 +10.8% | $163,667 +7.2% |
| 2019 | $3,224 | $152,673 |
| 2018 | $3,224 +6.8% | $152,673 +7.5% |
| 2017 | $3,020 +8.7% | $142,007 +6.3% |
| 2016 | $2,779 | $133,570 +5.4% |
| 2015 | $2,779 +6.1% | $126,725 +0.7% |
| 2014 | $2,620 | $125,837 +5.9% |
| 2012 | $2,620 +2.5% | $118,879 -8.2% |
| 2011 | $2,556 -3.2% | $129,488 -0.1% |
| 2010 | $2,642 +1.5% | $129,618 -3.7% |
| 2009 | $2,604 0% | $134,611 -1.4% |
| 2008 | $2,604 -3.2% | $136,528 +1.8% |
| 2007 | $2,691 +1.6% | $134,106 -0.2% |
| 2006 | $2,648 +13.2% | $134,392 +1.7% |
| 2005 | $2,340 | $132,177 +8.2% |
| 2004 | $2,340 +12.9% | $122,207 +9.3% |
| 2003 | $2,073 +4.5% | $111,796 +1.3% |
| 2002 | $1,984 +2.7% | $110,406 +3.9% |
| 2001 | $1,933 +5.7% | $106,288 +4.3% |
| 2000 | $1,829 | $101,859 |
| 1999 | -- | $101,859 |
Find assessor info on the county website
Monthly payment
Est. payment
Payment breakdown
Explore the cost of this home by adjusting the details. Changes won't be saved.Climate risks
Neighborhood: 68005
Nearby schools
Schools provided by the listing agent
- Elementary: Wake Robin
- Middle: Logan Fontenelle
- High: Bellevue East
- District: Bellevue
Source: GPRMLS. This data may not be complete. We recommend contacting the local school district to confirm school assignments for this home.
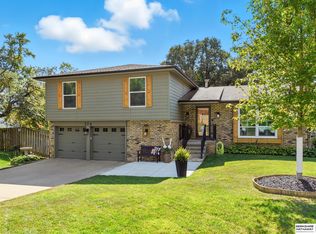

Similar homes
- $300,0004 bd3 ba1.9k sqft203 Sandi Ct, Bellevue, NE 68005For Sale
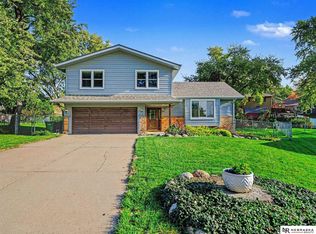
 MLS ID #22629911, Doyle Ollis, Nebraska Realty. GPRMLS
- $260,0004 bd2 ba1.5k sqft703 Jewell Rd, Bellevue, NE 68005For Sale
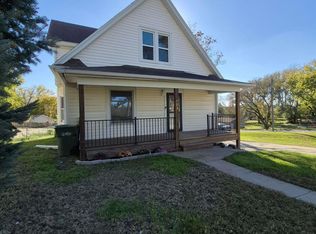 MLS ID #22632625, Kirk Bennett, Byowner.com. GPRMLS
- $295,5003 bd3 ba1.7k sqft304 Rushton Dr, Bellevue, NE 68005For Sale
 MLS ID #22629055, Scott Knudsen, BHHS Ambassador Real Estate. GPRMLS
- $--3 bd2 ba1.5k sqft1112 Kingston Ave, Bellevue, NE 68005Auction
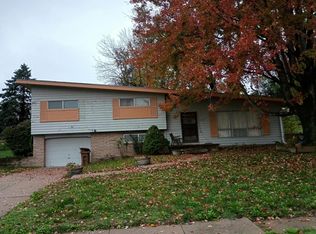 Auction.com 2
- $310,0004 bd3 ba1.8k sqft1016 Normandy Dr, Bellevue, NE 68005For SaleMLS ID #22629859, Ashley McKeever, Keller Williams Greater Omaha. GPRMLS
- $299,9003 bd2 ba1.8k sqft1606 Farrell Dr, Bellevue, NE 68005For SaleMLS ID #22628682, Julie Daugherty-Braun, BHHS Ambassador Real Estate. GPRMLS
- $295,0003 bd3 ba2k sqft1014 Julius Pl, Bellevue, NE 68005For SaleMLS ID #22625323, Mindy Kidney, RE/MAX Results. GPRMLS
- $274,9004 bd3 ba2.2k sqft107 Valley View Dr, Bellevue, NE 68005For SaleMLS ID #22632413, Cheryl Wilhelm, RE/MAX Real Estate Group Omaha. GPRMLS
- $269,9003 bd2 ba1.8k sqft1903 Childs Rd E, Bellevue, NE 68005For SaleMLS ID #22632034, Justin Peffer, Trivera Realty. GPRMLS
- $330,0003 bd3 ba2.1k sqft1011 Bellevue Blvd N, Bellevue, NE 68005For SaleMLS ID #22629511, JoAnne Pugh, Midlands Real Estate. GPRMLS
- $255,0004 bd2 ba1.9k sqft304 Payne Ave, Bellevue, NE 68005For SaleMLS ID #22630424, Nick Pacal, BHHS Ambassador Real Estate. GPRMLS
- $275,0004 bd2 ba2.2k sqft1703 Farrell Dr, Bellevue, NE 68005For SaleMLS ID #22629386, Mary Novak, BHHS Ambassador Real Estate. GPRMLS
- $299,5003 bd3 ba1.7k sqft2609 Gindy Dr, Bellevue, NE 68147For SaleMLS ID #22632307, Billie Elliott, Go-To Realty LLC. GPRMLS
- $274,9003 bd2 ba1.7k sqft2009 Calhoun St, Bellevue, NE 68005For SaleMLS ID #22623439, Kayla Newell, Nebraska Realty. GPRMLS
- $275,0004 bd2 ba1.5k sqft1210 Sunny Ln, Bellevue, NE 68005For SaleMLS ID #22624561, Logan Agosta, BHHS Ambassador Real Estate. GPRMLS
- $425,0003 bd3 ba2.3k sqft136 Bellevue Blvd S, Bellevue, NE 68005For SaleMLS ID #22630136, Nicki Headen, eXp Realty LLC. GPRMLS
