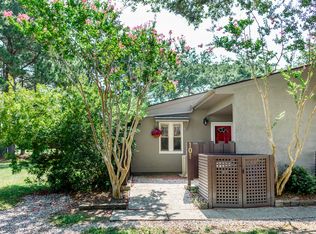
Location, Location, Location! Enjoy the best of S. Mount Pleasant living on the Golf Course & just three minutes from the beach, perfect for morning walks, & easy access to the coast. This beautifully updated, single-story condo offers easy, low-maintenance living with an open, functional plan and brand-new luxury plank flooring throughout. The renovated kitchen is both stylish and practical, featuring crisp white cabinetry, granite countertops, a subway-tile backsplash, recessed lighting, stainless steel appliances, and a separate laundry and pantry area .... conveniently located just off the kitchen, with direct access to additional storage in the outdoor gated shed. The kitchen opens seamlessly to the spacious great room, where the double French doors fill the spacewith natural light & peaceful golf-course views. A wood-burning fireplace with mantel creates a warm and inviting focal point for relaxing evenings or entertaining guests. Two generously sized bedrooms and two full bathrooms include both a walk-in shower and a tub for soaking with bubbles! A private front courtyard welcomes you home, while the brick patio in back overlooks the golf course and surrounding green space. It is the perfect setting for morning coffee, outdoor dining, or unwinding while enjoying the tranquil views. The monthly regime fee includes termite bond, pest control, exterior painting and maintenance, landscaping, trash collection, swimming pool and tennis-court maintenance, and exterior building insurance. Experience convenient, one-level living in the heart of Mount Pleasant, just 3 min. to the beach, 10 min to Shem Creek, & 15 min to Downtown...Close to Trader Joes, Whole Foods, Starbucks & Town Center with shopping, dining, and all the charm and recreation the Lowcountry lifestyle has to offer!
Active contingent
$475,000
107 Ventura Pl, Mount Pleasant, SC 29464
2beds
1,047sqft
Condominium
Built in 1974
-- sqft lot
$461,000 Zestimate®
$454/sqft
$-- HOA
What's special
Wood-burning fireplace with mantelBeautifully updated single-story condoPrivate front courtyardPeaceful golf-course viewsStainless steel appliancesSubway-tile backsplashOpen functional plan
- 23 days
- 709
- 41
Zillow last checked:
Listing updated:
Listed by:
IndigoOak - Christie's International Real Estate
Source: CTMLS,MLS#: 26026865
Facts & features
Interior
Bedrooms & bathrooms
- Bedrooms: 2
- Bathrooms: 2
- Full bathrooms: 2
Rooms
- Room types: Great Room, Living/Dining Combo, Utility Room, Great, Laundry, Pantry, Utility
Heating
- Heat Pump, Central
Cooling
- Central Air
Appliances
- Laundry: Laundry Room
Features
- Beamed Ceilings, Kitchen Island, Ceiling - Smooth, Pantry
- Flooring: Luxury Vinyl
- Number of fireplaces: 1
- Fireplace features: Great Room, One
Interior area
- Total structure area: 1,047
- Total interior livable area: 1,047 sqft
Property
Parking
- Parking features: Off Street
Features
- Levels: One
- Stories: 1
- Entry location: Ground Level
- Patio & porch: Patio, Front Porch
- Exterior features: Garden
- Fencing: Privacy,Wood
Lot
- Features: On Golf Course, 0 - .5 Acre
Details
- Additional structures: Shed(s)
- Parcel number: 5620700010
Construction
Type & style
- Home type: Condo
- Property subtype: Condominium
- Attached to another structure: Yes
Materials
- Stucco
- Foundation: Slab
- Roof: Architectural
Condition
- New construction: No
- Year built: 1974
Utilities & green energy
- Sewer: Public Sewer
- Water: Public
- Utilities for property: Mt. P. W/S Comm, Dominion Energy
Community & HOA
Community
- Features: Clubhouse, Club Membership Available, Fitness Center, Storage, Golf, Lawn Maint Incl, Pool, Tennis Court(s), Trash, Walk/Jog Trails
- Subdivision: Snee Farm
Location
- Region: Mount Pleasant
Financial & listing details
- Price per square foot: $454/sqft
- Tax assessed value: $400,000
- Annual tax amount: $5,985
- Date on market: 9/28/2026
- Listing terms: Any
Estimated market value
$461,000
$438,000 - $484,000
$2,338/mo
Price history
| Date | Event | Price |
|---|---|---|
| 9/28/2026 | Listed for sale | $475,000+66.7%$454/sqft |
Source:  CTMLS #26026865 Report a problem | ||
| 1/18/2024 | Sold | $285,000$272/sqft |
Source: Public Record Report a problem | ||
Public tax history
| Year | Property taxes | Tax assessment |
|---|---|---|
| 2025 | $5,985 +157.9% | $24,000 +179.4% |
| 2024 | $2,321 +3.5% | $8,590 |
| 2023 | $2,243 +6.9% | $8,590 |
| 2022 | $2,097 +0.1% | $8,590 |
| 2021 | $2,096 +0.5% | $8,590 |
| 2020 | $2,086 | $8,590 +15% |
| 2019 | $2,086 | $7,470 |
| 2017 | $2,086 +13.5% | $7,470 |
| 2016 | $1,837 +3.5% | $7,470 |
| 2015 | $1,776 +4.7% | $7,470 |
| 2014 | $1,695 | -- |
| 2011 | $1,695 +22.1% | -- |
| 2010 | $1,389 -1.8% | $6,490 |
| 2009 | $1,414 +3.4% | $6,490 |
| 2008 | $1,367 +11.7% | $6,490 |
| 2006 | $1,224 -1.1% | $6,490 |
| 2005 | $1,238 -4.5% | $6,490 +13.9% |
| 2004 | $1,297 +1.3% | $5,700 |
| 2003 | $1,281 +3.8% | $5,700 |
| 2002 | $1,234 +18.4% | $5,700 +38% |
| 2000 | $1,042 | $4,130 |
Find assessor info on the county website
Monthly payment
Est. payment
Payment breakdown
Explore the cost of this home by adjusting the details. Changes won't be saved.Climate risks
Neighborhood: 29464
Nearby schools
Schools provided by the listing agent
- Elementary: James B Edwards
- Middle: Moultrie
- High: Lucy Beckham
Source: CTMLS. This data may not be complete. We recommend contacting the local school district to confirm school assignments for this home.


Similar homes
- $460,0002 bd2 ba1.4k sqft2000 Belle Isle Ave Unit 304, Mount Pleasant, SC 29464For Sale
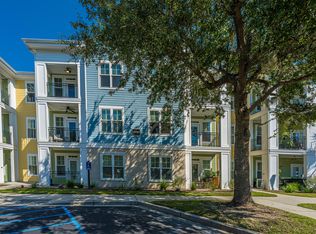
 MLS ID #26028609, Steve Rowe. CTMLS
- $425,9602 bd2 ba1k sqft2011 N Highway 17 Unit 1900H, Mount Pleasant, SC 29466For Sale
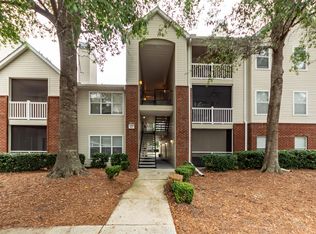 MLS ID #26028359, Craig Inabinett. CTMLS
- $450,0002 bd2 ba1k sqft1203 Village Creek Ln APT 1, Mount Pleasant, SC 29464For Sale
 MLS ID #26028289, Shannon Deeb. CTMLS
- $445,0002 bd1 ba860 sqft1600 Long Grove Dr Unit 1414, Mount Pleasant, SC 29464For Sale
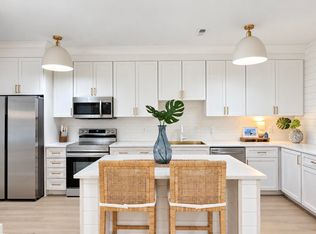 MLS ID #26028432, Kerri Fotta. CTMLS
- $439,0002 bd3 ba1.4k sqft106 Ventura Pl, Mount Pleasant, SC 29464For SaleMLS ID #26026994, Dave Friedman. CTMLS
- $369,0002 bd2 ba1.1k sqft1713 Greystone Blvd APT 36, Mount Pleasant, SC 29464For SaleMLS ID #26026407, Lauren Newman. CTMLS
- $435,0002 bd2 ba1k sqft855 Sandlake Dr APT C, Mount Pleasant, SC 29464For SaleMLS ID #26028399, Patton Webb. CTMLS
- $420,0003 bd2 ba1.3k sqft2011 N Highway 17 Unit 2200E, Mount Pleasant, SC 29466For SaleMLS ID #26028468, Robert Brandon Judy. CTMLS
- $465,0002 bd2 ba1k sqft1180 Village Creek Ln APT 1, Mount Pleasant, SC 29464For SaleMLS ID #26025329, Anna Demeyere. CTMLS
- $449,0003 bd2 ba1.3k sqft2011 N Highway 17 Unit 2300A, Mount Pleasant, SC 29466For SaleMLS ID #26027794, Billy Breen. CTMLS
- $425,0002 bd2 ba1.2k sqft1184 Village Creek Ln APT 4, Mount Pleasant, SC 29464For SaleMLS ID #26027821, Lauren Koziol. CTMLS
- $499,0002 bd2 ba1k sqft1203 Village Creek Ln APT 4, Mount Pleasant, SC 29464For SaleMLS ID #26026095, Nikki Gomez. CTMLS
- $375,0002 bd2 ba1.1k sqft1923 Basildon Rd, Mount Pleasant, SC 29464For SaleMLS ID #26028741, Analiese Mirando. CTMLS
- $459,0002 bd2 ba1k sqft1015 Rosewood Ln, Mount Pleasant, SC 29464For SaleMLS ID #26024638, Linda Ryan. CTMLS
- $479,0003 bd2 ba1.3k sqft1483 Cambridge Lakes Dr #201C, Mount Pleasant, SC 29464For SaleMLS ID #26025664, Carroll Loewer. CTMLS
- $445,0003 bd2 ba1.3k sqft2011 N Highway 17 Unit 1900Q, Mount Pleasant, SC 29466For SaleMLS ID #26025372, Trey Sedalik. CTMLS
- $465,0002 bd2 ba1.3k sqft1102 Hidden Cove Dr, Mount Pleasant, SC 29464For SaleMLS ID #26014516, Molly Colvin. CTMLS
- $483,0003 bd3 ba1.3k sqft1213 Rosewood Ln, Mount Pleasant, SC 29464For SaleMLS ID #26024520, Sarah Schlecht. CTMLS
- $429,0002 bd3 ba1.2k sqft1809 Parc Vue Ave, Mount Pleasant, SC 29464For SaleMLS ID #26023993, Camilla Rosenberg. CTMLS
- $359,0002 bd3 ba1.3k sqft1717 Greystone Blvd APT 14, Mount Pleasant, SC 29464For SaleMLS ID #26014867, Michael E Dew. CTMLS
