***Ask about the possibility of receiving 1% reduction in interest rate***FABULOUS end unit townhome in the heart of Mount Pleasant, perfectly positioned directly across from Mount Pleasant Town Centre--offering an incredible lifestyle with restaurants, a movie theater, boutique shopping, coffee spots, and Trader Joe's just steps away (a local favorite!). Enjoy the ultimate Lowcountry convenience with only a quick 9-minute drive to the beautiful beaches of Isle of Palms.This beautifully updated 2-bedroom, 2.5-bath end-unit townhome features stylishly renovated full baths, granite countertops in the kitchen, a brand-new dishwasher, and updated downstairs flooring and new paint. Water is included in the HOA fee.Step outside to your own charming private patio--perfect for relaxing or entertain. Residents also enjoy access to 2 community pool, active Pickleball group and lake walking adding to the easy, resort-style living. With numerous upgrades throughout and an unbeatable combination of location, amenities, and value, this home is truly a standout. Opportunities like this don't last--come experience this lovely end unit before it's gone! Some of the photos are when it had furniture and before renovation of floors and paint, (at end of listing photos). It is now empty and easy to show. Welcome to your new home!
Active
Price cut: $6K (10/11)
$429,000
1809 Parc Vue Ave, Mount Pleasant, SC 29464
2beds
1,206sqft
Townhouse
Built in 1985
-- sqft lot
$421,000 Zestimate®
$356/sqft
$-- HOA
What's special
Charming private patioUpdated downstairs flooringNew paintNumerous upgrades throughoutBrand-new dishwasher
- 57 days
- 921
- 65
Zillow last checked:
Listing updated:
Listed by:
Better Homes And Gardens Real Estate Palmetto 843-584-8326
Source: CTMLS,MLS#: 26023993
Facts & features
Interior
Bedrooms & bathrooms
- Bedrooms: 2
- Bathrooms: 3
- Full bathrooms: 2
- 1/2 bathrooms: 1
Rooms
- Room types: Living/Dining Combo, Living/Dining Combo
Heating
- Electric
Cooling
- Central Air
Appliances
- Laundry: Washer Hookup, Electric Dryer Hookup
Features
- Ceiling - Smooth, Walk-In Closet(s), Ceiling Fan(s)
- Flooring: Ceramic Tile, Luxury Vinyl
- Number of fireplaces: 1
- Fireplace features: Family Room, One
Interior area
- Total structure area: 1,206
- Total interior livable area: 1,206 sqft
Property
Parking
- Parking features: Off Street
Features
- Levels: Two
- Stories: 2
- Entry location: Ground Level
- Patio & porch: Porch
- Exterior features: Stoop
- Fencing: Wood,Back Yard
Lot
- Features: Cul-De-Sac, Level, 0 - .5 Acre
Details
- Parcel number: 5570000159
Construction
Type & style
- Home type: Townhouse
- Property subtype: Townhouse
- Attached to another structure: Yes
Materials
- Cement Siding
- Foundation: Slab
- Roof: Architectural
Condition
- New construction: No
- Year built: 1985
Utilities & green energy
- Sewer: Public Sewer
- Water: Public
- Utilities for property: Mt. P. W/S Comm, Dominion Energy
Community & HOA
Community
- Features: Near Public Transport, Clubhouse, Fitness Center, Gated, Pool, Tennis Court(s), Trash, Walk/Jog Trails
- Subdivision: Montclair
Location
- Region: Mount Pleasant
Financial & listing details
- Price per square foot: $356/sqft
- Tax assessed value: $378,000
- Annual tax amount: $1,165
- Date on market: 8/24/2026
- Listing terms: Any,Cash,Conventional,FHA,VA Loan
Estimated market value
$421,000
$400,000 - $442,000
$2,603/mo
Price history
| Date | Event | Price |
|---|---|---|
| 10/11/2026 | Price change | $429,000-1.4%$356/sqft |
Source:  CTMLS #26023993 Report a problem CTMLS #26023993 Report a problem | ||
| 10/5/2026 | Price change | $435,000-1.1%$361/sqft |
Source: CTMLS #26023993 Report a problem | ||
| 8/24/2026 | Listed for sale | $440,000+87.2%$365/sqft |
Source: CTMLS #26023993 Report a problem | ||
| 6/19/2020 | Sold | $235,000-4.1%$195/sqft |
Source: CTMLS #20011956 Report a problem | ||
| 5/11/2020 | Pending sale | $245,000$203/sqft |
Source: Carolina One Real Estate - Mount Pleasant North #20011956 Report a problem | ||
| 5/5/2020 | Listed for sale | $245,000+26%$203/sqft |
Source: Carolina One Real Estate #20011956 Report a problem | ||
| 11/28/2016 | Sold | $194,500+40.9%$161/sqft |
Source: CTMLS #16012499 Report a problem | ||
| 9/8/2014 | Sold | $138,000-22%$114/sqft |
Source: CTMLS #1414811 Report a problem | ||
| 4/30/2007 | Sold | $177,000+43.7%$147/sqft |
Source: Public Record Report a problem | ||
| 11/21/2003 | Sold | $123,150$102/sqft |
Source: Public Record Report a problem | ||
Public tax history
| Year | Property taxes | Tax assessment |
|---|---|---|
| 2025 | $1,165 +11% | $10,810 +15% |
| 2024 | $1,049 +3.9% | $9,400 |
| 2023 | $1,010 +7.6% | $9,400 |
| 2022 | $939 -8.4% | $9,400 |
| 2021 | $1,025 +2.6% | $9,400 +8.7% |
| 2020 | $999 | $8,650 -23.3% |
| 2019 | $999 | $11,280 |
| 2017 | $999 -62.9% | $11,280 +36.2% |
| 2016 | $2,693 +38% | $8,280 |
| 2015 | $1,951 +4.8% | $8,280 |
| 2014 | $1,862 | -- |
| 2011 | $1,862 +147.8% | -- |
| 2010 | $751 -3.2% | $7,100 |
| 2009 | $776 +8.7% | $7,100 |
| 2008 | $714 +19.2% | $7,100 +44% |
| 2006 | $599 -2.4% | $4,930 |
| 2005 | $614 +10.7% | $4,930 +24.2% |
| 2004 | $554 | $3,970 |
Find assessor info on the county website
Monthly payment
Est. payment
Payment breakdown
Explore the cost of this home by adjusting the details. Changes won't be saved.Climate risks
Neighborhood: 29464
Nearby schools
Schools provided by the listing agent
- Elementary: Jennie Moore
- Middle: Laing
- High: Wando
Source: CTMLS. This data may not be complete. We recommend contacting the local school district to confirm school assignments for this home.
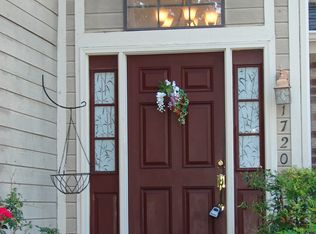
- $367,8002 bd2 ba1.2k sqft1714 Villa Maison, Mount Pleasant, SC 29464Off Market
- $372,0002 bd2 ba1.2k sqft1718 Villa Maison, Mount Pleasant, SC 29464Off Market
- $385,9002 bd3 ba1.2k sqft1719 Villa Maison, Mount Pleasant, SC 29464Off Market
- $391,5002 bd2 ba1.2k sqft1720 Villa Maison, Mount Pleasant, SC 29464Off Market
Similar homes
- $439,0002 bd3 ba1.4k sqft106 Ventura Pl, Mount Pleasant, SC 29464For Sale

 MLS ID #26026994, Dave Friedman. CTMLS
 - $425,0003 bd2 ba1.3k sqft1752 Deer Path Dr, Mount Pleasant, SC 29464For Sale
 MLS ID #26024285, Alex Brener. CTMLS
 - $420,0003 bd2 ba1.3k sqft2011 N Highway 17 Unit 2200E, Mount Pleasant, SC 29466For Sale
 MLS ID #26028468, Robert Brandon Judy. CTMLS
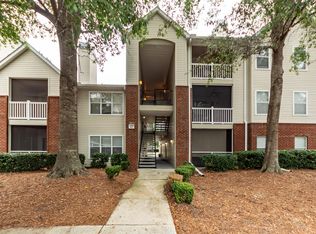
 - $425,9602 bd2 ba1k sqft2011 N Highway 17 Unit 1900H, Mount Pleasant, SC 29466For Sale
 MLS ID #26028359, Craig Inabinett. CTMLS
 - $435,0002 bd2 ba1k sqft855 Sandlake Dr APT C, Mount Pleasant, SC 29464For SaleMLS ID #26028399, Patton Webb. CTMLS
- $460,0002 bd2 ba1.4k sqft2000 Belle Isle Ave Unit 304, Mount Pleasant, SC 29464For SaleMLS ID #26028609, Steve Rowe. CTMLS
- $425,0002 bd2 ba1.2k sqft1184 Village Creek Ln APT 4, Mount Pleasant, SC 29464For SaleMLS ID #26027821, Lauren Koziol. CTMLS
- $450,0002 bd2 ba1k sqft1203 Village Creek Ln APT 1, Mount Pleasant, SC 29464For SaleMLS ID #26028289, Shannon Deeb. CTMLS
- $438,0002 bd2 ba1.2k sqft719 Williamson Dr, Mount Pleasant, SC 29464For SaleMLS ID #26022097, Mary Molony. CTMLS
- $410,0003 bd3 ba1.3k sqft152 Heritage Cir #H-9, Mount Pleasant, SC 29464For SaleMLS ID #26026832, Chris Rosier. CTMLS
- $445,0002 bd1 ba860 sqft1600 Long Grove Dr Unit 1414, Mount Pleasant, SC 29464For SaleMLS ID #26028432, Kerri Fotta. CTMLS
- $369,0002 bd2 ba1.1k sqft1713 Greystone Blvd APT 36, Mount Pleasant, SC 29464For SaleMLS ID #26026407, Lauren Newman. CTMLS
- $424,9002 bd2 ba1k sqft2128 Chatelain Way, Mount Pleasant, SC 29464For SaleMLS ID #26019736, Drake Herrin. CTMLS
- $475,0002 bd2 ba1k sqft107 Ventura Pl, Mount Pleasant, SC 29464For SaleMLS ID #26026865, Lisa Moore. CTMLS
- $475,0002 bd3 ba1.5k sqft3568 Billings St, Mount Pleasant, SC 29466For SaleMLS ID #26028762, Lynnette Duby. CTMLS
- $465,0002 bd2 ba1.3k sqft1102 Hidden Cove Dr, Mount Pleasant, SC 29464For SaleMLS ID #26014516, Molly Colvin. CTMLS
- $354,5002 bd2 ba1k sqft1846 Montclair Dr Unit C, Mount Pleasant, SC 29464For SaleMLS ID #26020949, Kerri Fotta. CTMLS
- $459,0002 bd2 ba1k sqft1015 Rosewood Ln, Mount Pleasant, SC 29464For SaleMLS ID #26024638, Linda Ryan. CTMLS
- $517,5003 bd3 ba1.4k sqft413 Carriage Ln, Mount Pleasant, SC 29464For SaleMLS ID #26028374, Layne Mccombs Kipp. CTMLS
- $429,9002 bd2 ba1.2k sqft1565 Cambridge Lakes Dr #103E, Mount Pleasant, SC 29464For SaleMLS ID #26013759, Matt Petitte. CTMLS
