Enjoy the best of Mount Pleasant living at 413 Carriage Lane in Heritage Village! This 3-bedroom, 2.5-bath end-unit townhome offers a fantastic location close to shopping, dining, downtown Charleston, and area beaches, along with neighborhood amenities that make everyday living fun. Inside, epoxy floors on the first level and LVP flooring upstairs offer a fresh starting point to make this home your own. The fenced backyard and patio create the perfect spot to relax or entertain. Zoned for Lucy Beckham High School, this property offers exciting potential as a primary residence, fun retreat, or rental investment.Heritage Village residents enjoy a community pool, clubhouse, tennis and basketball courts, a fishing lake, and boat storage.
Active
Price cut: $7.5K (10/27)
$510,000
413 Carriage Ln, Mount Pleasant, SC 29464
3beds
1,408sqft
Townhouse
Built in 1974
-- sqft lot
$-- Zestimate®
$362/sqft
$-- HOA
What's special
Lvp flooring upstairsFenced backyard and patio
- 16 days
- 737
- 41
Zillow last checked:
Listing updated:
Listed by:
Dunes Properties of Chas Inc
Source: CTMLS,MLS#: 26028374
Facts & features
Interior
Bedrooms & bathrooms
- Bedrooms: 3
- Bathrooms: 3
- Full bathrooms: 2
- 1/2 bathrooms: 1
Rooms
- Room types: Living/Dining Combo, Living/Dining Combo
Heating
- Heat Pump
Cooling
- Has cooling: Yes
Features
- Ceiling - Smooth, Ceiling Fan(s)
- Flooring: Ceramic Tile, Luxury Vinyl, Epoxy
- Doors: Some Storm Door(s), Some Thermal Door(s)
- Windows: Storm Window(s), Some Thermal Wnd/Doors
- Has fireplace: No
Interior area
- Total structure area: 1,408
- Total interior livable area: 1,408 sqft
Property
Parking
- Parking features: Off Street
Features
- Levels: Multi/Split,Two
- Stories: 2
- Patio & porch: Patio
- Fencing: Wood,Privacy
Details
- Parcel number: 5350500112
Construction
Type & style
- Home type: Townhouse
- Property subtype: Townhouse
- Attached to another structure: Yes
Materials
- Brick Veneer
- Foundation: Slab
- Roof: Asphalt
Condition
- New construction: No
- Year built: 1974
Utilities & green energy
- Sewer: Public Sewer
- Water: Public
- Utilities for property: Mt. P. W/S Comm, Dominion Energy
Community & HOA
Community
- Features: RV / Boat Storage, Pool, Tennis Court(s), Trash
- Subdivision: Heritage Village
Location
- Region: Mount Pleasant
Financial & listing details
- Price per square foot: $362/sqft
- Tax assessed value: $480,000
- Annual tax amount: $1,925
- Date on market: 10/15/2026
- Listing terms: Cash,Conventional
Estimated market value
Not available
Estimated sales range
Not available
$2,564/mo
Price history
| Date | Event | Price |
|---|---|---|
| 10/27/2026 | Price change | $510,000-1.4%$362/sqft |
Source:  CTMLS #26028374 Report a problem | ||
| 10/15/2026 | Listed for sale | $517,500+7.8%$368/sqft |
Source: CTMLS #26028374 Report a problem | ||
| 6/26/2024 | Sold | $480,000$341/sqft |
Source: Public Record Report a problem | ||
Public tax history
| Year | Property taxes | Tax assessment |
|---|---|---|
| 2025 | $1,925 +127.9% | $19,200 +179.1% |
| 2024 | $845 +3.6% | $6,880 |
| 2023 | $815 +10% | $6,880 |
| 2022 | $741 -7.8% | $6,880 |
| 2021 | $804 -2.8% | $6,880 |
| 2020 | $827 | $6,880 +14.9% |
| 2019 | $827 | $5,990 |
| 2017 | $827 +13.8% | $5,990 |
| 2016 | $727 +4.3% | $5,990 |
| 2015 | $697 -3.7% | $5,990 |
| 2014 | $724 | -- |
| 2011 | $724 +27% | -- |
| 2010 | $570 -4.2% | $5,200 |
| 2009 | $595 +8.3% | $5,200 |
| 2008 | $549 -14.6% | $5,200 |
| 2006 | $643 -2.4% | $5,200 |
| 2005 | $659 +58.7% | $5,200 +87.1% |
| 2004 | $415 +1.5% | $2,780 |
| 2003 | $409 +3% | $2,780 |
| 2002 | $397 +37.4% | $2,780 +74.8% |
| 2000 | $289 | $1,590 |
Find assessor info on the county website
Monthly payment
Est. payment
Payment breakdown
Explore the cost of this home by adjusting the details. Changes won't be saved.Climate risks
Neighborhood: 29464
Nearby schools
Schools provided by the listing agent
- Elementary: James B Edwards
- Middle: Moultrie
- High: Lucy Beckham
Source: CTMLS. This data may not be complete. We recommend contacting the local school district to confirm school assignments for this home.
- $480,0003 bd4 ba1.4k sqft413 Carriage Ln #R-6, Mount Pleasant, SC 29464Sold

- $439,6003 bd3 ba1.4k sqft415 Carriage Ln, Mount Pleasant, SC 29464Off Market

- $451,7003 bd2 ba1.4k sqft417 Carriage Ln, Mount Pleasant, SC 29464Off Market
- $429,2003 bd2 ba1.4k sqft419 Carriage Ln, Mount Pleasant, SC 29464Off Market
Similar homes
- $519,0003 bd3 ba1.3k sqft101 Heritage Cir Unit A-1, Mount Pleasant, SC 29464For Sale

 MLS ID #26027310, Andrew Scherl. CTMLS
- $530,0003 bd3 ba1.4k sqft159 Heritage Cir #K-6, Mount Pleasant, SC 29464For Sale
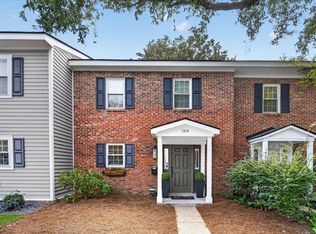 MLS ID #26027583, Kat Drerup. CTMLS
- $559,0002 bd3 ba1.2k sqft1043 Marsh Court Ln, Mount Pleasant, SC 29464For Sale
 MLS ID #26027120, Garrett Rust. CTMLS
- $550,0002 bd2 ba1.1k sqft730 Harbor Ln, Mount Pleasant, SC 29464For Sale
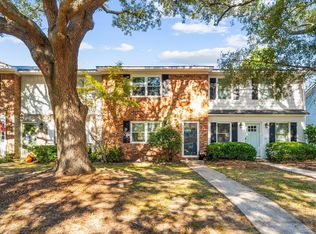 MLS ID #26028820, Suzy Torres. CTMLS
- $399,5002 bd2 ba1k sqft857 Liriope Ln APT B, Mount Pleasant, SC 29464For SaleMLS ID #26029185, Daniel Cohen. CTMLS
- $459,0003 bd2 ba1.3k sqft951 Cottingham Dr, Mount Pleasant, SC 29464For SaleMLS ID #26019177, Liisa Sewell. CTMLS
- $580,0003 bd2 ba1.2k sqft1523 Wakendaw Rd, Mount Pleasant, SC 29464For SaleMLS ID #26028831, Amy Langstone. CTMLS
- $438,0002 bd2 ba1.2k sqft719 Williamson Dr, Mount Pleasant, SC 29464For SaleMLS ID #26022097, Mary Molony. CTMLS
- $499,0002 bd2 ba1k sqft1203 Village Creek Ln APT 4, Mount Pleasant, SC 29464For SaleMLS ID #26026095, Nikki Gomez. CTMLS
- $435,0002 bd2 ba1k sqft855 Sandlake Dr APT C, Mount Pleasant, SC 29464For SaleMLS ID #26028399, Patton Webb. CTMLS
- $566,0004 bd2 ba1.9k sqft1729 N Highway 17, Mount Pleasant, SC 29464For SaleMLS ID #26028777, Thomas Shoupe. CTMLS
- $479,0003 bd2 ba1.3k sqft1483 Cambridge Lakes Dr #201C, Mount Pleasant, SC 29464For SaleMLS ID #26025664, Carroll Loewer. CTMLS
- $450,0002 bd2 ba1k sqft1203 Village Creek Ln APT 1, Mount Pleasant, SC 29464For SaleMLS ID #26028289, Shannon Deeb. CTMLS
- $379,9992 bd3 ba1.3k sqft1147 Monaco Dr, Mount Pleasant, SC 29464For SaleMLS ID #26029424, Dede Kennedy. CTMLS
- $600,0003 bd1 ba828 sqft728 Eagle St, Mount Pleasant, SC 29464For SaleMLS ID #26008507, Lathaniel Ford. CTMLS
- $465,0002 bd2 ba1k sqft1180 Village Creek Ln APT 1, Mount Pleasant, SC 29464For SaleMLS ID #26025329, Anna Demeyere. CTMLS
- $425,0003 bd2 ba1.3k sqft1752 Deer Path Dr, Mount Pleasant, SC 29464For SaleMLS ID #26024285, Alex Brener. CTMLS
- $425,0002 bd2 ba1.2k sqft1184 Village Creek Ln APT 4, Mount Pleasant, SC 29464For SaleMLS ID #26027821, Lauren Koziol. CTMLS
- $575,0003 bd3 ba1.7k sqft1001 Ventura Pl, Mount Pleasant, SC 29464For SaleMLS ID #26019749, Nate Freeman. CTMLS
- $439,0002 bd3 ba1.4k sqft106 Ventura Pl, Mount Pleasant, SC 29464For SaleMLS ID #26026994, Dave Friedman. CTMLS
