HOT OFF THE PRESS, SELLER IS OFFERING A $10,000 IMPROVEMENT ALLOWANCE!! Use the allowance for any improvement such as carpet or use towards your closing costs!!
Cute little starter home in a wonderful NW Bismarck neighborhood.
First time home buyers and investors, this is great opportunity to put in some work and gain some great equity!
This ranch style home with great curb appeal. The main floor has a nice size living room with large windows, Efficient kitchen with white cabinets (updated by kitchen refresh). The dining area has a patio door that leads out to paver patio and large private back yard. There is also a full bath and two bedrooms on the main floor. The primary bedroom is a nice size, and the 2nd bedroom has a patio door out to the back yard.
The lower level is partially finished with a large family room, non-conforming bedroom, office area or hobby space, and utility/laundry room. The furnace and hot water heater have recently been replaced!
There is a single attached garage, shed, gazebo, and a large dog kennel.
This home is being sold ''as is'' Buyers/agents are encouraged to verity all pertinent information to include property details, taxes, and specials.
Pending
$219,900
107 W Arikara Ave, Bismarck, ND 58501
3beds
1,440sqft
:
Get pre-qualified$1,426/mo
Single Family Residence
Built in 1953
6,969 Square Feet Lot
$-- Zestimate®
$153/sqft
$-- HOA
What's special
Single attached garageGreat curb appealLarge dog kennelLarge windowsPaver patio
- 66 days |
- 112 |
- 0 |
Zillow last checked:
Listing updated:
Listed by:
HEIDI M STEIN 701-527-1206,
BIANCO REALTY, INC. 701-224-1100
Source: Great North MLS,MLS#: 4025855
Facts & features
Interior
Bedrooms & bathrooms
- Bedrooms: 3
- Bathrooms: 1
- Full bathrooms: 1
Bedroom 1
- Level: Main
Bedroom 2
- Level: Main
Bedroom 3
- Level: Basement
Bathroom 1
- Level: Main
Dining room
- Level: Main
Other
- Level: Main
Family room
- Level: Basement
Kitchen
- Level: Main
Laundry
- Level: Basement
Living room
- Level: Main
Heating
- Forced Air
Cooling
- Central Air
Appliances
- Included: Dryer, Electric Range, Microwave, Refrigerator, Washer
Features
- Ceiling Fan(s), Main Floor Bedroom, Pantry
- Basement: Full,Partially Finished,Storage Space
- Has fireplace: No
Interior area
- Total structure area: 1,440
- Total interior livable area: 1,440 sqft
- Finished area above ground: 960
- Finished area below ground: 480
Property
Parking
- Total spaces: 1
- Parking features: Attached
- Attached garage spaces: 1
Features
- Levels: Two
- Stories: 2
- Exterior features: Kennel
Lot
- Size: 6,969 Square Feet
- Dimensions: front 60 rear 60
- Features: Irregular Lot
Details
- Additional structures: Shed(s)
- Parcel number: 0310015010
Construction
Type & style
- Home type: SingleFamily
- Architectural style: Ranch
- Property subtype: Single Family Residence
Materials
- Wood Siding
- Roof: Shingle
Condition
- New construction: No
- Year built: 1953
Utilities & green energy
- Sewer: Public Sewer
- Water: Public
Community & HOA
Community
- Subdivision: CASEY'S 3RD
Location
- Region: Bismarck
Financial & listing details
- Price per square foot: $153/sqft
- Tax assessed value: $198,400
- Annual tax amount: $2,196
- Date on market: 6/13/2026
- Listing terms: See Remarks,Conventional,No Seller Finance
Estimated market value
Not available
Estimated sales range
Not available
Not available
Price history
| Date | Event | Price |
|---|---|---|
| 7/1/2026 | Pending sale | $219,900$153/sqft |
Source: Great North MLS #4025855 Report a problem | ||
| 6/13/2026 | Listed for sale | $219,900$153/sqft |
Source: Great North MLS #4025855 Report a problem | ||
| 6/8/2026 | Pending sale | $219,900$153/sqft |
Source: Great North MLS #4025855 Report a problem | ||
| 6/4/2026 | Listed for sale | $219,900$153/sqft |
Source: Great North MLS #4025855 Report a problem | ||
| 6/28/2011 | Sold | -- |
Source: Great North MLS #3314531 Report a problem | ||
Public tax history
| Year | Property taxes | Tax assessment |
|---|---|---|
| 2024 | $2,634 -6.5% | $99,200 +3.3% |
| 2023 | $2,818 +7.1% | $96,050 -9.3% |
| 2022 | $2,630 +22.3% | $105,850 +7% |
| 2021 | $2,150 | $98,900 +4% |
| 2020 | -- | $95,100 +5% |
| 2019 | $1,912 +0.7% | $90,550 |
| 2018 | $1,898 | $90,550 |
| 2017 | -- | $90,550 |
| 2016 | $1,714 +5.8% | $90,550 +12.3% |
| 2014 | $1,619 | $80,600 +9.5% |
| 2013 | -- | $73,600 +9% |
| 2012 | -- | $67,500 +11.7% |
| 2011 | -- | $60,450 |
| 2010 | -- | $60,450 +1% |
| 2009 | -- | $59,850 +3.5% |
| 2008 | -- | $57,800 +41.3% |
| 2003 | -- | $40,900 |
| 2002 | -- | $40,900 |
Find assessor info on the county website
Monthly payment
Est. payment
Payment breakdown
Explore the cost of this home by adjusting the details. Changes won't be saved.Climate risks
Neighborhood: 58501
Nearby schools
GreatSchools rating
- 7/10Will-Moore Elementary SchoolGrades: K-5Distance: 0.4 mi
- 8/10Wachter Middle SchoolGrades: 6-8Distance: 1.8 mi
- 5/10Bismarck High SchoolGrades: 9-12Distance: 0.7 mi
- $--4 bd1 ba976 sqft109 W Arikara Ave, Bismarck, ND 58501Sold
- $263,8005 bd2 ba896 sqft105 W Arikara Ave, Bismarck, ND 58501Off Market
- $267,3003 bd2 ba1k sqft111 W Arikara Ave, Bismarck, ND 58501Off Market
- $256,9005 bd2 ba1k sqft108 Seminole Ave, City Of Bismarck, ND 58501Off Market
- $2,0004 bd1 ba2.5k sqft108 Seminole Ave, Bismarck, ND 58501For Rent
- $284,3004 bd2 ba1.1k sqft110 Seminole Ave, Bismarck, ND 58501Off Market
- $405,2005 bd3 ba-- sqft1120 N 1st St, Bismarck, ND 58501Off Market
- $310,7004 bd2 ba1k sqft106 Seminole Ave, Bismarck, ND 58501Off Market
A local agent can set up tours, give advice and negotiate with sellers.
Similar homes
- $219,9002 bd2 ba1.1k sqft909 N 7th St, Bismarck, ND 58501For Sale
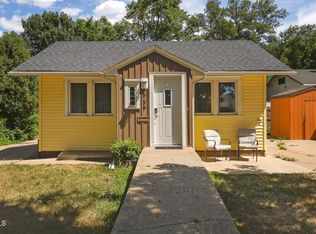 MLS ID #4026970, PATRICK KOSKI, Realty One Group - Encore. Great North MLS
 - $189,9003 bd2 ba1.4k sqft909 E Ave E, Bismarck, ND 58501For Sale
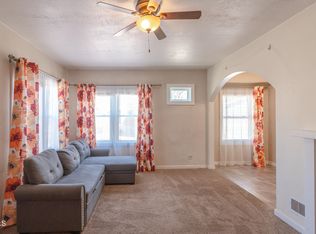 MLS ID #4026559, Trisha L Dietz, Realty One Group - Encore. Great North MLS
 - $310,0003 bd2 ba1.8k sqft1715 N 6th St, Bismarck, ND 58501For Sale
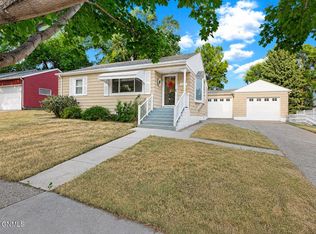 MLS ID #4026932, Rebecca Sabot, RE/MAX CAPITAL. Great North MLS
 - $249,9003 bd2 ba1.4k sqft1002 E F Ave, Bismarck, ND 58501For Sale
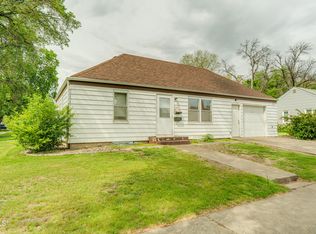 MLS ID #4021562, Julianne L Horntvedt, Paramount Real Estate. Great North MLS
 - $--2 bd1 ba1.4k sqft228 W Rosser Ave, Bismarck, ND 58501AuctionAuction.com 1
- $189,9003 bd2 ba1.7k sqft217 N Washington St, Bismarck, ND 58501For SaleMLS ID #4024633, JENNIFER J J HATZENBUHLER, New Nest Realty, LLC. Great North MLS
- $229,9003 bd2 ba1.6k sqft425 S 16th St, Bismarck, ND 58504For SaleMLS ID #4026837, Justin Sackman, BIANCO REALTY, INC.. Great North MLS
- $270,0005 bd2 ba1.8k sqft1709 N 14th St, Bismarck, ND 58501For SaleMLS ID #4025831, Blaine Jacobs, CENTURY 21 Morrison Realty. Great North MLS
- $118,0002 bd2 ba1k sqft2033 Washington St #6, Bismarck, ND 58501For SaleMLS ID #4026984, LORI BECKER, CENTURY 21 Morrison Realty. Great North MLS
- $205,0004 bd2 ba1.6k sqft505 S 10th St, Bismarck, ND 58504For SaleMLS ID #4024509, Bill H Dean, Better Homes and Gardens Real Estate Alliance Group. Great North MLS
- $325,0003 bd2 ba2k sqft2013 Assumption Dr, Bismarck, ND 58501For SaleMLS ID #4026482, KIMBERLY OLSON, BIANCO REALTY, INC.. Great North MLS
- $249,5003 bd2 ba1.6k sqft610 8th St NW, Mandan, ND 58554For SaleMLS ID #4026834, Clint Feland, Broadway Realty & Land Company. Great North MLS
- $255,0003 bd2 ba1.4k sqft1001 Santa Fe Ave Unit 4, Bismarck, ND 58504For SaleMLS ID #4026920, TOM W WELLIN, CENTURY 21 Morrison Realty. Great North MLS
- $279,9003 bd2 ba1.4k sqft2530 E Rosser Ave, Bismarck, ND 58501For SaleMLS ID #4026706, Brett M Schreiner, CENTURY 21 Morrison Realty. Great North MLS
- $227,9002 bd2 ba1.1k sqft704 Bridgeport Dr Unit 7, Bismarck, ND 58504For SaleMLS ID #4025555, JEFF WHITE, Capital Real Estate Partners. Great North MLS
- $219,9002 bd2 ba1k sqft131 3rd Ave SE APT 302, Mandan, ND 58554For SaleMLS ID #4027014, KRISTIN L OBAN, CENTURY 21 Morrison Realty. Great North MLS
- $174,9002 bd1 ba720 sqft410 N 22nd St, Bismarck, ND 58501For SaleMLS ID #4024652, AUSTIN W MUTH, GENESIS REALTY, LLC. Great North MLS
- $279,9003 bd2 ba1.4k sqft323 S 9th St, Bismarck, ND 58504For SaleMLS ID #4025884, Frankie Sue Pierson, eXp Realty. Great North MLS
- $269,0005 bd2 ba2.1k sqft303 E Interstate Ave, Bismarck, ND 58503For SaleMLS ID #4026478, Silas Jackson, Capital Real Estate Partners. Great North MLS
- $250,0002 bd2 ba1.9k sqft3020 Manitoba Ln, Bismarck, ND 58503For Sale By Owner
