Incredible Potential in the Philipsburg-Osceola School District along with a full list of valuable inclusions! Opportunity awaits with this 3-bedroom, 2-bathroom home situated on over 2 acres of flat land! Featuring a spacious detached 2-3 car garage with workshop space, an asphalt driveway, and ample off-street parking, this property offers plenty of room for projects, storage, and future possibilities. The solar panels are a definite incentive since the seller's electric bill has been $0.00 for the last several months. Buyer assumes solar lease at $110 per month.
Inside, the spacious first-floor layout provides flexibility to accommodate a potential 4th bedroom, a second living area, or additional functional space to suit your needs. While some cosmetic updates and interior finish work are needed, the potential is here for investors seeking their next renovation project, or buyers looking to build equity. With a generous lot, versatile living space, and a detached garage and workshop, the possibilities are worth exploring! Cash, conventional, or commercial loan only.
Contingent
$115,000
107 Walker St, Wallaceton, PA 16876
3beds
2baths
1,860sqft
Single Family Residence
Built in 1900
2.34 Acres Lot
$112,000 Zestimate®
$62/sqft
$-- HOA
What's special
Ample off-street parkingAsphalt drivewaySolar panelsSpacious first-floor layout
- 34 days
- 285
- 32
Likely to sell faster than
Zillow last checked:
Listing updated:
Listed by:
Melisa Seger 814-592-7587,
Keller Williams Advantage Realty 814-272-3333
Source: Clearfield Jefferson AOR,MLS#: 14-1225
Facts & features
Interior
Bedrooms & bathrooms
- Bedrooms: 3
- Bathrooms: 2
Bedroom
- Level: Second
Bedroom
- Level: Second
Bathroom
- Level: First
Bathroom
- Level: Second
Other
- Level: Second
Family room
- Description: Could Function As 4th Bedroom
- Level: First
Kitchen
- Level: First
Living room
- Level: First
Heating
- Oil
Appliances
- Included: Range, Refrigerator
Features
- Has basement: Yes
- Has fireplace: No
- Fireplace features: None
Interior area
- Total structure area: 1,860
- Total interior livable area: 1,860 sqft
- Finished area above ground: 1,860
- Finished area below ground: 0
Property
Parking
- Total spaces: 2
- Parking features: 2 Car Detached, Asphalt
- Garage spaces: 2
- Has uncovered spaces: Yes
- Details: Garage Remarks: See Remarks, Driveway: Asphalt
Features
- Levels: Two
- Stories: 2
- Patio & porch: Porch
Lot
- Size: 2.34 Acres
Details
- Additional structures: Garage(s), Shed(s)
- Parcel number: 019007307
- Zoning: No Zoning
Construction
Type & style
- Home type: SingleFamily
- Property subtype: Single Family Residence
Materials
- Stick-Built, Vinyl Siding
- Foundation: Stone
- Roof: Metal
Condition
- Year built: 1900
Utilities & green energy
- Sewer: Municipality
- Water: Municipality
Community & HOA
Location
- Region: Wallaceton
Financial & listing details
- Price per square foot: $62/sqft
- Tax assessed value: $27,700
- Annual tax amount: $1,825
- Date on market: 10/15/2026
- Inclusions: See Documents
Estimated market value
$112,000
$106,000 - $118,000
Not available
Price history
| Date | Event | Price |
|---|---|---|
| 10/23/2026 | Contingent | $115,000$62/sqft |
Source:  Clearfield Jefferson AOR #14-1225 Report a problem | ||
| 10/15/2026 | Listed for sale | $115,000$62/sqft |
Source: Clearfield Jefferson AOR #14-1225 Report a problem | ||
Public tax history
| Year | Property taxes | Tax assessment |
|---|---|---|
| 2025 | $1,295 +2.8% | $13,850 +100% |
| 2024 | $1,260 +4.1% | $6,925 |
| 2023 | $1,210 +3.3% | $6,925 |
| 2022 | $1,172 +3.5% | $6,925 |
| 2021 | $1,133 +1.2% | $6,925 |
| 2020 | $1,119 | $6,925 |
| 2019 | $1,119 +4.4% | $6,925 |
| 2018 | $1,072 | $6,925 |
| 2017 | -- | $6,925 |
| 2016 | -- | $6,925 |
| 2015 | -- | $6,925 +16.4% |
| 2014 | -- | $5,950 |
| 2013 | -- | $5,950 |
| 2012 | -- | $5,950 |
| 2011 | -- | $5,950 |
| 2009 | -- | $5,950 |
| 2007 | -- | -- |
| 2005 | -- | -- |
| 2004 | -- | -- |
| 2003 | -- | -- |
| 2002 | -- | -- |
| 2000 | -- | -- |
Find assessor info on the county website
Monthly payment
Est. payment
Payment breakdown
Explore the cost of this home by adjusting the details. Changes won't be saved.Climate risks
Neighborhood: 16876
Nearby schools
Schools provided by the listing agent
- District: Philipsburg Osceola
Source: Clearfield Jefferson AOR. This data may not be complete. We recommend contacting the local school district to confirm school assignments for this home.

Similar homes
- $128,5003 bd2 ba1.6k sqft388 Clearfield St, Wallaceton, PA 16876For Sale
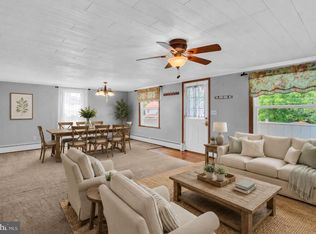
 MLS ID #PACD2045432, Amy Doran, Realty One Group Landmark. Bright MLS
- $90,5003 bd1 ba1k sqft1997 Hilltop Rd, Wallaceton, PA 16876For Sale
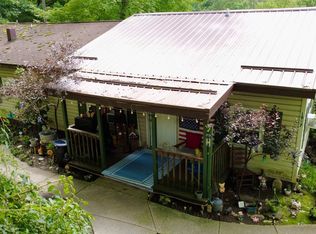 MLS ID #PACD2045486, Josie Tekely, Realty One Group Landmark. Bright MLS
- $--2 bd1 ba1.4k sqft296 Shawville Hwy, Woodland, PA 16881Auction
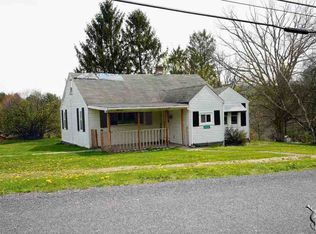 ServiceLink Auction
- $125,0003 bd1 ba1.3k sqft128 Dale Rd, Philipsburg, PA 16866For Sale
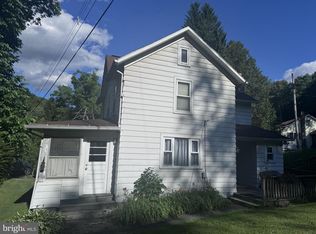 MLS ID #PACE2519634, Amy Doran, Realty One Group Landmark. Bright MLS
- $125,0003 bd1 ba1k sqft336 Empire Rd, Hawk Run, PA 16840For SaleMLS ID #PACD2045586, Edward E Reiter, Ryen Realty LLC. Bright MLS
- $124,9003 bd2 ba1.1k sqft1817 Enid Mountain Rd, Six Mile Run, PA 16679For SaleMLS ID #PABD2003558, Vickie Lemley, Howard Hanna Bardell Realty. Bright MLS
- $159,0003 bd2 ba1.6k sqft517 W Presqueisle St, Philipsburg, PA 16866For SaleMLS ID #PACD2045626, Brittany Patrick, Ryen Realty LLC. Bright MLS
- $105,0002 bd2 ba980 sqft1411 Old Route 322, Philipsburg, PA 16866For SaleMLS ID #PACD2045500, Rob Miller, Realty One Group Landmark. Bright MLS
- $94,9003 bd1 ba1.6k sqft198 Dobrytown Rd, Grassflat, PA 16839For SaleMLS ID #PACD2045462, Shelley Walstrom, Ryen Realty LLC. Bright MLS
- $110,0003 bd1 ba1.3k sqft142 Hillcrest St, Winburne, PA 16879For SaleMLS ID #PACD2045376, Brittany Patrick, Ryen Realty LLC. Bright MLS
- $130,0003 bd1 ba1.2k sqft826 Miriam St, Ramey, PA 16671For SaleMLS ID #PACD2045438, Penny Jones, Better Homes & Gardens Real Estate - GSA Realty. Bright MLS
- $79,0003 bd1 ba1k sqft235 Bigler Rd, Bigler, PA 16825For SaleMLS ID #PACD2045528, Launce Soult, Realty One Group Supreme. Bright MLS
- $119,0003 bd1 ba1.2k sqft534 Oak St, Curwensville, PA 16833For SaleMLS ID #PACD2045592, Khristina Brewer, Realty One Group Landmark. Bright MLS
- $145,0002 bd3 ba1.2k sqft37 Spruce Ln, Frenchville, PA 16836For SaleMLS ID #PACD2045622, Natasha Luzier, Ryen Realty LLC. Bright MLS
