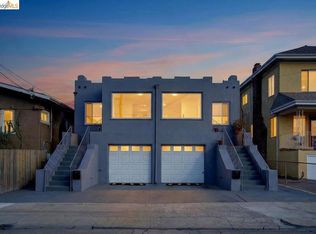
Exciting opportunity to acquire a classic 1920s duplex in the transit-oriented corridor of North Oakland, right on the Emeryville border. This 2,204 sq. ft. property is situated on a generous 4,800 sq. ft. lot. Step inside to find both 1BD/1BA units retaining their original character, featuring refinished hardwood floors and iconic built-in bookshelves flanking a tiled fireplace. The separate dining and living areas provide extensive storage with vintage cabinetry and drawers. The kitchens are functional with updated quartz countertops and white cabinetry. The unique value of these units lies in the expansive lower levels. Both units connect to finished (but unpermitted) lower level spaces, offering an excellent footprint for a home office, gym, or creating a Junior ADU—a conversion concept the City of Oakland increasingly supports. These bonus levels link directly to a huge, shared laundry/mudroom with a utility sink and an attached one-car garage. The property features separate utility meters. Outside, the large, fully fenced backyard features mature garden beds, a level lawn, and a charming brick-paved patio area. Situated just off San Pablo Ave, you have immediate access to I-80, Berkeley, and the dining/shopping districts of Emeryville.
For sale
$925,000
1070-1072 Aileen St, Emeryville, CA 94608
4beds
2baths
2,204sqft
Duplex
Built in 1923
-- sqft lot
$1,013,500 Zestimate®
$420/sqft
$-- HOA
What's special
- 17 days |
- 312 |
- 39 |
Zillow last checked:
Listing updated:
Listed by:
Terrence Sims Jr DRE #01960291 510-849-7208,
Winkler Real Estate Group
Source: bridgeMLS/CCAR/Bay East AOR,MLS#: 41143250
Facts & features
Interior
Bedrooms & bathrooms
- Bedrooms: 4
- Bathrooms: 2
Heating
- Baseboard, Floor Furnace
Cooling
- No Air Conditioning
Appliances
- Included: Dryer, Washer, Gas Water Heater
- Laundry: Dryer, In Basement, Laundry Room, Washer
Features
- Updated Baths, Updated Kitchen, Tub w/Shower Over
- Flooring: Hardwood Flrs Throughout, Linoleum
- Basement: Finished
- Has fireplace: Yes
Interior area
- Total structure area: 2,204
- Total interior livable area: 2,204 sqft
Video & virtual tour
Property
Parking
- Total spaces: 2
- Parking features: Attached
- Has attached garage: Yes
Features
- Exterior features: Back Yard, Landscape Back, Yard Space
- Fencing: Partial Fence,Partial
Lot
- Size: 4,791 Square Feet
- Features: Level, Back Yard, Paved
Details
- Parcel number: 15130611
- Special conditions: Standard
Construction
Type & style
- Home type: MultiFamily
- Property subtype: Duplex
Materials
- Stucco
Condition
- Year built: 1923
Utilities & green energy
- Electric: No Solar
- Sewer: Public Sewer
- Water: Public
- Utilities for property: Individual Electric Meter, Individual Gas Meter
Community & HOA
Community
- Security: Smoke Detector(s)
HOA
- Has HOA: No
Location
- Region: Emeryville
Financial & listing details
- Price per square foot: $420/sqft
- Date on market: 7/29/2026
- Listing terms: Cash,Conventional,1031 Exchange
Estimated market value
$1,013,500
$902,000 - $1.15M
Not available
Price history
| Date | Event | Price |
|---|---|---|
| 7/30/2026 | Listed for sale | $925,000$420/sqft |
Source:  bridgeMLS/CCAR/Bay East AOR #41143250 Report a problem bridgeMLS/CCAR/Bay East AOR #41143250 Report a problem | ||
Public tax history
Tax history is unavailable.
Monthly payment
Est. payment
Payment breakdown
Explore the cost of this home by adjusting the details. Changes won't be saved.Climate risks
Neighborhood: Gaskill
Nearby schools
GreatSchools rating
- 2/10Sankofa United Elementary SchoolGrades: K-5Distance: 1 mi
- 9/10Claremont Middle SchoolGrades: 6-8Distance: 1.7 mi
- 8/10Oakland Technical High SchoolGrades: 9-12Distance: 1.6 mi
- $925,0004 bd2 ba2.2k sqft1070 Aileen St, Oakland, CA 94608For Sale
- $--1 bd1 ba1.1k sqft1072 Aileen St, Emeryville, CA 94608Off Market
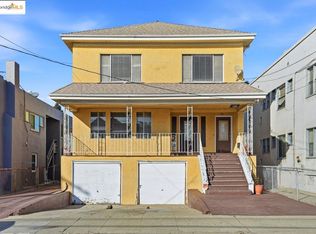
- $725,0005 bd2 ba2.8k sqft1068 Aileen St, Oakland, CA 94608Sold
- $--4 bd2 ba-- sqft1068 Aileen St UNIT A, Emeryville, CA 94608Off Market

- $956,6004 bd2 ba-- sqft1068 Aileen St UNIT B, Emeryville, CA 94608Off Market
- $928,4003 bd2 ba1.3k sqft1076 Aileen St, Oakland, CA 94608Off Market
- $504,9001 bd1 ba757 sqft1080 Aileen St, Oakland, CA 94608Off Market
- $279,5001 bd1 ba757 sqft1080 Aileen St, Oakland, CA 94608Off Market
A local agent can set up tours, give advice and negotiate with sellers.
Similar homes
- $101,5582 bd2 ba1.6k sqft1070 Aileen St, Oakland, CA 94608Off Market
- $999,0004 bd2 ba2.5k sqft1074 43rd St, Emeryville, CA 94608For Sale
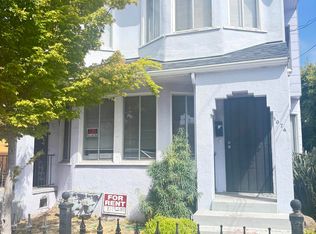 MLS ID #41144773, Sedalia Benton. bridgeMLS/CCAR/Bay East AOR
 - $898,0007 bd4 ba1.8k sqft1072 56th St, Oakland, CA 94608For Sale
 MLS ID #41142107, Moe Aliakbar. bridgeMLS/CCAR/Bay East AOR
 - $799,0004 bd2 ba2k sqft1285 55th St, Emeryville, CA 94608For Sale
 MLS ID #41143096, Michael Stephens. bridgeMLS/CCAR/Bay East AOR
 - $899,0004 bd3 ba1.8k sqft437 51st St, Oakland, CA 94609For SaleMLS ID #41144391, Norman Gee. bridgeMLS/CCAR/Bay East AOR
- $799,0004 bd2 ba1.7k sqft6312 Herzog St, Oakland, CA 94608For SaleMLS ID #41135331, Robert Jacobus. CCAR
- $949,0003 bd2 ba1.2k sqft1017 56th St, Oakland, CA 94608For SaleMLS ID #41142496, Haslankar Lopez. CCAR
- $998,0005 bd3 ba1.9k sqft1075 53rd St, Oakland, CA 94608For SaleMLS ID #41142412, Matthew Vance. bridgeMLS/CCAR/Bay East AOR
- $799,0004 bd2 ba1.9k sqft979 Grace Ave, Oakland, CA 94608For SaleMLS ID #41140044, Jennifer Griessel. CCAR
- $799,0002 bd2 ba1.1k sqft885 59th St, Oakland, CA 94608For SaleMLS ID #41144845, Sante Sandhu. CCAR
- $1,320,0004 bd2 ba1.6k sqft5726-5718 Los Angeles St, Emeryville, CA 94608For SaleMLS ID #26870861, Jennie Martin DRE # 01507945, Compass. CLAW
- $899,9505 bd3 ba1.7k sqft1161 64th St, Oakland, CA 94608For SaleMLS ID #41126466, Linda Youngblood. CCAR
- $620,0002 bd2 ba1.2k sqft922 Arlington Ave, Oakland, CA 94608For SaleMLS ID #41144846, Delores Dee Johnson. Bay East AOR
- $1,195,0007 bd3 ba2.2k sqft1020 53rd St, Oakland, CA 94608For SaleMLS ID #41144895, David Gunderman. Bay East AOR
- $--4 bd3 ba1.5k sqft4218 West St, Oakland, CA 94608AuctionAuction.com 2
- $850,0004 bd3 ba1.9k sqft859 52nd St, Oakland, CA 94608For SaleMLS ID #41135815, Dalisa Porche. bridgeMLS/CCAR/Bay East AOR
- $799,0005 bd4 ba2.5k sqft734 39th St, Oakland, CA 94609For SaleMLS ID #41143095, Dan Thomas. bridgeMLS/CCAR/Bay East AOR
- $--4 bd4 ba2.6k sqft971 21st St, Oakland, CA 94607AuctionAuction.com 2
- $799,0004 bd2 ba1.7k sqft871 37th St, Oakland, CA 94608For SaleMLS ID #ML82055005, Sharad Gupta. MLSListings Inc
- $899,0003 bd2 ba1.1k sqft1409 66th St, Berkeley, CA 94702For SaleMLS ID #41144777, David Valdez. bridgeMLS/CCAR/Bay East AOR
Local buyer's agents are ready to help
