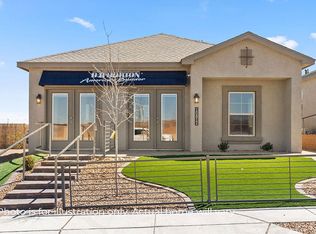
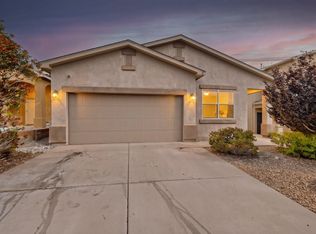
Welcome to this beautiful lightly lived in home only 2 YEARS YOUNG home in a lovely gated community with backyard landscaping, this highly inviting home offers a comfortable blend of functionality and charm in the convenient southwest location. Great for commuters to Kirkland Air Force Base.Step inside discover a bright, welcoming layout designed for everyday living, with spacious living areas that provide plenty of room to relax or entertain. The kitchen flows seamlessly into the main living space, making it easy to gather with family and friends. Comfortable bedrooms offer peaceful retreats, while the backyard provides space for outdoor enjoyment, privacy wall, gardening, or weekend barbecues. Conveniently located near parks, major commuter routes, this home combines neighborhood convenience with everyday comfort. Schedule your tour today.
For sale
Price cut: $7K (8/30)
$328,000
10704 Hopewell Ln SW, Albuquerque, NM 87121
3beds
1,273sqft
Single Family Residence
Built in 2024
4,356 Square Feet Lot
$327,000 Zestimate®
$258/sqft
$61/mo HOA
What's special
Gated communityBackyard landscapingBright welcoming layoutComfortable bedroomsPrivacy wall
- 35 days
- 146
- 19
Zillow last checked:
Listing updated:
Listed by:
Tamara M Groves 505-350-3977,
Realty One Group Concierge 505-318-1111
Source: SWMLS,MLS#: 1110734
Facts & features
Interior
Bedrooms & bathrooms
- Bedrooms: 3
- Bathrooms: 2
- Full bathrooms: 1
- 3/4 bathrooms: 1
Primary bedroom
- Level: Main
- Area: 150.65
- Dimensions: 11.5 x 13.1
Bedroom 2
- Level: Main
- Area: 103.02
- Dimensions: 10.1 x 10.2
Bedroom 3
- Level: Main
- Area: 102
- Dimensions: 10 x 10.2
Dining room
- Level: Main
- Area: 121.83
- Dimensions: 9.3 x 13.1
Kitchen
- Level: Main
- Area: 162.44
- Dimensions: 12.4 x 13.1
Living room
- Level: Main
- Area: 162.44
- Dimensions: 12.4 x 13.1
Heating
- Central
Cooling
- Refrigerated
Appliances
- Included: Dishwasher, Free-Standing Gas Range, Microwave, Refrigerator
- Laundry: Electric Dryer Hookup
Features
- Dual Sinks, Country Kitchen, Kitchen Island, Main Level Primary, Pantry, Shower Only, Separate Shower, Walk-In Closet(s)
- Flooring: Carpet, Tile
- Windows: Double Pane Windows, Insulated Windows, Vinyl
- Has basement: No
- Has fireplace: No
Interior area
- Total structure area: 1,273
- Total interior livable area: 1,273 sqft
Property
Parking
- Total spaces: 2
- Parking features: Attached, Garage
- Attached garage spaces: 2
Features
- Levels: One
- Stories: 1
- Exterior features: Privacy Wall
Lot
- Size: 4,356 Square Feet
- Features: Planned Unit Development, Xeriscape
Details
- Parcel number: 100805436125341213
- Zoning description: R-1A*
Construction
Type & style
- Home type: SingleFamily
- Property subtype: Single Family Residence
Materials
- Stucco
- Roof: Shingle
Condition
- Resale
- New construction: No
- Year built: 2024
Details
- Builder name: Dr Horton
Utilities & green energy
- Sewer: Public Sewer
- Water: Public
- Utilities for property: Electricity Connected, Natural Gas Connected, Sewer Connected, Underground Utilities, Water Connected
Green energy
- Energy generation: None
- Water conservation: Water-Smart Landscaping
Community & HOA
Community
- Subdivision: Plat For Aspire Subdivision
HOA
- Has HOA: Yes
- Services included: Common Areas
- HOA fee: $61 monthly
Location
- Region: Albuquerque
Financial & listing details
- Price per square foot: $258/sqft
- Tax assessed value: $252,300
- Annual tax amount: $4,794
- Date on market: 9/10/2026
- Cumulative days on market: 92 days
- Listing terms: Cash,Conventional,FHA,VA Loan
Estimated market value
$327,000
$311,000 - $343,000
$2,263/mo
Price history
| Date | Event | Price |
|---|---|---|
| 8/30/2026 | Price change | $328,000-2.1%$258/sqft |
Source:  SWMLS #1107239 Report a problem SWMLS #1107239 Report a problem | ||
| 7/16/2026 | Listed for sale | $335,000+4.7%$263/sqft |
Source: SWMLS #1107239 Report a problem | ||
| 3/31/2024 | Listing removed | $319,990$251/sqft |
Source:  DR Horton Report a problem DR Horton Report a problem | ||
| 3/21/2024 | Listed for sale | $319,990$251/sqft |
Source: DR Horton Report a problem | ||
Public tax history
| Year | Property taxes | Tax assessment |
|---|---|---|
| 2025 | $4,794 +190.2% | $84,092 +877.9% |
| 2024 | $1,652 | $8,599 |
Find assessor info on the county website
Monthly payment
Est. payment
Payment breakdown
Explore the cost of this home by adjusting the details. Changes won't be saved.Climate risks
Neighborhood: Orchards at Anerson Heights
Nearby schools
Schools provided by the listing agent
- Elementary: George I Sanchez Collaborative Community School
- Middle: George I. Sanchez
- High: Atrisco Heritage
Source: SWMLS. This data may not be complete. We recommend contacting the local school district to confirm school assignments for this home.
Similar homes
- $315,0003 bd3 ba1.7k sqft10655 McMichael Ln SW, Albuquerque, NM 87121For Sale
 MLS ID #1112256, Edgar Delgadillo, Realty One of New Mexico. SWMLS
 - $--3 bd2 ba1k sqft1151 Alexandra St SW, Albuquerque, NM 87121AuctionAuction.com 2
- $310,0003 bd2 ba1.3k sqft10616 Buck Island Rd SW, Albuquerque, NM 87121For Sale
 MLS ID #1107196, The Chavez Team, Keller Williams Realty. SWMLS
 - $290,0003 bd2 ba1.3k sqft10735 Antler Tool Rd SW, Albuquerque, NM 87121For Sale
 MLS ID #1112168, Jennifer L Atchley, Berkshire Hathaway NM Prop. SWMLS
