Under contract-accepting backup offers. Virtually Staged. Welcome to 1071 10th St NW, a beautifully designed new construction home in the heart of Largo. Offering 4 bedrooms, 2 bathrooms, 2,048 heated/cooled square feet, 2,828 total square feet, and a 2-car garage, this home delivers the space, comfort, and modern convenience today’s buyers are looking for. Step inside to an inviting open-concept layout with bright living areas, a functional flow, and a clean contemporary feel throughout. The kitchen serves as the central gathering space, featuring stylish finishes, ample cabinetry, and a design that connects easily to the main living and dining areas, making it ideal for everyday living and entertaining. The spacious floor plan includes comfortable bedrooms, well-appointed bathrooms, and a private primary suite designed for relaxation. With new construction, buyers can enjoy modern systems, updated materials, and a low-maintenance start in a home built for today’s lifestyle. Outside, the property offers usable outdoor space with room to relax, entertain, or personalize. Conveniently located in Largo, this home provides easy access to shopping, dining, local parks, Gulf beaches, and major roadways throughout Pinellas County. Whether you are looking for a primary residence, seasonal home, or long-term investment, this 4-bedroom Largo home offers the ideal combination of space, style, and location. Schedule your private showing today.
Under contract
$589,999
1071 10th St NW, Largo, FL 33770
4beds
2,048sqft
Single Family Residence
Built in 2025
7,680 Square Feet Lot
$-- Zestimate®
$288/sqft
$-- HOA
What's special
Modern systemsComfortable bedroomsUpdated materialsClean contemporary feelSpacious floor planInviting open-concept layoutFunctional flow
- 1 day |
- 147 |
- 12 |
Zillow last checked:
Listing updated:
Listed by:
Orien Devine 727-458-7802,
LPT REALTY, LLC 877-366-2213
Source: Stellar MLS,MLS#: TB8527607 Originating MLS: Orlando Regional
Originating MLS: Orlando Regional
Facts & features
Interior
Bedrooms & bathrooms
- Bedrooms: 4
- Bathrooms: 2
- Full bathrooms: 2
Primary bedroom
- Features: En Suite Bathroom, Walk-In Closet(s)
- Level: First
- Area: 192 Square Feet
- Dimensions: 16x12
Kitchen
- Level: First
- Area: 294 Square Feet
- Dimensions: 14x21
Living room
- Level: First
- Area: 294 Square Feet
- Dimensions: 21x14
Heating
- Electric
Cooling
- Central Air
Appliances
- Included: Dishwasher, Disposal, Electric Water Heater, Microwave, Range, Refrigerator
- Laundry: Electric Dryer Hookup, Laundry Closet, Laundry Room, Washer Hookup
Features
- Ceiling Fan(s), Kitchen/Family Room Combo, Living Room/Dining Room Combo, Open Floorplan, Primary Bedroom Main Floor, Solid Surface Counters, Stone Counters, Thermostat
- Flooring: Porcelain Tile, Tile
- Doors: Sliding Doors
- Has fireplace: No
Interior area
- Total structure area: 2,828
- Total interior livable area: 2,048 sqft
Property
Parking
- Total spaces: 2
- Parking features: Garage - Attached
- Attached garage spaces: 2
Features
- Levels: One
- Stories: 1
- Exterior features: Private Entrance, Private Mailbox, Private Yard, Sidewalk
Lot
- Size: 7,680 Square Feet
- Dimensions: 60 x 127
Details
- Parcel number: 282915008460030010
- Special conditions: None
Construction
Type & style
- Home type: SingleFamily
- Property subtype: Single Family Residence
Materials
- Block, Stucco
- Foundation: Slab
- Roof: Shingle
Condition
- Completed
- New construction: Yes
- Year built: 2025
Utilities & green energy
- Sewer: Public Sewer
- Water: Public
- Utilities for property: Cable Available, Electricity Connected, Public, Sewer Connected, Water Connected
Community & HOA
Community
- Pet fee: $0 monthly
- Subdivision: ALTA VISTA
HOA
- Has HOA: No
Location
- Region: Largo
Financial & listing details
- Price per square foot: $288/sqft
- Annual tax amount: $2,738
- Date on market: 7/10/2026
- Cumulative days on market: 291 days
- Listing terms: Cash,Conventional,FHA,VA Loan
- Ownership: Fee Simple
- Total actual rent: 0
- Electric utility on property: Yes
- Road surface type: Asphalt
Estimated market value
Not available
Estimated sales range
Not available
Not available
Price history
| Date | Event | Price |
|---|---|---|
| 7/11/2026 | Contingent | $589,999$288/sqft |
Source:  Stellar MLS #TB8527607 Report a problem Stellar MLS #TB8527607 Report a problem | ||
| 7/10/2026 | Listed for sale | $589,999$288/sqft |
Source: Stellar MLS #TB8527607 Report a problem | ||
Public tax history
Tax history is unavailable.
Monthly payment
Est. payment$--/mo
Payment breakdown
Explore the cost of this home by adjusting the details. Changes won't be saved.All calculations are estimates and provided by Zillow, Inc. for informational purposes only. Actual amounts may vary.
HOA fees may include property taxes on listings classified as Co-Ops. Contact the listing agent and/or owner for fee details.
Mortgage interest rates are dependent on a number of factors, including credit score, down payment, and repayment length. Interest rate data provided by Zillow Group Marketplace, Inc. as of 1/1/1970 from various mortgage lenders with which we have lead or other similar arrangements; the Estimated Payment is an average of those rates.
See how much you could borrow to make a competitive offer.
Climate risks
Neighborhood: 33770
Nearby schools
GreatSchools rating
- 7/10Mildred Helms Elementary SchoolGrades: PK-5Distance: 1 mi
- 4/10Largo Middle SchoolGrades: 6-8Distance: 1.5 mi
- 6/10Largo High SchoolGrades: PK,9-12Distance: 0.9 mi
- $150,000-- bd1 ba820 sqft1065 10th St NW, Largo, FL 33770Sold
- $335,6002 bd1 ba980 sqft1029 10th St NW, Largo, FL 33770Off Market
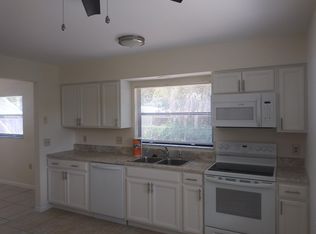
- $--2 bd1 ba980 sqft1029 10th St NW #B, Largo, FL 33770Off Market
- $--2 bd1 ba980 sqft1029 10th St NW APT A, Largo, FL 33770Off Market
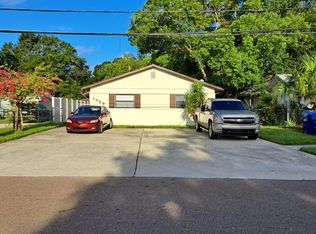
- $160,0003 bd2 ba1.1k sqft1005 11th Ave NW, Largo, FL 33770Sold
- $306,000-- bd1 ba1.1k sqft1013 11th Ave NW, Largo, FL 33770Off Market
- $265,400-- bd1 ba929 sqft1017 11th Ave NW, Largo, FL 33770Off Market
- $454,500-- bd-- ba432 sqft1000 10th Ave NW, Largo, FL 33770Off Market
A local agent can set up tours, give advice and negotiate with sellers.
Similar homes
- $--3 bd2 ba1.2k sqft608 2nd St SW, Largo, FL 33770Auction
 Auction.com 2
 - $--3 bd2 ba1.1k sqft518 8th Ave SW, Largo, FL 33770Auction
 Auction.com 2
 - $414,9903 bd2 ba1.4k sqft923 1st Ave NW, Largo, FL 33770For Sale
 MLS ID #TB8499948, Danymar Alca Alcala, HOME PRIME REALTY LLC. Stellar MLS
 - $574,9994 bd2 ba2.1k sqft2221 Cimarron Ter, Palm Harbor, FL 34683For Sale
 MLS ID #TB8476424, Chad Ricketts, PARK PROPERTY GROUP. Stellar MLS
 - $569,9003 bd2 ba2.3k sqft12619 98th St, Largo, FL 33773For SaleMLS ID #TB8370495, Dan McKnight, CENTURY 21 RE CHAMPIONS. Stellar MLS
- $335,0002 bd2 ba1.5k sqft1666 Palace Dr, Clearwater, FL 33756For SaleMLS ID #O6424284, Karen Albright, OPENDOOR BROKERAGE LLC. Stellar MLS
- $562,0004 bd3 ba1.9k sqft7001 Baywood Ct, Tampa, FL 33615For SaleMLS ID #O6422983, Candace Garber, TRUDEALS REALTY CORP. Stellar MLS
- $548,9004 bd2 ba1.5k sqft2824 Meadow View Ave, Largo, FL 33771For SaleMLS ID #TB8467211, Brenda Bianchi, BIANCHI REALTY & PROPERTY MANAGEMENT INC.. Stellar MLS
- $539,0002 bd2 ba1.9k sqft2022 Tanglewood Dr NE, Saint Petersburg, FL 33702For SaleMLS ID #TB8527481, Danielle McBroom, REALTY EXPERTS. Stellar MLS
- $--3 bd2 ba1k sqft6022 Eldorado Dr, Tampa, FL 33615AuctionAuction.com 2
- $440,0003 bd2 ba1.3k sqft623 Palm Blvd, Dunedin, FL 34698For SaleMLS ID #A4699298, Moe Mossa, SAVVY AVENUE, LLC. Stellar MLS
- $599,9004 bd3 ba2.3k sqft6175 N 109 St, Pinellas Park, FL 33782New ConstructionMLS ID #TB8405054, Khoa Nguyen, LLOYD REALTY. Stellar MLS
- $525,0003 bd2 ba1.4k sqft504 79th Ave, Saint Pete Beach, FL 33706For SaleMLS ID #TB8527591, Troy Walseth, KELLER WILLIAMS GULF BEACHES. Stellar MLS
- $360,0001 bd2 ba1.4k sqft15500 George Blvd, Clearwater, FL 33760For SaleMLS ID #TB8447313, Cuc Dinh, DALTON WADE INC. Stellar MLS
- $459,9003 bd2 ba1.5k sqft1580 Pennsylvania Ave, Palm Harbor, FL 34683For SaleMLS ID #TB8527392, Gail Johnston, CHARLES RUTENBERG REALTY INC. Stellar MLS
- $625,0003 bd2 ba1.5k sqft415 Dr Martin Luther King Jr St N, Safety Harbor, FL 34695For SaleMLS ID #TB8511572, Kristi Estes Peacock, COASTAL PROPERTIES GROUP INTERNATIONAL. Stellar MLS
- $539,9004 bd3 ba2.1k sqft1965 Rainbow Dr, Clearwater, FL 33765For SaleMLS ID #TB8477779, Ray Cassano, STATION SQUARE REALTY LLC. Stellar MLS
- $569,0003 bd3 ba1.5k sqft2020 14th Ave S, Saint Petersburg, FL 33712New ConstructionMLS ID #TB8478267, Shannon Coughlin, NAMASTE REALTY LLC. Stellar MLS
- $589,9005 bd2 ba2k sqft4502 S Grady Ave, Tampa, FL 33611For SaleMLS ID #O6416394, Hector Sanchez, RELATED GENERAL REALTY, LLC.. Stellar MLS
- $345,0003 bd2 ba1k sqft1333 Overlea St, Clearwater, FL 33755For SaleMLS ID #TB8524713, Julio Vasquez, CHARLES RUTENBERG REALTY INC. Stellar MLS
- Florida
- Pinellas County
- Largo
- 33770
- 1071 10th St NW
Nearby cities
Nearby neighborhoods
Nearby zip codes
Other Largo Topics
