Perched atop a scenic hill, this exceptional property offers breathtaking panoramic views of the Texas Hill Country, including Lake Buchanan, Inks lake and Lake LBJ, along with stunning sunset vistas over the iconic Packsaddle Mountain. Paired with a deeded boat slip on Lake LBJ, this is Hill Country living at its finest - without compromise. Set on just under 13 acres and featuring nearly 6,000 sq. feet of living space, this luxury custom home provides unmatched privacy, space, and sweeping views for your family to enjoy. Unlike traditional lakefront properties, Mi Cielo offers convenient lake access via a short golf cart ride to the community marina - while avoiding the noise, congestion, and limitations often associated with waterfront living. This one-of-a-kind hilltop retreat combines seclusion, elegance, and functionality. Recent renovations enhance the home's appeal, while thoughtful features throughout the property elevate everyday living. Key Features Include: - Private elevator connecting floors -Terraced waterfall with koi pond -Perimeter fencing around 5 acres with with extensive landscaping and lighting -Hundreds of mountain laurel and other specialty trees -14 beautifully designed flower gardens and planters -Fenced dog run/children's play area incorporated to a rear home entry door -25 kW backup propane generator -Fenced vegetable garden -2,500 gal rainwater and 2,500 gal well water storage tanks -Interior sunroom/aviary -Safe room -Wildlife tax exemption *Owner is the Listing Agent
For sale
$2,495,000
1071 Escalar Drive, Buchanan Dam, TX 78611
4beds
5,978sqft
:
Get pre-qualified$16,326/mo
Single Family Residence, Residential
Built in 2002
12.87 Acres Lot
$-- Zestimate®
$417/sqft
$-- HOA
What's special
Fenced vegetable gardenSafe roomPrivate elevator connecting floors
- 99 days |
- 193 |
- 8 |
Zillow last checked:
Listing updated:
Listed by:
Adrian Buck 512-695-6204,
Jackie Williams Real Estate
Source: HLMLS as distributed by MLS GRID,MLS#: 177561
Facts & features
Interior
Bedrooms & bathrooms
- Bedrooms: 4
- Bathrooms: 5
- Full bathrooms: 4
- 1/2 bathrooms: 1
Rooms
- Room types: Family Room, Great Room, Guest/Maid Quarters, Kitchen, Laundry, Living Room, Study/Office, Storage Room, Sun Room, Utility Room Inside, Main Level Master Bdrm
Heating
- Central, Electric
Cooling
- Central Air
Appliances
- Included: Dishwasher, Double Oven, Disposal, Ice Maker, Refrigerator, Washer Hookup, Electric Water Heater, Cooktop, Wall Oven, Water Softener
Features
- Pantry, Sink - Pedestal, Recessed Lighting, Solid Surface Counters, No Steps to Entry
- Flooring: Carpet, Hardwood, Tile
- Number of fireplaces: 1
- Fireplace features: One, Masonry
Interior area
- Total structure area: 5,978
- Total interior livable area: 5,978 sqft
Video & virtual tour
Property
Parking
- Total spaces: 3
- Parking features: 3+ Car Attached Garage, Garage Door Opener, Front Entry, Rear Entry
- Has attached garage: Yes
Accessibility
- Accessibility features: Interior Handicap Access, Exterior Handicap Access
Features
- Levels: One
- Stories: 2
- Patio & porch: Covered, Enclosed, Patio, Screened
- Exterior features: Fish Pond, Stonework, Water Feature Fountain
- Spa features: Bath
- Fencing: Chain Link,Perimeter,Stone
- Has view: Yes
- View description: Hill Country, Lake, Panoramic
- Has water view: Yes
- Water view: Lake
- Waterfront features: No
Lot
- Size: 12.87 Acres
- Dimensions: 1,873' x 430' x 805' x 305'
- Features: Landscaped, Waterfall
Details
- Parcel number: 053860
Construction
Type & style
- Home type: SingleFamily
- Architectural style: Custom,Traditional
- Property subtype: Single Family Residence, Residential
Materials
- Wood Siding, Stone
- Foundation: Slab
- Roof: Metal
Condition
- Year built: 2002
Utilities & green energy
- Sewer: Septic Tank
- Water: Well
Green energy
- Energy efficient items: Ceiling Fan(s), Heat Pump, Solar Screens, Zoned
Community & HOA
Community
- Security: Security System, Smoke Detector(s)
- Subdivision: Sendera Ridge
HOA
- Amenities included: Marina
- Services included: Management, Road Maintenance, Trash
Location
- Region: Burnet
Financial & listing details
- Price per square foot: $417/sqft
- Tax assessed value: $1,284,590
- Annual tax amount: $4,413
- Date on market: 4/17/2026
- Road surface type: Paved
Estimated market value
Not available
Estimated sales range
Not available
Not available
Price history
| Date | Event | Price |
|---|---|---|
| 4/17/2026 | Listed for sale | $2,495,000-2.7%$417/sqft |
Source:  HLMLS as distributed by MLS GRID #177561 Report a problem HLMLS as distributed by MLS GRID #177561 Report a problem | ||
| 1/16/2026 | Listing removed | $2,565,000$429/sqft |
Source:  Unlock MLS #5207049 Report a problem Unlock MLS #5207049 Report a problem | ||
| 8/12/2025 | Price change | $2,565,000-3.8%$429/sqft |
Source: HLMLS as distributed by MLS GRID #173334 Report a problem | ||
| 7/2/2025 | Price change | $2,665,000-1.1%$446/sqft |
Source: HLMLS as distributed by MLS GRID #173334 Report a problem | ||
| 5/14/2025 | Listed for sale | $2,695,000+68.5%$451/sqft |
Source: Unlock MLS #5207049 Report a problem | ||
| 4/11/2022 | Sold | -- |
Source: HLMLS as distributed by MLS GRID #156283 Report a problem | ||
| 2/18/2022 | Pending sale | $1,599,000$267/sqft |
Source: HLMLS as distributed by MLS GRID #156283 Report a problem | ||
| 9/2/2021 | Listed for sale | $1,599,000$267/sqft |
Source: HLMLS as distributed by MLS GRID #156283 Report a problem | ||
Public tax history
| Year | Property taxes | Tax assessment |
|---|---|---|
| 2025 | $4,413 +28.9% | $1,284,590 +3% |
| 2024 | $3,423 +7.7% | $1,246,790 +14% |
| 2023 | $3,179 +48.8% | $1,093,730 +20.7% |
| 2022 | $2,136 -1.3% | $905,960 +10% |
| 2021 | $2,164 +4.2% | $823,600 +4.7% |
| 2020 | $2,076 | $786,440 +1.5% |
| 2019 | -- | $775,120 +0.7% |
| 2018 | $11,375 | $769,510 +9.7% |
| 2017 | -- | $701,630 +4.6% |
| 2016 | -- | $671,000 +0.8% |
| 2015 | -- | $665,690 -8.4% |
| 2014 | -- | $726,700 -4.6% |
| 2013 | -- | $761,540 |
| 2012 | -- | $761,540 |
| 2011 | -- | $761,540 -4% |
| 2010 | -- | $793,380 |
| 2009 | -- | $793,380 +31.1% |
| 2008 | -- | $605,360 |
Find assessor info on the county website
Monthly payment
Est. payment
Payment breakdown
Explore the cost of this home by adjusting the details. Changes won't be saved.Climate risks
Neighborhood: 78609
Getting around
0 / 100
Car-DependentNearby schools
GreatSchools rating
- 4/10Rj Richey Elementary SchoolGrades: 3-5Distance: 12.9 mi
- 5/10Burnet Middle SchoolGrades: 6-8Distance: 12.8 mi
- 6/10Burnet High SchoolGrades: 9-12Distance: 13 mi
- $1,960,6004 bd5 ba5.9k sqft1071 Escalar Dr, Burnet, TX 78611Off Market
- $523,08020.89 Acres2 Escalar Dr #2, Kingsland, TX 78639Off Market
- $534,500-- bd-- ba960 sqft1066 Escalar Dr, Kingsland, TX 78611Off Market
- $251,630-- bd-- ba-- sqftEscalar Dr, Burnet, TX 78611Off Market
- $1,084,800-- bd-- ba2.2k sqft1051 Escalar Dr, Llano, TX 78611Off Market
- $2,659,200-- bd-- ba5.1k sqft1044 Escalar Dr, Buchanan Dam, TX 78609Off Market
- $269,010-- bd-- ba-- sqftEscalar Dr, Burnet, TX 78611Off Market
- $877,6002 bd3 ba2.5k sqft1035 Escalar Dr, Burnet, TX 78611Off Market
A local agent can set up tours, give advice and negotiate with sellers.
Similar homes
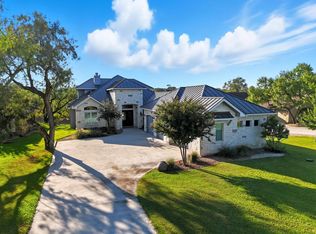
- $2,699,9995 bd6 ba4.1k sqft125 Primera Court, Burnet, TX 78611For Sale
 MLS ID #172630, Jill E Decker, Lakes and Hills Realty. HLMLS as distributed by MLS GRID
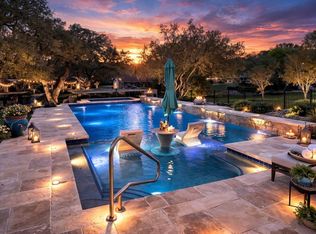
 - $2,349,0004 bd5 ba4k sqft120 Sleepy Oaks Drive, Kingsland, TX 78639For Sale
 MLS ID #177123, Trey A Wood, Horseshoe Bay Resort Realty. HLMLS as distributed by MLS GRID
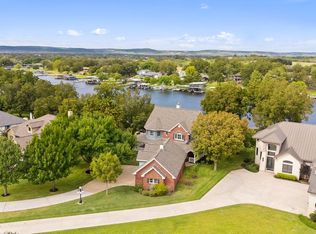
 - $2,695,0004 bd3 ba3k sqft104 River Ranch Rd, Kingsland, TX 78639Active
 MLS ID #6524933, Carson Haney, MODUS Real Estate. Unlock MLS
 - $1,495,0004 bd5 ba4.3k sqft101 Palm Cove, Buchanan Dam, TX 78609For Sale
 MLS ID #178199, Brittany N Maxwell, Compass RE Texas, LLC. HLMLS as distributed by MLS GRID
 - $2,500,0004 bd5 ba3.2k sqft1002 Pecan Circle, Marble Falls, TX 78654For SaleMLS ID #177950, CHARLIE HUGGINS, Mallach and Company. HLMLS as distributed by MLS GRID
- $2,700,0004 bd4 ba3.3k sqft327 Elm Lodge Dr, Kingsland, TX 78639ActiveMLS ID #3663661, Bailey Pippenger Heinatz, eXp Realty, LLC. Unlock MLS
- $1,950,0004 bd5 ba3.4k sqft935 Scenic View Drive, Marble Falls, TX 78654For SaleMLS ID #178492, Dale Brown, Dale Brown Properties, LLC. HLMLS as distributed by MLS GRID
- $1,799,0004 bd5 ba6.7k sqft1900 County Road 120A, Marble Falls, TX 78654For SaleMLS ID #178606, Farren Fox, Mark Fox Company. HLMLS as distributed by MLS GRID
- $1,950,0004 bd5 ba3.8k sqft235 Chestnut Xing, Burnet, TX 78611For SaleMLS ID #178283, James E Banks, Shipley Ranches. HLMLS as distributed by MLS GRID
- $2,695,0004 bd5 ba4.3k sqft402 South Shorewood, Granite Shoals, TX 78654For SaleMLS ID #178014, Tammie Bennett, Kuper Sotheby's Int'l Realty. HLMLS as distributed by MLS GRID
- $3,199,0004 bd5 ba4.1k sqft311 River Ranch Rd, Kingsland, TX 78639For SaleMLS ID #59333938, Tamara Matlock, One Property Grp. HAR
- $2,600,0006 bd6 ba4.4k sqft106 Blue Heron Drive, Kingsland, TX 78639For SaleMLS ID #176784, Bruce A Jones, Lake Homes Realty, LLC. HLMLS as distributed by MLS GRID
- $2,199,0005 bd4 ba3.9k sqft517 Reynolds Street, Kingsland, TX 78639For SaleMLS ID #177106, Greg Gaynor, Fokus Waterfront. HLMLS as distributed by MLS GRID
- $2,150,0003 bd3 ba3.6k sqft104 Clear Creek Dr, Burnet, TX 78611ActiveMLS ID #3768851, Chuck Jenner, Compass RE Texas, LLC. Unlock MLS
- $2,850,0005 bd7 ba6k sqft297 Kylie Rae Court, Round Mountain, TX 78636For SaleMLS ID #177835, Bradley A Goebel, Horseshoe Bay Resort Realty. HLMLS as distributed by MLS GRID
- $1,799,0007 bd6 ba7.1k sqft101 Kelly Emeralds Road, Burnet, TX 78611For SaleMLS ID #176988, Sandy N Greer, All City Real Estate Ltd. Co. HLMLS as distributed by MLS GRID
- $2,250,0004 bd5 ba5.5k sqft105 Dalton, Horseshoe Bay, TX 78657For SaleMLS ID #178240, Stacy E Alexander, Cook Residential RE. HLMLS as distributed by MLS GRID
- $2,270,0004 bd5 ba3.7k sqft107 River Park Drive, Kingsland, TX 78639For SaleMLS ID #176780, Andy Virdell, Landmasters Real Estate. HLMLS as distributed by MLS GRID
- $1,295,0005 bd6 ba5.1k sqft3514 Fm 3509, Burnet, TX 78611ActiveMLS ID #3539628, Brandi Summers, Let's Move Austin LLC. Unlock MLS
- $1,898,0004 bd4 ba4k sqft310 The Hills Road, Horseshoe Bay, TX 78657-5601For SaleMLS ID #177236, Jacqulin Thatcher, Horseshoe Bay ONE Realty. HLMLS as distributed by MLS GRID
