Welcome to this beautifully maintained Colonial-style home in the desirable Blue Bell Run community. Offering approximately 2,384 square feet of comfortable living space, this inviting residence features four spacious bedrooms and two-and-a-half updated bathrooms. Step inside to a warm and welcoming interior featuring beautiful wood, recessed lighting, and a comfortable, functional layout. The eat-in kitchen is well-appointed with stainless steel appliances, including a self-cleaning oven, built-in range, and microwave. The kitchen flows naturally into the dining area and adjoining living spaces, making everyday living and entertaining easy and enjoyable. The family room provides a cozy gathering space highlighted by a brick fireplace and sliding glass doors that open to the rear patio, creating a seamless connection to the outdoors. The spacious primary suite offers a private retreat with a walk-in closet and an updated bathroom featuring a stall shower. Three additional spacious bedrooms provide flexibility for family, guests, or a home office. The updated hall bathroom features a relaxing Jacuzzi tub. The full finished basement provides valuable additional living space, ideal for a recreation room, home office, gym, media room, or entertaining area. Outside, enjoy a beautifully landscaped 0.27-acre lot with front, rear, and side yards, providing plenty of space for outdoor activities, gardening, or simply relaxing. Additional features include an attached garage with convenient interior access and ample driveway parking. Recent updates include a newer HVAC and A/C system installed in 2023, a new water heater installed in 2025, and updated windows and roof installed in 2018, providing added comfort, efficiency, and peace of mind. Combining classic Colonial charm with thoughtful updates, spacious living areas, a finished basement, and beautifully landscaped grounds, this Blue Bell Run home offers an ideal setting for comfortable everyday living and entertaining.
Under contract
$669,000
1071 Plowshare Rd, Blue Bell, PA 19422
4beds
2,384sqft
Single Family Residence
Built in 1984
0.27 Acres Lot
$686,200 Zestimate®
$281/sqft
$-- HOA
What's special
Brick fireplaceBeautifully landscaped groundsFour spacious bedroomsTwo-and-a-half updated bathroomsThree additional spacious bedroomsFinished basementEat-in kitchen
- 25 days
- 1,263
- 153
Likely to sell faster than
Zillow last checked:
Listing updated:
Listed by:
David Kim 267-304-9181,
RE/MAX Central - Blue Bell (215) 643-3200
Source: Bright MLS,MLS#: PAMC2193456
Facts & features
Interior
Bedrooms & bathrooms
- Bedrooms: 4
- Bathrooms: 3
- Full bathrooms: 2
- 1/2 bathrooms: 1
- Main level bathrooms: 1
Rooms
- Room types: Living Room, Dining Room, Primary Bedroom, Bedroom 2, Bedroom 3, Bedroom 4, Kitchen, Family Room, Great Room, Laundry, Primary Bathroom, Full Bath, Half Bath
Primary bedroom
- Level: Upper
Bedroom 2
- Level: Upper
Bedroom 3
- Level: Upper
Bedroom 4
- Level: Upper
Primary bathroom
- Level: Upper
Dining room
- Level: Main
Family room
- Level: Main
Other
- Level: Upper
Great room
- Level: Lower
Half bath
- Level: Main
Kitchen
- Level: Main
Laundry
- Level: Main
Living room
- Level: Main
Heating
- Forced Air, Heat Pump, Electric
Cooling
- Central Air, Electric
Appliances
- Included: Dishwasher, Disposal, Self Cleaning Oven, Built-In Range, Microwave, Refrigerator, Stainless Steel Appliance(s), Electric Water Heater
- Laundry: Main Level, Laundry Room
Features
- Bathroom - Stall Shower, Eat-in Kitchen, Primary Bath(s), Walk-In Closet(s), Recessed Lighting
- Flooring: Tile/Brick, Wood, Luxury Vinyl
- Windows: Bay/Bow
- Basement: Full,Finished
- Number of fireplaces: 1
- Fireplace features: Brick
Interior area
- Total structure area: 2,384
- Total interior livable area: 2,384 sqft
- Finished area above ground: 2,384
- Finished area below ground: 0
Property
Parking
- Total spaces: 1
- Parking features: Garage Door Opener, Inside Entrance, Attached, Driveway, On Street, Other
- Attached garage spaces: 1
- Has uncovered spaces: Yes
Accessibility
- Accessibility features: None
Features
- Levels: Two
- Stories: 2
- Patio & porch: Patio
- Pool features: None
- Has spa: Yes
- Spa features: Bath
Lot
- Size: 0.27 Acres
- Dimensions: 90
- Features: Front Yard, Rear Yard, SideYard(s)
Details
- Additional structures: Above Grade, Below Grade
- Parcel number: 660005474742
- Zoning: R7
- Special conditions: Standard
Construction
Type & style
- Home type: SingleFamily
- Architectural style: Colonial
- Property subtype: Single Family Residence
Materials
- Vinyl Siding, Brick
- Foundation: Concrete Perimeter
- Roof: Pitched,Shingle
Condition
- Excellent
- New construction: No
- Year built: 1984
Utilities & green energy
- Electric: 200+ Amp Service
- Sewer: Public Sewer
- Water: Public
- Utilities for property: Cable Connected
Community & HOA
Community
- Subdivision: Blue Bell Run
HOA
- Has HOA: No
Location
- Region: Blue Bell
- Municipality: WHITPAIN TWP
Financial & listing details
- Price per square foot: $281/sqft
- Tax assessed value: $186,110
- Annual tax amount: $6,793
- Date on market: 9/8/2026
- Listing agreement: Exclusive Right To Sell
- Listing terms: Conventional
- Exclusions: Dining Room Light Fixture, Washer And Dryer
- Ownership: Fee Simple
Estimated market value
$686,200
$652,000 - $721,000
$4,036/mo
Price history
| Date | Event | Price |
|---|---|---|
| 9/15/2026 | Contingent | $669,000$281/sqft |
Source:  Bright MLS #PAMC2193456 Report a problem Bright MLS #PAMC2193456 Report a problem | ||
| 9/8/2026 | Listed for sale | $669,000+73.8%$281/sqft |
Source: Bright MLS #PAMC2193456 Report a problem | ||
| 7/13/2012 | Listing removed | $384,900$161/sqft |
Source: Long & Foster Real Estate #6062265 Report a problem | ||
| 6/5/2012 | Listed for sale | $384,900+65.9%$161/sqft |
Source: Long & Foster Real Estate #6062265 Report a problem | ||
| 9/13/2000 | Sold | $232,000$97/sqft |
Source: Public Record Report a problem | ||
Public tax history
| Year | Property taxes | Tax assessment |
|---|---|---|
| 2025 | $6,085 +8% | $186,110 |
| 2024 | $5,636 | $186,110 |
| 2023 | $5,636 +3.6% | $186,110 |
| 2022 | $5,441 +3.1% | $186,110 |
| 2021 | $5,276 +2.5% | $186,110 |
| 2020 | $5,145 +2.1% | $186,110 |
| 2019 | $5,039 +2.2% | $186,110 |
| 2018 | $4,931 +4.1% | $186,110 |
| 2017 | $4,737 +2.1% | $186,110 |
| 2016 | $4,639 +2.6% | $186,110 |
| 2015 | $4,520 +0% | $186,110 |
| 2014 | $4,519 | $186,110 |
| 2013 | $4,519 | $186,110 |
| 2012 | $4,519 +3.1% | $186,110 |
| 2011 | $4,383 +4.8% | $186,110 |
| 2010 | $4,181 -0.2% | $186,110 |
| 2009 | $4,190 +3% | $186,110 |
| 2008 | $4,068 +1.9% | -- |
| 2007 | $3,993 -0.4% | -- |
| 2006 | $4,009 +4.1% | -- |
| 2005 | $3,851 +4.1% | -- |
| 2004 | $3,698 +10% | -- |
| 2003 | $3,362 +3.9% | -- |
| 2002 | $3,235 +4.6% | -- |
| 2000 | $3,094 -1.2% | -- |
| 1999 | $3,131 | -- |
Find assessor info on the county website
Monthly payment
Est. payment
Payment breakdown
Explore the cost of this home by adjusting the details. Changes won't be saved.Climate risks
Neighborhood: 19422
Nearby schools
Schools provided by the listing agent
- Middle: Wissahickon
- High: Wissahickon Senior
- District: Wissahickon
Source: Bright MLS. This data may not be complete. We recommend contacting the local school district to confirm school assignments for this home.
Similar homes
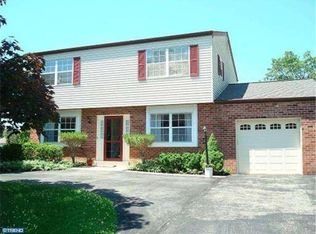
- $599,9994 bd3 ba2.2k sqft1602 Woodford Way, Blue Bell, PA 19422For Sale

 MLS ID #PAMC2196246, Shane Yaller, BHHS Fox & Roach-Jenkintown. Bright MLS
 - $650,0004 bd3 ba2.3k sqft4 Woodstock Cir, Collegeville, PA 19426For Sale
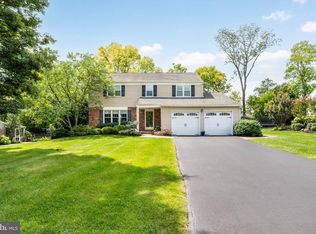 MLS ID #PAMC2195604, Deborah Dorsey, BHHS Fox & Roach-Rosemont. Bright MLS
 - $708,0003 bd3 ba2.2k sqft944 Hedgerow Ct, Blue Bell, PA 19422For Sale
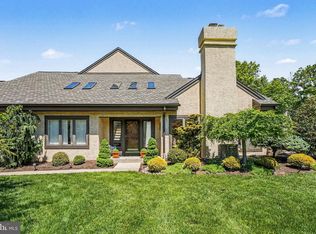 MLS ID #PAMC2195920, Donna Ragusa, Coldwell Banker Realty. Bright MLS
 - $620,0004 bd3 ba2.1k sqft904 Township Line Rd, Plymouth Meeting, PA 19462For Sale
 MLS ID #PAMC2192160, Jamie Erfle, Compass RE. Bright MLS
 - $699,0004 bd3 ba2.6k sqft107 Fairview Dr, Lansdale, PA 19446For SaleMLS ID #PAMC2196266, Candyce Chimera, RE/MAX Legacy. Bright MLS
- $699,9993 bd3 ba2k sqft16 Argyle Ln, Oaks, PA 19456For SaleMLS ID #PAMC2195558, Ronald Stender, BHHS Fox & Roach Malvern-Paoli. Bright MLS
- $730,0005 bd3 ba2.7k sqft344 Knoll Rd, Plymouth Meeting, PA 19462For SaleMLS ID #PAMC2193924, George Korkus, RE/MAX Ready. Bright MLS
- $710,0004 bd3 ba2.7k sqft1644 Huntingdon Rd, Abington, PA 19001For SaleMLS ID #PAMC2195946, Bill Milano, Real Broker, LLC. Bright MLS
- $589,9004 bd3 ba2.2k sqft418 W Moreland Ave, Hatboro, PA 19040For SaleMLS ID #PAMC2196124, Andrew Sundell, RE/MAX Centre Realtors. Bright MLS
- $575,0004 bd3 ba2.8k sqft260 Heather Rd, King Of Prussia, PA 19406For SaleMLS ID #PAMC2195862, David Spinosa, Keller Williams Real Estate-Horsham. Bright MLS
- $649,9004 bd3 ba2.6k sqft122 County Line Rd, Lansdale, PA 19446For SaleMLS ID #PAMC2191700, Tim Reeder, Coldwell Banker Realty. Bright MLS
- $574,9004 bd3 ba1.8k sqft224 Upper Valley Rd, North Wales, PA 19454For SaleMLS ID #PAMC2189714, Jeff Falterbauer, Keller Williams Real Estate-Montgomeryville. Bright MLS
- $659,9004 bd3 ba2.3k sqft105 Elio Cir, Limerick, PA 19468For SaleMLS ID #PAMC2185506, Ronnie Corropolese, Realty One Group Restore - Collegeville. Bright MLS
- $445,0004 bd3 ba2.5k sqft1145 Collegeville Rd, Collegeville, PA 19426For SaleMLS ID #PAMC2195502, Cameron Reinoso, Real of Pennsylvania. Bright MLS
- $625,0004 bd3 ba2.2k sqft2395 Greensward Rd N, Warrington, PA 18976For SaleMLS ID #PABU2128462, Matthew Harnick, Keller Williams Real Estate-Blue Bell. Bright MLS
- $620,0004 bd3 ba2.2k sqft2579 Polk Ct, Warrington, PA 18976For SaleMLS ID #PABU2128848, John Spognardi, RE/MAX Signature. Bright MLS
- $725,0004 bd4 ba3.2k sqft1705 Sue Ellen Dr, Havertown, PA 19083For SaleMLS ID #PADE2124402, Mrs. Lori J Rogers, Keller Williams Main Line. Bright MLS
- $565,0004 bd4 ba2.4k sqft45 Evergreen Ave, Broomall, PA 19008For SaleMLS ID #PADE2124062, Rory Burkhart, EXP Realty, LLC. Bright MLS
- $699,9004 bd3 ba2.9k sqft23 Great Oak Dr, Churchville, PA 18966For SaleMLS ID #PABU2127992, Joseph Bograd, Elite Realty Group Unl. Inc.. Bright MLS
- $675,0004 bd3 ba2.1k sqft474 Doe Run Ln, Springfield, PA 19064For SaleMLS ID #PADE2122842, Maria Doyle, Compass RE. Bright MLS
