A newly built wine country retreat at 1071 Trentadue Way pairs a main residence with a fully independent, detached ADU: ~2,540 square feet, five bedrooms, and four and a half baths in all, with room for multigenerational living, a home office, a studio, or long-term guests. The main home offers ~1,740 square feet across three bedrooms and two and a half baths; the detached ADU adds ~800 more, with two bedrooms, two baths, a full kitchen, and its own private entrance. A deck and private yard make indoor-outdoor living and gathering easy. Inside the main home, an open layout sits beneath nine-foot ceilings and oversized windows. The finishes are clean and considered: waterproof stone composite floors, Caesarstone quartz countertops, Bosch appliances, and matte black hardware. Built-in storage runs throughout, from bedroom wardrobes to hallway closets. The primary suite occupies its own private hall, with cathedral ceilings, a walk-in closet, and a bath with radiant heated floors, Kohler fixtures, and a glass-enclosed rain shower. Built with California in mind: a steel frame and Hardie fiber cement siding for wildfire resistance, all-electric systems with built-in solar to keep energy costs low, and a high-efficiency heat pump. Whole-home MERV-13 air filtration and filtered water at every tap. 1071 Trentadue Way is a rare new-construction offering: polished design, lasting durability, and the flexibility of a detached second home in the heart of Healdsburg wine country, where the historic plaza, Michelin-starred dining, tasting rooms, and the wineries of the Dry Creek, Alexander, and Russian River valleys all converge.
New construction
$2,195,000
1071 Trentadue Way, Healdsburg, CA 95448
5beds
2,540sqft
:
Get pre-qualified$13,617/mo
Single Family Residence
Built in 2026
7,533 Square Feet Lot
$-- Zestimate®
$864/sqft
$-- HOA
What's special
Matte black hardwareWaterproof stone composite floorsKohler fixturesCaesarstone quartz countertopsGlass-enclosed rain showerBosch appliancesWalk-in closet
- 34 days |
- 911 |
- 23 |
Zillow last checked:
Listing updated:
Listed by:
Curtis Lee L. Tischler DRE #01379866 949-395-0553,
Sagepoint Real Estate Company 949-395-0553
Source: SFAR,MLS#: 326052623 Originating MLS: San Francisco Association of REALTORS
Originating MLS: San Francisco Association of REALTORSFacts & features
Interior
Bedrooms & bathrooms
- Bedrooms: 5
- Bathrooms: 5
- Full bathrooms: 4
- 1/2 bathrooms: 1
Rooms
- Room types: Living Room, Laundry, Kitchen, Bathroom
Primary bedroom
- Features: Walk-In Closet
- Area: 0
- Dimensions: 0 x 0
Bedroom 1
- Area: 0
- Dimensions: 0 x 0
Bedroom 2
- Area: 0
- Dimensions: 0 x 0
Bedroom 3
- Area: 0
- Dimensions: 0 x 0
Bedroom 4
- Area: 0
- Dimensions: 0 x 0
Primary bathroom
- Features: Window, Tile, Shower Stall(s), Radiant Heat, Low-Flow Toilet(s), Low Flow Plumbing Fixtures
Bathroom
- Features: Other, Tub w/Shower Over, Low-Flow Toilet(s), Low Flow Plumbing Fixtures
Dining room
- Level: Main
- Area: 0
- Dimensions: 0 x 0
Family room
- Area: 0
- Dimensions: 0 x 0
Kitchen
- Features: Quartz Counter, Kitchen/Family Combo, Island w/Sink
- Level: Main
- Area: 0
- Dimensions: 0 x 0
Living room
- Level: Main
- Area: 0
- Dimensions: 0 x 0
Heating
- Zoned, Electric
Cooling
- Zoned, Central Air
Appliances
- Included: Electric Water Heater, Dishwasher, Washer/Dryer Stacked
- Laundry: Inside Room, Ground Floor, Electric Dryer Hookup
Features
- Flooring: Other, Tile, Luxury Vinyl Plank
- Windows: Window Coverings, Weather Stripped, Low Emissivity Windows, Double Pane Windows
- Basement: None
- Has fireplace: No
Interior area
- Total structure area: 2,540
- Total interior livable area: 2,540 sqft
Property
Parking
- Total spaces: 2
- Parking features: Side By Side, Garage Door Opener, Attached
- Attached garage spaces: 2
Features
- Levels: Two
- Stories: 2
- Patio & porch: Covered
- Fencing: Fenced
Lot
- Size: 7,533 Square Feet
- Features: Storm Drain, Low Maintenance, Landscape Front, Landscaped
Details
- Parcel number: 089300027000
- Zoning description: Not Mapped
- Special conditions: Standard
- Other equipment: Water Filter System, Air Purifier
Construction
Type & style
- Home type: SingleFamily
- Property subtype: Single Family Residence
Materials
- Metal, Fiber Cement
- Foundation: Raised, Concrete Perimeter
- Roof: Metal
Condition
- New Construction
- New construction: Yes
- Year built: 2026
Utilities & green energy
- Electric: 220 Volts
- Sewer: Public Sewer
- Water: Public
- Utilities for property: Sewer Connected, Internet Available, Electricity Available, Cable Available
Green energy
- Energy generation: Solar
Community & HOA
Community
- Security: Fire Alarm, Carbon Monoxide Detector(s)
HOA
- Has HOA: No
Location
- Region: Healdsburg
- Elevation: 0
Financial & listing details
- Price per square foot: $864/sqft
- Tax assessed value: $474,500
- Annual tax amount: $5,660
- Price range: $2.2M - $2.2M
- Date on market: 6/23/2026
- Total actual rent: 0
Estimated market value
Not available
Estimated sales range
Not available
Not available
Price history
| Date | Event | Price |
|---|---|---|
| 6/23/2026 | Listed for sale | $2,195,000+362.6%$864/sqft |
Source:  SFAR #326052623 Report a problem SFAR #326052623 Report a problem | ||
| 7/26/2024 | Sold | $474,500+3.2%$187/sqft |
Source: Public Record Report a problem | ||
| 8/12/2022 | Sold | $460,000$181/sqft |
Source: Public Record Report a problem | ||
Public tax history
| Year | Property taxes | Tax assessment |
|---|---|---|
| 2025 | $5,660 +2.5% | $474,500 +1.1% |
| 2024 | $5,524 +1.7% | $469,200 +2178.4% |
| 2023 | $5,432 +1250.2% | $20,593 +2% |
| 2022 | $402 +0.5% | $20,190 +2% |
| 2021 | $400 +0.6% | $19,795 +1% |
| 2020 | $398 +1.3% | $19,593 +2% |
| 2019 | $393 | $19,209 |
Find assessor info on the county website
Monthly payment
Est. payment
Payment breakdown
Explore the cost of this home by adjusting the details. Changes won't be saved.Climate risks
Neighborhood: 95448
Nearby schools
GreatSchools rating
- 9/10Healdsburg Elementary SchoolGrades: K-5Distance: 1.1 mi
- 6/10Healdsburg Junior High SchoolGrades: 6-8Distance: 0.7 mi
- 9/10Healdsburg High SchoolGrades: 9-12Distance: 0.6 mi
Schools provided by the listing agent
- District: Calaveras
Source: SFAR. This data may not be complete. We recommend contacting the local school district to confirm school assignments for this home.
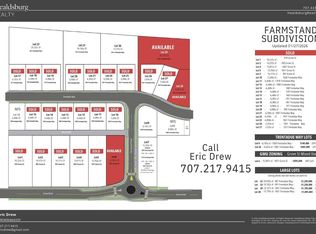
- $695,0009,199.872 Square Feet1081 Trentadue Way, Healdsburg, CA 95448Lot/Land
- $524,500-- bd-- ba-- sqft1051 Trentadue Way, Healdsburg, CA 95448Sold
- $65,782-- bd-- ba-- sqft1041 Trentadue Way, Healdsburg, CA 95448Off Market
- $437,456-- bd-- ba-- sqft1021 Trentadue Way, Healdsburg, CA 95448Off Market
- $25,268-- bd-- ba-- sqft1080 Trentadue Way, Healdsburg, CA 95448Off Market
- $906,9002 bd1 ba1k sqft1050 Trentadue Way, Healdsburg, CA 95448Off Market
- $589,9882 bd1 ba1k sqft1069 Grove St, Healdsburg, CA 95448Off Market
- $50,571-- bd-- ba-- sqft1031 Trentadue Way, Healdsburg, CA 95448Off Market
A local agent can set up tours, give advice and negotiate with sellers.
A local lender can help you make sure your offer is ready when you are.
Similar homes
- $2,195,0004 bd3 ba2.2k sqft3229 W Dry Creek Road, Healdsburg, CA 95448For Sale
 MLS ID #326054444, David Hargreaves, W Real Estate. BAREIS
 - $2,995,0004 bd4 ba2.8k sqft1580 Clear Ridge Drive, Healdsburg, CA 95448New Construction
 MLS ID #326063620, Carole Sauers, Golden Gate Sotheby's. BAREIS
 - $2,199,0003 bd3 ba2.7k sqft695 Chiquita Road, Healdsburg, CA 95448For Sale
 MLS ID #326033684, Will Lance, W Real Estate. BAREIS
 - $1,745,0004 bd4 ba2.2k sqft620 Dry Creek Road, Healdsburg, CA 95448For Sale
 MLS ID #326037487, Grace Lucero, Vanguard Properties. BAREIS
 - $2,449,9003 bd2 ba2.1k sqft735 Johnson Street, Healdsburg, CA 95448For SaleMLS ID #326006835, Tatiana McWilliams, Live Wine Country. BAREIS
- $1,995,0003 bd3 ba2.1k sqft1676 Chiquita Road, Healdsburg, CA 95448For SaleMLS ID #325088101, Craig Sikes, Golden Gate Sotheby's. BAREIS
- $2,495,0002 bd2 ba1.9k sqft2291 Westside Road, Healdsburg, CA 95448For SaleMLS ID #326036206, Ann Amtower, Compass. BAREIS
- $1,850,0003 bd3 ba2.2k sqft14734 Youngs Road, Healdsburg, CA 95448For SaleMLS ID #326030944, Bob Besancon, The Agency. BAREIS
- $2,995,0004 bd5 ba3.6k sqft235 Clear Ridge Drive, Healdsburg, CA 95448For SaleMLS ID #326021527, Samantha Marquis, Compass. BAREIS
- $1,650,0003 bd3 ba2.6k sqft410 Tee Drive, Healdsburg, CA 95448For SaleMLS ID #326036825, Grace Lucero, Vanguard Properties. BAREIS
- $1,400,0002 bd3 ba1.4k sqft2563 Mill Creek Road, Healdsburg, CA 95448For SaleMLS ID #326032489, Jonathan E Bruington, W Real Estate. BAREIS
- $1,699,0003 bd2 ba1.8k sqft1084 Red Tail Road, Healdsburg, CA 95448For SaleMLS ID #326036719, Mike Lagoyda, Corcoran Icon Properties. BAREIS
- $2,750,0003 bd2 ba1.3k sqft5091 Dry Creek Rd, Healdsburg, CA 95448For SaleMLS ID #326039501, Peregrine Bagwell DRE #02236487, Chatterton Rees Group. SFAR
- $2,200,0003 bd2 ba2.2k sqft513 Colony Road, Geyserville, CA 95441For SaleMLS ID #326042787, Caroline A Johnson, The Agency. BAREIS
- $2,195,0003 bd2 ba2.5k sqft23121 Vineyard Road, Geyserville, CA 95441For SaleMLS ID #326021035, Grace Lucero, Vanguard Properties. BAREIS
- $1,295,0003 bd2 ba1.7k sqft1625 Madrone Avenue, Healdsburg, CA 95448For SaleMLS ID #326008753, Will Lance, W Real Estate. BAREIS
- $1,995,0003 bd2 ba1.6k sqft5245 Vista Grande Dr, Santa Rosa, CA 95403New ConstructionMLS ID #326044432, Rachel E. Swann DRE #01860456, Coldwell Banker Realty. SFAR
- $2,395,0003 bd4 ba2.4k sqft5363 Wilshire Drive, Santa Rosa, CA 95404For SaleMLS ID #326048556, Trish McCall, Coldwell Banker Realty. BAREIS
- $1,475,0002 bd3 ba1.5k sqft516 Grove Street, Healdsburg, CA 95448For SaleMLS ID #326019262, Jonathan E Bruington, W Real Estate. BAREIS
- $2,295,0003 bd4 ba2.9k sqft1316 S Oak Street, Calistoga, CA 94515For SaleMLS ID #326042196, Arthur D Goodrich, Sotheby's International Realty. BAREIS
Local buyer's agents are ready to help
