Tucked at the end of one of Calistoga's most coveted streets and bordered by the oak-shaded banks of the Napa River, 1316 South Oak is a private retreat where architectural charm and a genuinely park-like setting come together on over one-half sub-dividable acre. Three-bedroom suites, four full baths, and 3,066 square feet of beautifully updated living space offer the rare combination of town convenience and countryside seclusion moments from downtown Calistoga's tasting rooms, restaurants, and spas. A dramatic two-story foyer with travertine floors, a hand-forged wrought-iron Juliet balcony, and a sweeping, newly carpeted curved staircase sets the tone. The great room is crowned by vaulted ceilings with exposed timber trusses and a wall of windows framing the gardens; new wide-plank blonde oak floors and fresh paint extend throughout. The chef's kitchen opens to casual dining beneath a coffered, exposed-beam ceiling. The kitchen features a large central island with gas cooktop and stainless vent hood, double wall ovens, premium stainless appliances, wine refrigeration, and a walk-in pantry, all wrapped in soft, weathered-wood custom cabinetry. An octagonal turret-style sitting room, wrapped in arched Palladian windows, makes an inspired reading room or home office. A private bedroom suite on the main level offers ideal guest or multi-generational quarters; upstairs, two additional en-suite bedrooms with private river-view balconies are accessible by either the staircase or the home's interior elevator. A fourth full bath serves the main level. Outside, expansive decking wraps the rear of the home, stepping down to a covered pergola patio with ceiling fans and room for alfresco dining. Mature irrigated, low-maintenance gardens unfold in layered vignettes. Gravel pathways wind through lavender, rosemary, catmint, and California poppies to a private gazebo; raised vegetable beds; Meyer lemon and Japanese maples; and heritage oaks providing dappled shade. The sub-dividable lot offers generous room for a future pool, guest house, or ADU, a rare opportunity in town where land is at a premium. As the current owner reflects: What we immediately loved is how quiet and peaceful the street is, while still being in the heart of town. The sounds of the river are very soothing a glass of wine on the deck overlooking the river is the ultimate relaxation.
Active
$2,295,000
1316 S Oak Street, Calistoga, CA 94515
3beds
2,961sqft
:
Get pre-qualified$14,406/mo
Single Family Residence
Built in ----
0.67 Acres Lot
$2,153,100 Zestimate®
$775/sqft
$-- HOA
What's special
- 63 days |
- 404 |
- 13 |
Zillow last checked:
Listing updated:
Listed by:
Arthur D Goodrich DRE #02080290 415-735-8779,
Sotheby's International Realty 707-935-2288
Source: BAREIS,MLS#: 326042196 Originating MLS: Napa
Originating MLS: NapaFacts & features
Interior
Bedrooms & bathrooms
- Bedrooms: 3
- Bathrooms: 4
- Full bathrooms: 4
Rooms
- Room types: Baths Other, Dining Room, Guest Quarters, Kitchen, Laundry, Living Room, Master Bathroom, Master Bedroom, Storage, Sun Room
Primary bedroom
- Features: Balcony, Closet, Outside Access, Walk-In Closet(s)
Bedroom
- Level: Main,Upper
Primary bathroom
- Features: Closet, Double Vanity, Shower Stall(s), Tile
Bathroom
- Features: Closet, Shower Stall(s), Tile, Tub
- Level: Main
Dining room
- Level: Main
Family room
- Level: Main
Kitchen
- Features: Kitchen Island, Pantry Closet, Quartz Counter, Tile Counters
- Level: Main
Living room
- Features: Cathedral/Vaulted, Great Room, Open Beam Ceiling
- Level: Main
Heating
- Central, Fireplace(s), Gas, MultiUnits
Cooling
- Ceiling Fan(s), Central Air, Multi Units
Appliances
- Included: Built-In Electric Oven, Dishwasher, Free-Standing Refrigerator, Gas Cooktop, Range Hood, Ice Maker, Microwave, Tankless Water Heater, Wine Refrigerator, Washer/Dryer Stacked
- Laundry: Cabinets, Electric, In Garage, Sink
Features
- Cathedral Ceiling(s), Elevator, Formal Entry, Open Beam Ceiling, Storage
- Flooring: Carpet, Tile, Wood
- Windows: Bay Window(s), Dual Pane Full, Window Coverings, Screens
- Basement: None
- Number of fireplaces: 1
- Fireplace features: Gas Piped, Gas Starter, Living Room, Wood Burning
Interior area
- Total structure area: 2,961
- Total interior livable area: 2,961 sqft
Property
Parking
- Total spaces: 4
- Parking features: Attached, Covered, Detached, Garage Door Opener, Garage Faces Side
- Attached garage spaces: 2
- Carport spaces: 2
- Covered spaces: 4
Accessibility
- Accessibility features: Accessible Elevator Installed, Grip-Accessible Features
Features
- Levels: Two
- Stories: 2
- Patio & porch: Awning(s), Rear Porch, Patio
- Exterior features: Balcony, Covered Courtyard, Fire Pit
- Has spa: Yes
- Spa features: Bath
- Fencing: Partial
- Has view: Yes
- View description: City
- Waterfront features: River Access
Lot
- Size: 0.67 Acres
- Features: Auto Sprinkler F&R, Curb(s), Garden, Landscaped, Landscape Front, Private, Irregular Lot, Street Lights, Sidewalk/Curb/Gutter
Details
- Additional structures: Gazebo
- Parcel number: 011172019000
- Special conditions: Standard
Construction
Type & style
- Home type: SingleFamily
- Architectural style: Mediterranean
- Property subtype: Single Family Residence
Materials
- Glass, Stucco, Wall Insulation, Wood
- Foundation: Slab
- Roof: Spanish Tile,Tile
Utilities & green energy
- Electric: 220 Volts
- Sewer: Public Sewer
- Water: Public
- Utilities for property: Electricity Connected, Natural Gas Connected, Public, Sewer Connected, Sewer In & Connected
Green energy
- Energy efficient items: Roof, Windows
Community & HOA
Community
- Security: Carbon Monoxide Detector(s), Prewired, Smoke Detector(s), Video System
HOA
- Has HOA: No
Location
- Region: Calistoga
Financial & listing details
- Price per square foot: $775/sqft
- Tax assessed value: $2,080,800
- Annual tax amount: $22,587
- Date on market: 5/24/2026
- Electric utility on property: Yes
Estimated market value
$2,153,100
$2.05M - $2.26M
$6,675/mo
Price history
| Date | Event | Price |
|---|---|---|
| 5/24/2026 | Listed for sale | $2,295,000+14.8%$775/sqft |
Source:  BAREIS #326042196 Report a problem BAREIS #326042196 Report a problem | ||
| 7/22/2022 | Sold | $2,000,000-4.8%$675/sqft |
Source: BAREIS #322046044 Report a problem | ||
| 7/15/2022 | Pending sale | $2,100,000$709/sqft |
Source: BAREIS #322046044 Report a problem | ||
| 6/25/2022 | Contingent | $2,100,000$709/sqft |
Source: BAREIS #322046044 Report a problem | ||
| 6/16/2022 | Listed for sale | $2,100,000+33.3%$709/sqft |
Source: BAREIS #322046044 Report a problem | ||
| 6/20/2018 | Sold | $1,575,000+289.9%$532/sqft |
Source: BAREIS #21810723 Report a problem | ||
| 6/26/1998 | Sold | $404,000$136/sqft |
Source: Public Record Report a problem | ||
Public tax history
| Year | Property taxes | Tax assessment |
|---|---|---|
| 2025 | $22,587 +1.7% | $2,080,800 +2% |
| 2024 | $22,205 +2.5% | $2,040,000 +2% |
| 2023 | $21,663 +17.8% | $2,000,000 +15.5% |
| 2022 | $18,390 +3.2% | $1,731,395 +2% |
| 2021 | $17,825 +1.1% | $1,697,447 +1% |
| 2020 | $17,633 +3.8% | $1,680,042 +4.6% |
| 2019 | $16,983 +132.8% | $1,606,500 +124.6% |
| 2018 | $7,296 -2.2% | $715,393 +1.8% |
| 2017 | $7,457 +2.6% | $702,432 +2.1% |
| 2016 | $7,265 +1.2% | $688,214 +1.5% |
| 2015 | $7,178 +30.9% | $677,772 +28.3% |
| 2007 | $5,482 +2.6% | $528,411 +2.5% |
| 2006 | $5,343 | $515,661 +2.4% |
| 2005 | -- | $503,378 +2.4% |
| 2004 | -- | $491,534 +2.3% |
| 2003 | -- | $480,698 +27.5% |
| 2002 | -- | $376,935 +6.1% |
| 2001 | $3,642 | $355,152 +2.7% |
| 2000 | -- | $345,727 |
Find assessor info on the county website
Monthly payment
Est. payment
Payment breakdown
Explore the cost of this home by adjusting the details. Changes won't be saved.Climate risks
Neighborhood: 94515
Nearby schools
GreatSchools rating
- 6/10Calistoga Elementary SchoolGrades: K-6Distance: 0.2 mi
- 4/10Calistoga Junior/Senior High SchoolGrades: 7-12Distance: 0.4 mi
Schools provided by the listing agent
- District: Calistoga Joint
Source: BAREIS. This data may not be complete. We recommend contacting the local school district to confirm school assignments for this home.
- $923,6003 bd2 ba2k sqft1310 S Oak St, Calistoga, CA 94515Off Market
- $625,0002 bd1 ba924 sqft1311 Gold St, Calistoga, CA 94515Sold
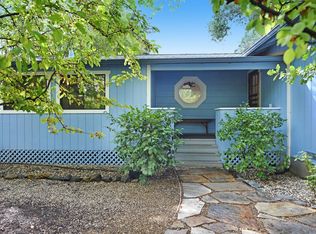
- $794,8002 bd2 ba1.4k sqft1305 S Oak St, Calistoga, CA 94515Off Market
- $606,5002 bd1 ba1.1k sqft1720 Cedar St, Calistoga, CA 94515Off Market
- $891,7002 bd1 ba1.3k sqft1309 Gold St, Calistoga, CA 94515Off Market
- $2,331,5003 bd3 ba2.5k sqft1714 Cedar St, Calistoga, CA 94515Off Market
- $755,4003 bd2 ba1.3k sqft1716 Cedar St, Calistoga, CA 94515Off Market
- $875,8003 bd1 ba1k sqft1710 Cedar St, Calistoga, CA 94515Off Market
A local agent can set up tours, give advice and negotiate with sellers.
A local lender can help you make sure your offer is ready when you are.
Similar homes
- $3,195,0003 bd3 ba3.5k sqft3033 Myrtledale Road, Calistoga, CA 94515For Sale
 MLS ID #326060523, Matthew Bjorner, Vanguard Properties. BAREIS
 - $2,400,0002 bd2 ba1.9k sqft1015 Bale Lane, Calistoga, CA 94515For Sale
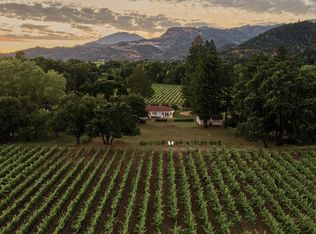 MLS ID #326050581, Josh Dempsey, Vanguard Properties. BAREIS
 - $2,495,0005 bd4 ba3.4k sqft3860 N Silverado Trail N, Calistoga, CA 94515For Sale
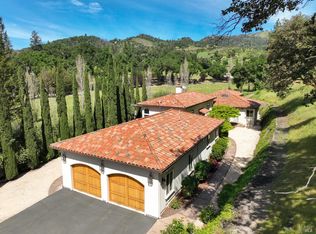 MLS ID #326024516, Jennifer Klingbeil, Golden Gate Sotheby's. BAREIS
 - $2,495,0002 bd2 ba2k sqft3227 State Highway 128 Highway, Calistoga, CA 94515For Sale
 MLS ID #326009702, David Grega, Compass. BAREIS
 - $1,195,0003 bd2 ba1.7k sqft1705 Fair Way, Calistoga, CA 94515For SaleMLS ID #326049847, Tony Pereira, RE/MAX Gold. BAREIS
- $2,195,0003 bd3 ba2.5k sqft806 Chiles Avenue, St. Helena, CA 94574For SaleMLS ID #326058880, Christine Hale, Compass. BAREIS
- $2,299,0003 bd4 ba3.5k sqft100 Zachary Lane, Santa Rosa, CA 95404For SaleMLS ID #326027861, Tony Lander, Century 21 Epic. BAREIS
- $2,295,0003 bd3 ba2.9k sqft850 Conn Valley Road, St. Helena, CA 94574For SaleMLS ID #325047489, Pavi Micheli, Engel & Volkers St. Helena. BAREIS
- $2,395,0003 bd4 ba2.4k sqft5363 Wilshire Drive, Santa Rosa, CA 95404For SaleMLS ID #326048556, Trish McCall, Coldwell Banker Realty. BAREIS
- $2,500,0003 bd3 ba2.9k sqft4185 Chaparral Court, Santa Rosa, CA 95409For SaleMLS ID #326046355, Peter Colbert, Compass. BAREIS
- $1,798,0003 bd3 ba2.4k sqft109 Glass Mountain Lane, St. Helena, CA 94574For SaleMLS ID #326062587, Ervin L Hechavarria, Homestead Real Estate. BAREIS
- $1,695,0003 bd3 ba3.4k sqft5779 Trailwood Drive, Santa Rosa, CA 95404For SaleMLS ID #326058375, Tim DeBellis, W Real Estate. BAREIS
- $1,790,0004 bd4 ba3.9k sqft3335 Friesen Drive, Angwin, CA 94508For SaleMLS ID #326054356, Thomas R Dixon, Coldwell Banker BofV ST Helena. BAREIS
- $2,350,0004 bd4 ba3.8k sqft1017 Westside Road, Healdsburg, CA 95448For SaleMLS ID #326031365, Ryan Anderton, Sonoma Realty Group. BAREIS
- $1,575,0003 bd4 ba3.1k sqft750 Deer Park Road, St. Helena, CA 94574For SaleMLS ID #326054350, Jordan Bentley, Christie's International Real. BAREIS
- $1,995,0003 bd2 ba2k sqft1065 Summit Lake Drive, Angwin, CA 94508For SaleMLS ID #325040912, Carolyn D Roberts, Coldwell Banker Brokers of the. BAREIS
- $2,595,0004 bd4 ba3.1k sqft977 Pratt Avenue, St. Helena, CA 94574For SaleMLS ID #326035177, Erin Bright Russell, Coldwell Banker BofV ST Helena. BAREIS
- $2,400,0004 bd4 ba3.6k sqft1590 Sylvaner Avenue, St. Helena, CA 94574For SaleMLS ID #325084399, Erin Lail, Coldwell Banker BofV ST Helena. BAREIS
- $2,100,0003 bd2 ba2.6k sqft10601 Slattery Road, Glen Ellen, CA 95442For SaleMLS ID #326020793, Tina Shone, Sotheby's International Realty. BAREIS
- $1,991,0004 bd4 ba3.7k sqft405 Cold Springs Road, Angwin, CA 94508For SaleMLS ID #326014042, Heather L Dene, Compass. BAREIS
Local buyer's agents are ready to help
