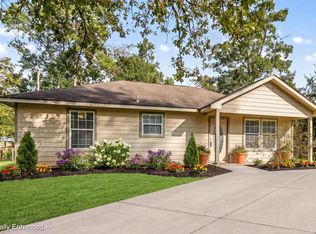
Charming one-story home situated on an oversized 16,200 sq ft lot in Royal Forest community. This 3-bedroom 2-bath home offers 1,188 sq ft of living space with a functional split-bedroom floor plan and a attached 2-car garage with a 2-car carport. The spacious, fully fenced yard provides plenty of room for outdoor entertaining, pets, gardening or play and encludes a storage she and gated driveway, covered back /front porches. Enjoy mature trees and the relaxed setting of this established community. Residents of Royal Forest also enjoy access to the community's private lake and pavilion.
For sale
$238,500
10711 Royal Forest Dr, Conroe, TX 77303
3beds
1,188sqft
Single Family Residence
Built in 2003
0.37 Acres Lot
$235,100 Zestimate®
$201/sqft
$33/mo HOA
What's special
Functional split-bedroom floor planGated drivewayMature treesSpacious fully fenced yard
- 8 days
- 311
- 23
Likely to sell faster than
Zillow last checked:
Listing updated:
Listed by:
Daniel Herrington TREC #0690412 832-638-0095,
JLA Realty
Source: HAR,MLS#: 89605323
Facts & features
Interior
Bedrooms & bathrooms
- Bedrooms: 3
- Bathrooms: 4
- Full bathrooms: 2
- 1/2 bathrooms: 2
Primary bedroom
- Level: First
- Area: 182
- Dimensions: 14x13
Bedroom
- Level: First
- Area: 90
- Dimensions: 9x10
Bedroom
- Level: First
- Area: 81
- Dimensions: 9x9
Heating
- Electric
Cooling
- Electric
Features
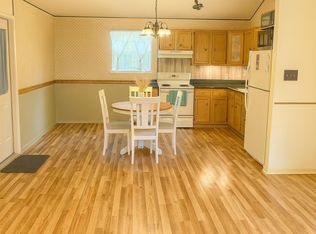
- Flooring: Engineered Hardwood
Interior area
- Total structure area: 1,188
- Total interior livable area: 1,188 sqft
Property
Parking
- Total spaces: 2
- Parking features: Electric Gate, Driveway Gate, Attached
- Attached garage spaces: 2
Features
- Stories: 1
- Patio & porch: Patio/Deck, Porch
- Fencing: Full
Lot
- Size: 0.37 Acres
- Features: Back Yard, Subdivided, 0 Up To 1/4 Acre
Details
- Parcel number: 154522
Construction
Type & style
- Home type: SingleFamily
- Property subtype: Single Family Residence
Materials
- Cement Siding
- Foundation: Slab
- Roof: Composition
Condition
- New construction: No
- Year built: 2003
Utilities & green energy
- Sewer: Aerobic Septic
Community & HOA
Community
- Subdivision: Royal Forest 01
HOA
- Has HOA: Yes
- HOA fee: $400 annually
Location
- Region: Conroe
Financial & listing details
- Price per square foot: $201/sqft
- Tax assessed value: $228,000
- Annual tax amount: $3,716
- Date on market: 10/13/2026
Estimated market value
$235,100
$223,000 - $247,000
$1,609/mo
Price history
| Date | Event | Price |
|---|---|---|
| 10/13/2026 | Listed for sale | $238,500+84.2%$201/sqft |
Source:  HAR #89605323 Report a problem | ||
| 5/11/2016 | Sold | -- |
Source: Agent Provided Report a problem | ||
| 4/6/2016 | Pending sale | $129,500$109/sqft |
Source: Mariner Realty #17754313 Report a problem | ||
| 4/5/2016 | Listed for sale | $129,500$109/sqft |
Source: Mariner Realty #17754313 Report a problem | ||
Public tax history
| Year | Property taxes | Tax assessment |
|---|---|---|
| 2025 | $2,135 -21.6% | $228,000 -10.9% |
| 2024 | $2,723 -6.6% | $255,787 +0.1% |
| 2023 | $2,916 | $255,420 +10% |
| 2022 | -- | $232,200 +38.5% |
| 2021 | $2,638 +2.9% | $167,600 +6% |
| 2020 | $2,562 +7.5% | $158,060 +10% |
| 2019 | $2,383 +4.3% | $143,690 +10% |
| 2018 | $2,285 -2.5% | $130,630 -2% |
| 2017 | $2,344 +42.2% | $133,240 +41.8% |
| 2016 | $1,649 +13.5% | $93,940 +10% |
| 2015 | $1,453 | $85,400 +10% |
| 2014 | $1,453 | $77,640 +10% |
| 2013 | -- | $70,580 |
| 2012 | -- | $70,580 -28.3% |
| 2011 | -- | $98,420 -2.4% |
| 2010 | -- | $100,890 |
| 2009 | -- | $100,890 +3.1% |
| 2008 | -- | $97,830 -3% |
| 2007 | -- | $100,890 |
| 2006 | -- | $100,890 +7.2% |
| 2005 | -- | $94,130 +40.9% |
| 2004 | -- | $66,820 +1274.9% |
| 2003 | -- | $4,860 |
| 2002 | -- | $4,860 |
| 2001 | -- | $4,860 |
Find assessor info on the county website
Monthly payment
Est. payment
Payment breakdown
Explore the cost of this home by adjusting the details. Changes won't be saved.Climate risks
Neighborhood: Royal Forest
Nearby schools
Schools provided by the listing agent
- Elementary: Edward B. Cannan Elementary School
- Middle: Robert P. Brabham Middle School
- High: Willis High School
Source: HAR. This data may not be complete. We recommend contacting the local school district to confirm school assignments for this home.


Similar homes
- $210,0003 bd2 ba1k sqft10465 Royal York Dr, Conroe, TX 77303For Sale
 MLS ID #74509341, Ebony Onyemu, Redfin Corporation. HAR
- $214,5003 bd2 ba1.1k sqft10731 Royal Terrell Dr, Conroe, TX 77303For Sale
 MLS ID #27924891, Noreen Arleth, CB&A, Realtors. HAR
- $259,5003 bd2 ba1.3k sqft10887 Royal Pines Dr, Conroe, TX 77303For Sale
 MLS ID #90227846, Amanda Boyd, Keller Williams Realty Northeast. HAR
- $210,0003 bd2 ba1k sqft10665 Royal Pines Dr, Conroe, TX 77303For Sale
 MLS ID #69482025, Amanda Boyd, Keller Williams Realty Northeast. HAR
