Skip main navigation
Sold
  • Price Unknown

    10712 Glenwood St APT B, Overland Park, KS 66211

    1beds
    933sqft
    Condominium
    Built in 1974
    -- sqft lot
    $200,100 Zestimate®
    $--/sqft
    $1,385 Estimated rent

    Home value

    $200,100

    $186,000 - $214,000

    $1,385/mo

    Zestimate® history
    Loading
    Loading...

    Owner options

    List your home for rent

    $1,385/mo

    Rent Zestimate®

    Find your next renter with Zillow Rental Manager. Plus, with online applications, you can quickly screen prospective tenants – for free.

    Learn more

    $1,385/mo

    Rent Zestimate®

    Refinance and save

    $424/mo

    Est. payment

    Refinancing to a lower rate could help reduce your monthly payments and save thousands over the life of the loan.

    See today's rates

    $424/mo

    Est. payment

    Explore your selling options

    Work with a Zillow partner agent

    Leverage their expertise and Zillow's premium Showcase listings to get your home seen by more buyers.

    Get started

    List with your own agent

    Get your home in front of millions of buyers by listing it on Zillow.

    Learn how to do it

    Sell it yourself

    Take full control of how buyers see your home on Zillow by listing For Sale by Owner (FSBO).

    List your home

    What's special

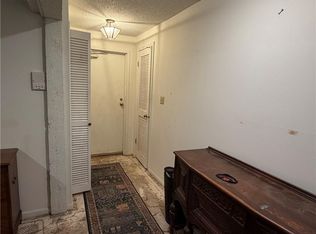
    Welcome to this beautifully maintained garden-level condo in the highly desirable Tuileries, where low-maintenance living meets an unbeatable location. This exceptional unit features a walkout to a peaceful, park-like setting, creating the perfect backdrop for relaxing evenings outdoors on your private patio. Inside, the home has been thoughtfully updated with a new furnace, newer kitchen appliances including dishwasher, refrigerator, and microwave, updated interior paint, and an updated bathroom. The inviting living room centers around a stunning fireplace with a gas log insert, adding warmth and character to the space. A versatile bonus room provides the perfect setup for a home office, hobby room, or additional storage. Life at the Tuileries is truly worry-free, with the HOA covering many key expenses including exterior maintenance, air conditioning, lawn care, snow removal, trash, water, and gas. Residents enjoy outstanding community amenities including a clubhouse, fitness center, swimming pool, and beautifully maintained park-like grounds. All of this in a prime location with easy highway access and close proximity to shopping, dining, and everyday conveniences. This one has it all!!

    Zillow last checked:

    Listing updated:

    Listed by:

    Aaron Donner 913-526-8626,

    Keller Williams Realty Partners Inc.

    Bought with:

    Jenny Hines, SP00231015

    Real Broker, LLC

    Source: Heartland MLS as distributed by MLS GRID,MLS#: 2604737MLS Logo

    Facts & features

    Interior

    Bedrooms & bathrooms
    • Bedrooms: 1
    • Bathrooms: 1
    • Full bathrooms: 1
    Bedroom 1
    • Features: All Carpet
    • Level: Main
    Bathroom 1
    • Features: Double Vanity, Quartz Counter, Shower Over Tub
    • Level: Main
    Dining room
    • Features: All Carpet, Ceiling Fan(s)
    • Level: Main
    Kitchen
    • Features: Laminate Counters, Luxury Vinyl, Pantry
    • Level: Main
    Living room
    • Features: All Carpet, Fireplace
    • Level: Main
    Office
    • Features: Parquet
    • Level: Main
    Heating
    • Forced Air
    Cooling
    • Electric
    Appliances
    • Included: Dishwasher, Disposal, Refrigerator
    • Laundry: None
    Features
    • Painted Cabinets, Pantry
    • Flooring: Carpet, Laminate, Luxury Vinyl, Parquet
    • Windows: Window Coverings
    • Basement: Slab
    • Number of fireplaces: 1
    • Fireplace features: Living Room
    Interior area
    • Total structure area: 933
    • Total interior livable area: 933 sqft
    • Finished area above ground: 933
    • Finished area below ground: 0

    Property

    Parking
    • Parking features: Carport
    • Has carport: Yes
    Features
    • Patio & porch: Patio
    Lot
    • Size: 8,265 Square Feet
    • Features: Adjoin Greenspace
    Details
    • Parcel number: NP851000BCU101C

    Construction

    Type & style
    • Home type: Condo
    • Architectural style: Traditional
    • Property subtype: Condominium
    Materials
    • Stucco & Frame
    • Roof: Composition
    Condition
    • Year built: 1974

    Utilities & green energy

    • Sewer: Public Sewer
    • Water: Public

    Community & HOA

    Community
    • Subdivision: The Tuileries
    HOA
    • Has HOA: Yes
    • Amenities included: Clubhouse, Exercise Room, Pool
    • Services included: Maintenance Structure, Gas, Maintenance Grounds, Management, Parking, Roof Repair, Roof Replace, Snow Removal, Trash, Water
    • HOA fee: $424 monthly
    • HOA name: The Tuileries
    Location
    • Region: Overland Park

    Financial & listing details

    • Tax assessed value: $194,400
    • Annual tax amount: $2,080
    • Date on market: 3/20/2026
    • Listing terms: Cash,Conventional
    • Exclusions: See Sellers Disclosure
    • Ownership: Private

    Price history

    DateEventPrice
    5/7/2026Sold--
    Source: Heartland MLS as distributed by MLS GRID #2604737 Report a problem
    4/10/2026Pending sale$205,000$220/sqft
    Source: Heartland MLS as distributed by MLS GRID #2604737 Report a problem
    3/20/2026Listed for sale$205,000+51.9%$220/sqft
    Source: Heartland MLS as distributed by MLS GRID #2604737 Report a problem
    7/17/2020Listing removed$135,000$145/sqft
    Source: RE/MAX State Line #2225702 Report a problem
    7/17/2020Listed for sale$135,000$145/sqft
    Source: RE/MAX State Line #2225702 Report a problem
    7/14/2020Sold--
    Source: Heartland MLS as distributed by MLS GRID #2225702 Report a problem
    6/16/2020Pending sale$135,000$145/sqft
    Source: RE/MAX State Line #2225702 Report a problem
    6/13/2020Listed for sale$135,000$145/sqft
    Source: RE/MAX State Line #2225702 Report a problem

    Public tax history

    YearProperty taxesTax assessment
    2025$2,080 +13.8%$22,356 +13.6%
    2024$1,829 +4.3%$19,676 +7.9%
    2023$1,754 +2.1%$18,239 +1.5%
    2022$1,718 $17,974 +15.1%
    2021-- $15,617 +10.9%
    2020$1,430 $14,087 -3.3%
    2019-- $14,570 +11.2%
    2018-- $13,099 +3.6%
    2017$1,306 +11.4%$12,639 +13.1%
    2016$1,173 +5.3%$11,179 +2.9%
    2015$1,113 +28.2%$10,868 +23.9%
    2013$869 -9.2%$8,775 +7.9%
    2012$956 +881.2%$8,131 -19.4%
    2010$97 -90%$10,086 -3%
    2009$971 -13.6%$10,396 -3.9%
    2008$1,124 +0.5%$10,816 -1.8%
    2007$1,118 +12.4%$11,017
    2006$994 $11,017
    2005-- $11,017
    Find assessor info on the county website

    Neighborhood: 66211

    Nearby schools

    GreatSchools rating
    Schools provided by the listing agent
    • Elementary: John Diemer
    • Middle: Indian Woods
    • High: SM South

    Source: Heartland MLS as distributed by MLS GRID. This data may not be complete. We recommend contacting the local school district to confirm school assignments for this home.

    Get a cash offer in 3 minutes
    Find out how much your home could sell for in as little as 3 minutes with a no-obligation cash offer.
    Estimated market value
    $200,100
    Get a cash offer in 3 minutes
    Find out how much your home could sell for in as little as 3 minutes with a no-obligation cash offer.
    Estimated market value
    $200,100