Skip main navigation
Sold
  • Price Unknown

    10734 Glenwood St APT A, Overland Park, KS 66211

    1beds
    898sqft
    Condominium
    Built in 1974
    -- sqft lot
    $226,200 Zestimate®
    $--/sqft
    $1,367 Estimated rent

    Home value

    $226,200

    $210,000 - $244,000

    $1,367/mo

    Zestimate® history
    Loading
    Loading...

    Owner options

    List your home for rent

    $1,367/mo

    Rent Zestimate®

    Find your next renter with Zillow Rental Manager. Plus, with online applications, you can quickly screen prospective tenants – for free.

    Learn more

    $1,367/mo

    Rent Zestimate®

    Refinance and save

    $370/mo

    Est. payment

    Refinancing to a lower rate could help reduce your monthly payments and save thousands over the life of the loan.

    See today's rates

    $370/mo

    Est. payment

    Explore your selling options

    Work with a Zillow partner agent

    Leverage their expertise and Zillow's premium Showcase listings to get your home seen by more buyers.

    Get started

    List with your own agent

    Get your home in front of millions of buyers by listing it on Zillow.

    Learn how to do it

    Sell it yourself

    Take full control of how buyers see your home on Zillow by listing For Sale by Owner (FSBO).

    List your home

    What's special

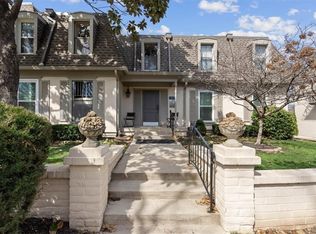
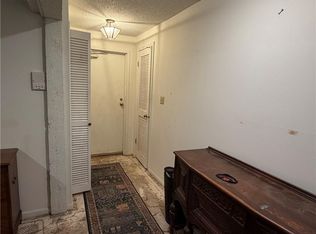
    Welcome to your beautifully updated home at 10734 Glenwood Street, Unit A in the Tuileries. This modern 1-bedroom, 1-bathroom condo offers a perfect blend of style and convenience. This unit has been fully updated throughout and most recently boasting brand-new kitchen cabinet fronts with functional rollout pantry shelves, and custom bathroom cabinetry with great storage and updated style. The unit is unique in that the storage facility is connected to the unit which provides easy access to your belongings. An in unit washer and dryer are yet another benefit. The Garden level unit is perfectly situated to allow for entrance to both the front of the unit as well as parking close to the rear for even easier access. The Tuileries is a well-maintained community with landscaped grounds and a friendly atmosphere. It offers the perfect blend of privacy and community living. The Tuileries community offers a clubhouse, exercise room, and pool.

    Zillow last checked:

    Listing updated:

    Listed by:

    Bob Washburn 913-488-0099,

    Compass Realty Group

    Bought with:

    Omar Diosdado, 1851400

    ReeceNichols - Country Club Plaza

    Source: Heartland MLS as distributed by MLS GRID,MLS#: 2557312MLS Logo

    Facts & features

    Interior

    Bedrooms & bathrooms
    • Bedrooms: 1
    • Bathrooms: 1
    • Full bathrooms: 1
    Bedroom 1
    • Features: Carpet, Ceiling Fan(s)
    • Level: Main
    • Area: 208
    • Dimensions: 16 x 13
    Bathroom 1
    • Features: Built-in Features, Luxury Vinyl, Quartz Counter, Shower Over Tub
    • Level: Main
    • Area: 44 Square Feet
    • Dimensions: 11 x 4
    Dining room
    • Features: Luxury Vinyl
    • Level: Main
    • Area: 81 Square Feet
    • Dimensions: 9 x 9
    Great room
    • Features: Luxury Vinyl
    • Level: Main
    • Area: 306 Square Feet
    • Dimensions: 17 x 18
    Kitchen
    • Features: Luxury Vinyl, Quartz Counter
    • Level: Main
    • Area: 80 Square Feet
    • Dimensions: 8 x 10
    Other
    • Features: Luxury Vinyl
    • Level: Main
    • Area: 84 Square Feet
    • Dimensions: 12 x 7
    Utility room
    • Features: Linoleum
    • Level: Main
    • Area: 80 Square Feet
    • Dimensions: 8 x 10
    Heating
    • Forced Air
    Cooling
    • Electric
    Appliances
    • Included: Dishwasher, Disposal, Built-In Electric Oven
    • Laundry: In Bathroom, Main Level
    Features
    • Ceiling Fan(s), Painted Cabinets
    • Flooring: Carpet, Ceramic Tile, Luxury Vinyl
    • Windows: Window Coverings
    • Basement: Walk-Out Access
    • Number of fireplaces: 1
    • Fireplace features: Living Room, Fireplace Screen
    Interior area
    • Total structure area: 898
    • Total interior livable area: 898 sqft
    • Finished area above ground: 898
    • Finished area below ground: 0

    Property

    Parking
    • Total spaces: 1
    • Parking features: Carport
    • Garage spaces: 1
    • Has carport: Yes
    Features
    • Patio & porch: Patio, Covered
    Lot
    • Size: 0.68 Acres
    Details
    • Parcel number: NP851000BDU103D

    Construction

    Type & style
    • Home type: Condo
    • Architectural style: French Provincial,Traditional
    • Property subtype: Condominium
    Materials
    • Brick/Mortar
    • Roof: Composition
    Condition
    • Year built: 1974

    Utilities & green energy

    • Sewer: Public Sewer
    • Water: Public

    Community & HOA

    Community
    • Subdivision: The Tuileries
    HOA
    • Has HOA: Yes
    • Amenities included: Clubhouse, Exercise Room, Pool
    • Services included: All Amenities, Maintenance Structure, Gas, Maintenance Grounds, Maintenance Free, Management, Insurance, Roof Repair, Roof Replace, Snow Removal, Water
    • HOA fee: $370 monthly
    • HOA name: Tuileries Homes Association
    Location
    • Region: Overland Park

    Financial & listing details

    • Tax assessed value: $207,600
    • Annual tax amount: $2,093
    • Date on market: 6/19/2025
    • Listing terms: Cash,Conventional,FHA,VA Loan
    • Ownership: Private

    Price history

    DateEventPrice
    7/21/2025Sold--
    Source: Heartland MLS as distributed by MLS GRID #2557312 Report a problem
    6/21/2025Contingent$217,000$242/sqft
    Source: Heartland MLS as distributed by MLS GRID #2557312 Report a problem
    6/19/2025Listed for sale$217,000+5.9%$242/sqft
    Source: Heartland MLS as distributed by MLS GRID #2557312 Report a problem
    1/3/2024Sold--
    Source: Heartland MLS as distributed by MLS GRID #2460232 Report a problem
    11/10/2023Pending sale$204,900$228/sqft
    Source: Heartland MLS as distributed by MLS GRID #2460232 Report a problem
    11/6/2023Listed for sale$204,900+37.5%$228/sqft
    Source: NextHome #2460232 Report a problem
    1/28/2022Sold--
    Source: Heartland MLS as distributed by MLS GRID #45001_2342619 Report a problem
    1/1/2022Pending sale$149,000$166/sqft
    Source: Heartland MLS as distributed by MLS GRID #2342619 Report a problem
    11/5/2021Price change$149,000-3.9%$166/sqft
    Source: Heartland MLS as distributed by MLS GRID #2342619 Report a problem
    9/4/2021Listed for sale$155,000$173/sqft
    Source: ReeceNichols Real Estate #2342619 Report a problem

    Public tax history

    YearProperty taxesTax assessment
    2025$2,230 +6.5%$23,874 +6.9%
    2024$2,093 +30.9%$22,333 +33.9%
    2023$1,599 +11.4%$16,675 +10.4%
    2022$1,435 $15,111 +18.8%
    2021-- $12,719 -6.7%
    2020$1,383 $13,628 -4.3%
    2019-- $14,237 +19%
    2018-- $11,960 +5.7%
    2017$1,167 +11.2%$11,316 +12.8%
    2016$1,050 +4.6%$10,028 +2.1%
    2015$1,004 +30.3%$9,821 +25.6%
    2013$770 -0.3%$7,820 +11.3%
    2012$773 -0.6%$7,027 -14.8%
    2010$777 -1.3%$8,246 -3.1%
    2009$787 -13.1%$8,510
    2008$906 -11.6%$8,510 -15.1%
    2007$1,025 +13.8%$10,028
    2006$901 $10,028
    2005-- $10,028
    Find assessor info on the county website

    Neighborhood: 66211

    Nearby schools

    GreatSchools rating
    Schools provided by the listing agent
    • Elementary: John Diemer
    • Middle: Indian Woods
    • High: SM South

    Source: Heartland MLS as distributed by MLS GRID. This data may not be complete. We recommend contacting the local school district to confirm school assignments for this home.

    Get a cash offer in 3 minutes
    Find out how much your home could sell for in as little as 3 minutes with a no-obligation cash offer.
    Estimated market value
    $226,200
    Get a cash offer in 3 minutes
    Find out how much your home could sell for in as little as 3 minutes with a no-obligation cash offer.
    Estimated market value
    $226,200