BEAUTIFUL LAKEVIEW PROPERTY! SPACIOUS SINGLE STORY WITH COZY FIREPLACE, GRANITE COUNTER TOPS, 3 CAR GARAGE AND MUCH MORE! A MUST SEE! BRING YOUR SERIOUS BUYERS.
For sale
$385,990
10715 Amador Peak Dr, Rosharon, TX 77583
4beds
2,228sqft
Single Family Residence
Built in 2022
7,919 Square Feet Lot
$376,400 Zestimate®
$173/sqft
$-- HOA
What's special
Cozy fireplaceSpacious single storyGranite counter tops
- 22 days
- 93
- 8
Likely to sell faster than
Zillow last checked:
Listing updated:
Listed by:
Myra Mayfield-John TREC #0475605 281-513-4327,
RA Brokers
Source: HAR,MLS#: 13505409
Facts & features
Interior
Bedrooms & bathrooms
- Bedrooms: 4
- Bathrooms: 3
- Full bathrooms: 3
Primary bedroom
- Level: First
- Area: 210
- Dimensions: 14x15
Bedroom
- Level: First
- Area: 132
- Dimensions: 11x12
Bedroom
- Level: First
- Area: 143
- Dimensions: 11x13
Bedroom
- Level: First
- Area: 132
- Dimensions: 11x12
Heating
- Natural Gas
Cooling
- Electric
Appliances
- Included: Dishwasher
Features
- All Bedrooms Down
- Number of fireplaces: 1
- Fireplace features: Wood Burning
Interior area
- Total structure area: 2,228
- Total interior livable area: 2,228 sqft
Property
Parking
- Total spaces: 2
- Parking features: Attached
- Attached garage spaces: 2
Features
- Stories: 1
- Fencing: Back Yard
- Has view: Yes
- View description: Lake
- Has water view: Yes
- Water view: Lake
Lot
- Size: 7,919 Square Feet
- Features: Waterfront, 0 Up To 1/4 Acre
Details
- Parcel number: 75777001014
Construction
Type & style
- Home type: SingleFamily
- Architectural style: Traditional
- Property subtype: Single Family Residence
Materials
- Brick
- Foundation: Slab
- Roof: Composition
Condition
- New construction: No
- Year built: 2022
Utilities & green energy
- Water: Water District
Community & HOA
Community
- Subdivision: Sierra Vista West Sec 7
HOA
- Has HOA: Yes
Location
- Region: Rosharon
Financial & listing details
- Price per square foot: $173/sqft
- Tax assessed value: $371,010
- Annual tax amount: $11,586
- Date on market: 10/27/2026
- Road surface type: Concrete
Estimated market value
$376,400
$358,000 - $395,000
$2,748/mo
Price history
| Date | Event | Price |
|---|---|---|
| 10/27/2026 | Listed for sale | $385,990-4.5%$173/sqft |
Source:  HAR #13505409 Report a problem | ||
| 4/2/2024 | Listing removed | -- |
Source: HAR #26089759 Report a problem | ||
| 2/1/2024 | Pending sale | $403,990$181/sqft |
Source: HAR #26089759 Report a problem | ||
| 1/26/2024 | Listed for sale | $403,990$181/sqft |
Source: HAR #26089759 Report a problem | ||
| 1/25/2024 | Listing removed | -- |
Source: HAR #54645821 Report a problem | ||
| 12/21/2023 | Price change | $403,990-1.2%$181/sqft |
Source: HAR #54645821 Report a problem | ||
| 10/26/2023 | Listed for sale | $408,990$184/sqft |
Source: HAR #54645821 Report a problem | ||
| 10/24/2023 | Listing removed | -- |
Source: HAR #84672594 Report a problem | ||
| 10/19/2023 | Price change | $408,990-0.2%$184/sqft |
Source: HAR #84672594 Report a problem | ||
| 8/2/2023 | Listed for sale | $409,990+2.5%$184/sqft |
Source: HAR #84672594 Report a problem | ||
| 8/1/2023 | Listing removed | -- |
Source: HAR #96086714 Report a problem | ||
| 7/28/2023 | Price change | $399,990-2.4%$180/sqft |
Source: HAR #96086714 Report a problem | ||
| 6/16/2023 | Price change | $409,990-8.3%$184/sqft |
Source: HAR #96086714 Report a problem | ||
| 6/3/2023 | Price change | $447,060+7.7%$201/sqft |
Source: HAR #96086714 Report a problem | ||
| 4/12/2023 | Listed for sale | $414,990+3.8%$186/sqft |
Source: HAR #96086714 Report a problem | ||
| 4/4/2023 | Listing removed | -- |
Source: HAR #48955787 Report a problem | ||
| 1/10/2023 | Listed for sale | $399,990$180/sqft |
Source: HAR #48955787 Report a problem | ||
| 1/10/2023 | Listing removed | -- |
Source: HAR #17263935 Report a problem | ||
| 11/18/2022 | Price change | $399,990-7%$180/sqft |
Source: HAR #17263935 Report a problem | ||
| 10/14/2022 | Listed for sale | $429,990-0.5%$193/sqft |
Source: HAR #17263935 Report a problem | ||
| 5/29/2022 | Listing removed | -- |
Source: HAR #15300464 Report a problem | ||
| 5/24/2022 | Price change | $432,060+1.2%$194/sqft |
Source: HAR #15300464 Report a problem | ||
| 5/8/2022 | Price change | $427,060+1.2%$192/sqft |
Source: HAR #15300464 Report a problem | ||
| 4/11/2022 | Listed for sale | $422,060$189/sqft |
Source: HAR #15300464 Report a problem | ||
Public tax history
| Year | Property taxes | Tax assessment |
|---|---|---|
| 2025 | $4,757 -3.2% | $371,010 +2.5% |
| 2024 | $4,916 -7.6% | $361,910 -5.6% |
| 2023 | $5,322 +562.7% | $383,300 +665.8% |
| 2022 | $803 | $50,050 |
Find assessor info on the county website
Monthly payment
Est. payment
Payment breakdown
Explore the cost of this home by adjusting the details. Changes won't be saved.Climate risks
Neighborhood: 77583
Nearby schools
Schools provided by the listing agent
- Elementary: Nichols Mock Elementary
- Middle: Iowa Colony Junior High
- High: Iowa Colony High School
Source: HAR. This data may not be complete. We recommend contacting the local school district to confirm school assignments for this home.


Similar homes
- $339,9003 bd2 ba2.2k sqft1626 Sequoia Run Dr, Rosharon, TX 77583For Sale
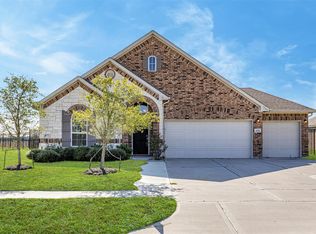 MLS ID #42213980, Nicholas Chambers, Realty of America - Central Houston. HAR
- $--4 bd2 ba1.8k sqft10805 Cathedral Peak Dr, Rosharon, TX 77583Auction
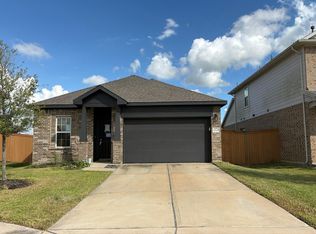 Auction.com 2
- $380,0004 bd3 ba2.6k sqft1625 Darwin Cedar Dr, Iowa Colony, TX 77583For Sale
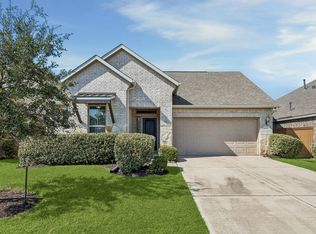 MLS ID #32155945, Stephanie Willis, Keller Williams Realty Metropolitan. HAR
- $375,0004 bd3 ba2.3k sqft10707 Amador Peak Dr, Iowa Colony, TX 77583For Sale
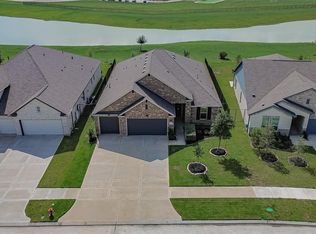 MLS ID #97352655, Bailey Banks, Better Homes and Gardens Real Estate Gary Greene - Sugar Land. HAR
