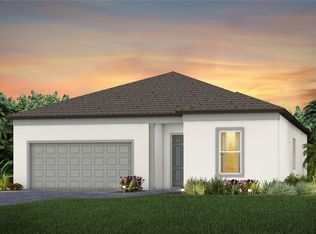
This Renown Home Design is Available Now! Enjoy all the benefits of a new construction home and experience a new level of retirement living at Del Webb BayView. This active adult community is located 30 minutes from downtown Sarasota, St. Petersburg, and Tampa. BayView is centered around signature resort-style amenities so you can stay active and where your neighbors become long-time friends. The Renown is a one-of-a kind home where sophistication and functional spaces pair perfectly for entertaining, work from home or simple relaxation. This 3 bedroom, 3.5 bath, open-concept floorplan with 3-car garage combines a large, gourmet kitchen with a spacious dining and gathering room opening through an upgraded, zero-corner sliding glass door. The kitchen is the heart of this home with a spacious island, stainless-steel, built-in gas appliances, 42” cabinets and quartz countertops with a classic mosaic backsplash. Just off the kitchen, the Laundry Room offers ample storage space and includes a utility sink and cabinets. The Owner’s suite features a walk-in closet, large walk-in shower, comfort height toilets and vanity with dual sinks. This end lot offers beautiful, private conservation views and easy access to the community amenities. Landscape maintenance, high-speed internet and streaming cable are included in the HOA services. Pictures are for illustration purposes only, options may vary. Call today to learn more about our limited-time incentives and special financing offers!
Sold for $864,545
$864,545
10716 SARATOGA PLACE, PARRISH, FL 34219
3beds
2,808sqft
Single Family Residence
Built in 2023
8,320 Square Feet Lot
$842,600 Zestimate®
$308/sqft
$4,775 Estimated rent
Home value
$842,600
$784,000 - $910,000
$4,775/mo
Zestimate® history
Owner options
List your home for rent
$4,775/mo
Rent Zestimate®
Find your next renter with Zillow Rental Manager. Plus, with online applications, you can quickly screen prospective tenants – for free.
$4,775/mo
Rent Zestimate®
Refinance and save
$6,074/mo
Est. payment
Refinancing to a lower rate could help reduce your monthly payments and save thousands over the life of the loan.
$6,074/mo
Est. payment
Explore your selling options
Work with a Zillow partner agent
Leverage their expertise and Zillow's premium Showcase listings to get your home seen by more buyers.
Get startedList with your own agent
Get your home in front of millions of buyers by listing it on Zillow.
Learn how to do itSell it yourself
Take full control of how buyers see your home on Zillow by listing For Sale by Owner (FSBO).
List your homeWhat's special
Spacious islandQuartz countertopsWalk-in closetDual sinksOpen-concept floorplanFunctional spacesHigh-speed internet
Zillow last checked:
Listing updated:
Listed by:
Carla Martin 813-696-3050,
PULTE REALTY OF WEST FLORIDA LLC 813-696-3050
Bought with:
Jennifer Thompson, PA, 3276423
WILLIAM RAVEIS REAL ESTATE
Source: Stellar MLS,MLS#: T3452942 Originating MLS: Tampa
Originating MLS: Tampa
Facts & features
Interior
Bedrooms & bathrooms
- Bedrooms: 3
- Bathrooms: 4
- Full bathrooms: 3
- 1/2 bathrooms: 1
Rooms
- Room types: Den/Library/Office
Primary bedroom
- Features: Walk-In Closet(s)
- Level: First
- Dimensions: 17.6x15
Bedroom 2
- Features: Built-in Closet
- Level: First
- Dimensions: 12x14.4
Bedroom 3
- Features: Built-in Closet
- Level: First
- Dimensions: 12x12
Den
- Level: First
- Dimensions: 12x14.5
Dining room
- Level: First
- Dimensions: 13.9x14.3
Kitchen
- Level: First
- Dimensions: 16.5x10.7
Living room
- Level: First
- Dimensions: 18x14.7
Heating
- Central
Cooling
- Central Air
Appliances
- Included: Oven, Cooktop, Dishwasher, Disposal, Microwave, Range, Range Hood, Tankless Water Heater
- Laundry: Laundry Room
Features
- Eating Space In Kitchen, High Ceilings, In Wall Pest System, Primary Bedroom Main Floor, Open Floorplan, Smart Home, Solid Surface Counters, Thermostat, Tray Ceiling(s), Walk-In Closet(s)
- Flooring: Tile, Vinyl
- Doors: Sliding Doors
- Has fireplace: No
Interior area
- Total structure area: 2,808
- Total interior livable area: 2,808 sqft
Property
Parking
- Total spaces: 3
- Parking features: Driveway, Garage Door Opener
- Attached garage spaces: 3
- Has uncovered spaces: Yes
Features
- Levels: One
- Stories: 1
- Exterior features: Irrigation System, Rain Gutters
- Pool features: Other
- Has view: Yes
- View description: Trees/Woods
Lot
- Size: 8,320 Square Feet
- Features: Corner Lot, Landscaped, Street Dead-End
Details
- Parcel number: 606241359
- Zoning: PD-R
- Special conditions: None
Construction
Type & style
- Home type: SingleFamily
- Architectural style: Florida
- Property subtype: Single Family Residence
Materials
- Block, Stucco
- Foundation: Slab
- Roof: Shingle
Condition
- Completed
- New construction: Yes
- Year built: 2023
Details
- Builder model: Renown
- Builder name: Pulte Home Company, LLC
- Warranty included: Yes
Utilities & green energy
- Sewer: Public Sewer
- Water: Public
- Utilities for property: Cable Connected, Electricity Connected, Natural Gas Connected, Sewer Connected, Sprinkler Recycled, Underground Utilities
Community & HOA
Community
- Features: Dock, Clubhouse, Deed Restrictions, Fitness Center, Gated, Golf Carts OK, Irrigation-Reclaimed Water, Pool, Restaurant
- Security: Fire Sprinkler System, Gated Community, Smoke Detector(s)
- Pet fee: $0 monthly
- Senior community: Yes
- Subdivision: DEL WEBB AT BAYVIEW
HOA
- Has HOA: Yes
- Amenities included: Clubhouse, Fence Restrictions, Fitness Center, Gated, Pickleball Court(s), Pool, Security, Spa/Hot Tub, Tennis Court(s), Trail(s)
- Services included: Community Pool, Maintenance Grounds
- HOA fee: $326 monthly
- HOA name: Access Management/Dave Walter,CMCA,LCAM
- HOA phone: 843-267-1873
Location
- Region: Parrish
Financial & listing details
- Price per square foot: $308/sqft
- Tax assessed value: $688,465
- Annual tax amount: $86
- Date on market: 6/15/2023
- Cumulative days on market: 13 days
- Listing terms: Cash,Conventional,FHA,VA Loan
- Ownership: Fee Simple
- Total actual rent: 0
- Electric utility on property: Yes
- Road surface type: Paved, Asphalt
Price history
| Date | Event | Price |
|---|---|---|
| 8/24/2023 | Sold | $864,545-2.8%$308/sqft |
Source:  Stellar MLS #T3452942 Report a problem Stellar MLS #T3452942 Report a problem | ||
| 6/29/2023 | Pending sale | $889,545$317/sqft |
Source: Stellar MLS #T3452942 Report a problem | ||
| 6/15/2023 | Price change | $889,545+49%$317/sqft |
Source: Stellar MLS #T3452942 Report a problem | ||
| 6/10/2023 | Listed for sale | $596,990$213/sqft |
Source:  Del Webb Report a problem Del Webb Report a problem | ||
Public tax history
| Year | Property taxes | Tax assessment |
|---|---|---|
| 2025 | $11,024 +11.3% | $688,465 +8.1% |
| 2024 | $9,908 +247.9% | $636,829 +791.9% |
| 2023 | $2,848 +64.6% | $71,400 +1039.1% |
| 2022 | $1,730 | $6,268 |
Find assessor info on the county website
Neighborhood: 34219
Nearby homes
- $555,7002 bd2 ba1.6k sqft9036 Sunray Cv, Parrish, FL 34219Sold
- $440,0002 bd2 ba1.5k sqft8418 Ocean Tides Cv, Parrish, FL 34219Sold
- $750,0002 bd3 ba2.2k sqft9913 Pier Point Ter, Parrish, FL 34219Sold

- $412,0002 bd2 ba1.4k sqft8526 Ocean Tides Cv, Parrish, FL 34219Sold

- $827,0003 bd3 ba2.8k sqft9825 Pier Point Ter, Parrish, FL 34219Sold
- $600,0002 bd3 ba2k sqft8734 Backshore Ln, Parrish, FL 34219Sold
- $797,0003 bd4 ba2.8k sqft8719 Backshore Ln, Parrish, FL 34219Sold
- $535,0002 bd2 ba1.7k sqft8713 Ocean Tides Cv, Parrish, FL 34219Sold
Nearby schools
GreatSchools rating
- 8/10Gene Witt Elementary SchoolGrades: PK-5Distance: 9.4 mi
- 5/10Buffalo Creek Middle SchoolGrades: 6-8Distance: 13.9 mi
- 5/10Parrish Community High SchoolGrades: 9-12Distance: 10.9 mi
Schools provided by the listing agent
- Elementary: Barbara A. Harvey Elementary
- Middle: Buffalo Creek Middle
- High: Parrish Community High
Source: Stellar MLS. This data may not be complete. We recommend contacting the local school district to confirm school assignments for this home.
Get a cash offer in 3 minutes
Find out how much your home could sell for in as little as 3 minutes with a no-obligation cash offer.
Estimated market value
$842,600
Get a cash offer in 3 minutes
Find out how much your home could sell for in as little as 3 minutes with a no-obligation cash offer.
Estimated market value
$842,600
- Florida
- Manatee County
- Parrish
- 34219
- 10716 SARATOGA PLACE
Nearby cities
Nearby zip codes
Other Parrish Topics
