OFFERS DUE THIS SUNDAY 4/6 at 4PM (Seller reserves the right to accept or reject offers prior to deadline) . Experience modern comfort and convenience in this beautifully updated home, perfectly situated in a vibrant and sought-after community. The light-filled main level boasts a charming living room with a cozy fireplace, perfect for relaxing evenings. The dining area features large windows and direct access to a private deck patio, ideal for morning coffee or al fresco dining. The kitchen is well-appointed with Whirlpool stainless steel appliances, ample cabinetry, and a convenient in-unit washer and dryer. Upstairs, the spacious primary suite offers a full en-suite bathroom and a walk-in closet. The second bedroom is generously sized and features a walk-in closet, while both bathrooms have been tastefully updated for modern comfort. Adding to the convenience, this unit includes two assigned parking spaces and a rare additional storage area—a feature most units don’t have. With fresh paint and new carpeting, this home is move-in ready! Residents of The Gables on Tuckerman enjoy a wealth of amenities, including a swimming pool, tennis courts, a fitness center, a clubhouse, a racquetball court, and a playground. The beautifully landscaped grounds and tree-lined streets enhance the community’s charm and tranquility. Situated in an unbeatable location, this home is just minutes from Pike & Rose, Whole Foods, North Bethesda Market, and the vibrant dining and entertainment options of Rockville Pike. Commuters will appreciate the proximity to the Grosvenor-Strathmore Metro station and easy access to I-270 and I-495, making travel to Washington, D.C., and beyond seamless. Don’t miss the opportunity to own this exceptional home in one of North Bethesda’s most desirable communities!
Sold for $449,000
$449,000
10717 Hampton Mill Ter #210/319, Rockville, MD 20852
2beds
1,037sqft
Condominium
Built in 1987
-- sqft lot
$443,800 Zestimate®
$433/sqft
$2,604 Estimated rent
Home value
$443,800
$404,000 - $488,000
$2,604/mo
Zestimate® history
Owner options
List your home for rent
$2,604/mo
Rent Zestimate®
Find your next renter with Zillow Rental Manager. Plus, with online applications, you can quickly screen prospective tenants – for free.
$2,604/mo
Rent Zestimate®
Refinance and save
$3,175/mo
Est. payment
Refinancing to a lower rate could help reduce your monthly payments and save thousands over the life of the loan.
$3,175/mo
Est. payment
Explore your selling options
Work with a Zillow partner agent
Leverage their expertise and Zillow's premium Showcase listings to get your home seen by more buyers.
Get startedList with your own agent
Get your home in front of millions of buyers by listing it on Zillow.
Learn how to do itSell it yourself
Take full control of how buyers see your home on Zillow by listing For Sale by Owner (FSBO).
List your homeWhat's special
Swimming poolCozy fireplaceTree-lined streetsWalk-in closetLight-filled main levelBeautifully updated homeIn-unit washer and dryer
Zillow last checked:
Listing updated:
Listed by:
Nurit Coombe 301-346-5252,
The Agency DC,
Listing Team: Team Nurit, Co-Listing Agent: Itamar Simhony 301-728-1248,
The Agency DC
Bought with:
Mary T Raumann, 641986
RE/MAX Realty Group
Source: Bright MLS,MLS#: MDMC2167750
Facts & features
Interior
Bedrooms & bathrooms
- Bedrooms: 2
- Bathrooms: 2
- Full bathrooms: 2
Rooms
- Room types: Living Room, Dining Room, Bedroom 2, Kitchen, Bathroom 1
Bedroom 2
- Features: Flooring - Carpet
- Level: Upper
- Area: 156 Square Feet
- Dimensions: 13 x 12
Bathroom 1
- Features: Flooring - Carpet
- Level: Upper
- Area: 168 Square Feet
- Dimensions: 14 x 12
Dining room
- Level: Main
- Area: 90 Square Feet
- Dimensions: 9 x 10
Kitchen
- Features: Granite Counters, Kitchen - Electric Cooking
- Level: Main
Living room
- Features: Crown Molding, Fireplace - Wood Burning, Flooring - Other
- Level: Main
- Area: 238 Square Feet
- Dimensions: 14 x 17
Heating
- Forced Air, Electric
Cooling
- Central Air, Ceiling Fan(s), Electric
Appliances
- Included: Dishwasher, Disposal, Dryer, Microwave, Oven/Range - Electric, Refrigerator, Stainless Steel Appliance(s), Washer, Washer/Dryer Stacked, Water Heater, Electric Water Heater
- Laundry: Dryer In Unit, Washer In Unit, In Unit
Features
- Dry Wall, Tray Ceiling(s)
- Flooring: Carpet, Wood
- Doors: Six Panel
- Has basement: No
- Has fireplace: No
Interior area
- Total structure area: 1,037
- Total interior livable area: 1,037 sqft
- Finished area above ground: 1,037
- Finished area below ground: 0
Property
Parking
- Parking features: Off Street, Parking Lot
Accessibility
- Accessibility features: Doors - Swing In
Features
- Levels: Two
- Stories: 2
- Pool features: Community
Details
- Additional structures: Above Grade, Below Grade
- Parcel number: 160402731110
- Zoning: PD9
- Special conditions: Standard
Construction
Type & style
- Home type: Condo
- Architectural style: Contemporary
- Property subtype: Condominium
- Attached to another structure: Yes
Materials
- Shingle Siding
Condition
- New construction: No
- Year built: 1987
Utilities & green energy
- Sewer: Public Sewer
- Water: Public
- Utilities for property: Electricity Available
Community & HOA
Community
- Features: Pool
- Condo and coop fee: $636 monthly
- Subdivision: Gables Of Tuckerman
HOA
- Has HOA: Yes
- Amenities included: Fitness Center, Party Room, Pool, Racquetball, Tennis Court(s), Clubhouse, Meeting Room, Tot Lots/Playground
- Services included: Health Club, Maintenance Grounds, Pool(s), Reserve Funds, Trash, Water, Snow Removal, Sewer, Maintenance Structure, Insurance, Recreation Facility
- HOA fee: $407 annually
- HOA name: PEMBROOK
- Second HOA name: The Gables Of Tuckerman Codm
Location
- Region: Rockville
Financial & listing details
- Price per square foot: $433/sqft
- Tax assessed value: $380,000
- Annual tax amount: $4,453
- Date on market: 3/31/2025
- Listing agreement: Exclusive Right To Sell
- Ownership: Condominium
Price history
| Date | Event | Price |
|---|---|---|
| 4/18/2025 | Sold | $449,000$433/sqft |
Source:  Bright MLS #MDMC2167750 Report a problem Bright MLS #MDMC2167750 Report a problem | ||
| 4/7/2025 | Contingent | $449,000$433/sqft |
Source: Bright MLS #MDMC2167750 Report a problem | ||
| 4/1/2025 | Price change | $449,000-2.2%$433/sqft |
Source: Bright MLS #MDMC2167750 Report a problem | ||
| 3/31/2025 | Listed for sale | $459,000+4.3%$443/sqft |
Source: Bright MLS #MDMC2167750 Report a problem | ||
| 4/27/2023 | Listing removed | -- |
Source: Bright MLS #MDMC749152 Report a problem | ||
| 4/26/2021 | Sold | $440,000+4.8%$424/sqft |
Source:  Long & Foster Broker Feed #MDMC749152_100 Report a problem Long & Foster Broker Feed #MDMC749152_100 Report a problem | ||
| 4/16/2021 | Pending sale | $419,900$405/sqft |
Source: Bright MLS #MDMC749152 Report a problem | ||
| 3/26/2021 | Contingent | $419,900$405/sqft |
Source: Bright MLS #MDMC749152 Report a problem | ||
| 3/24/2021 | Listed for sale | $419,900$405/sqft |
Source: Bright MLS #MDMC749152 Report a problem | ||
Public tax history
Tax history is unavailable.
Neighborhood: 20852
Nearby homes
- $290,0001 bd1 ba788 sqft10723 Hampton Mill Ter APT 207, Rockville, MD 20852Sold
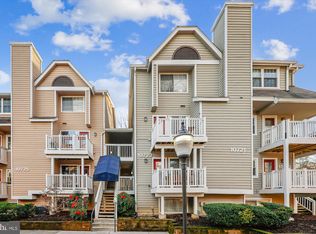
- $295,0001 bd1 ba811 sqft10703 Hampton Mill Ter APT 210, Rockville, MD 20852Sold

- $489,0003 bd3 ba1.2k sqft5814 Inman Park Cir APT 220, Rockville, MD 20852Pending

- $485,0003 bd3 ba1.2k sqft5810 Inman Park Cir APT 110, Rockville, MD 20852Sold

- $285,0001 bd1 ba790 sqft10703 Hampton Mill Ter APT 100, Rockville, MD 20852Sold
- $455,0002 bd2 ba1k sqft10711 Hampton Mill Ter APT 200, Rockville, MD 20852Sold
- $290,0001 bd1 ba820 sqft10705 Hampton Mill Ter APT 210, Rockville, MD 20852Sold
- $295,0001 bd2 ba799 sqft10701 Hampton Mill Ter APT 100, Rockville, MD 20852Sold
Nearby schools
GreatSchools rating
- 10/10Kensington Parkwood Elementary SchoolGrades: K-5Distance: 1.4 mi
- 10/10North Bethesda Middle SchoolGrades: 6-8Distance: 1.9 mi
- 8/10Walter Johnson High SchoolGrades: 9-12Distance: 0.8 mi
Schools provided by the listing agent
- Elementary: Kensington Parkwood
- Middle: North Bethesda
- High: Walter Johnson
- District: Montgomery County Public Schools
Source: Bright MLS. This data may not be complete. We recommend contacting the local school district to confirm school assignments for this home.
Get a cash offer in 3 minutes
Find out how much your home could sell for in as little as 3 minutes with a no-obligation cash offer.
Estimated market value
$443,800
Get a cash offer in 3 minutes
Find out how much your home could sell for in as little as 3 minutes with a no-obligation cash offer.
Estimated market value
$443,800
- Maryland
- Montgomery County
- Rockville
- 20852
- 10717 Hampton Mill Ter Unit 210/319
Nearby cities
Nearby neighborhoods
Nearby zip codes
Other Rockville Topics
