THIS HOUSE IS MOVE-IN READY! This unusual opportunity doesn’t present itself very often. Nestled on a quiet street, this 3-bedroom ranch has been completely renovated by the family of the original 1952 owner. Hardwood floors in much of the house. A warm and inviting living room is anchored by a beautiful natural fireplace. A brand new kitchen with granite countertops and all new appliances leads to a huge light-filled family room. Beautifully decorated and updated full bath. The large basement includes a half bath and new flooring, ready to set up gaming or exercise equipment, couches, TV, etc. The electrical panel has been replaced with room for an electric vehicle hookup. Recessed lighting adds a glamorous look throughout. Outdoors, the professional landscaping is nicely kept by an in-ground sprinkler system. The Roof, the Furnace, and the A/C were all replaced in 2020. Renowned Grosse Pointe Schools are nearby, as is the spectacular Grosse Pointe Woods Lakefront Park. The Park includes swimming pools, a fantastic water slide, tennis and pickleball courts, workout rooms, a marina, miniature golf, a golf simulator, picnic areas, and food service. DON’T MISS THIS HOUSE! BATVAI
For sale
$425,000
1072 S Brys Dr, Grosse Pointe Woods, MI 48236
3beds
2,205sqft
:
Get pre-qualified$3,247/mo
Single Family Residence
Built in 1952
8,276 Square Feet Lot
$412,100 Zestimate®
$193/sqft
$-- HOA
What's special
Beautiful natural fireplaceIn-ground sprinkler systemQuiet streetHardwood floorsProfessional landscapingHuge light-filled family roomAll new appliances
- 11 days |
- 1,350 |
- 37 |
Zillow last checked:
Listing updated:
Listed by:
Peter Nichols 734-846-6929,
Real Estate One Grosse Pointe 313-886-1000
Source: MiRealSource,MLS#: 50214952 Originating MLS: MiRealSource
Originating MLS: MiRealSourceFacts & features
Interior
Bedrooms & bathrooms
- Bedrooms: 3
- Bathrooms: 2
- Full bathrooms: 1
- 1/2 bathrooms: 1
Bedroom 1
- Level: First
- Area: 120
- Dimensions: 12 x 10
Bedroom 2
- Level: First
- Area: 144
- Dimensions: 12 x 12
Bedroom 3
- Level: First
- Area: 117
- Dimensions: 13 x 9
Bathroom 1
- Level: First
Family room
- Level: First
- Area: 315
- Dimensions: 21 x 15
Living room
- Level: First
- Area: 221
- Dimensions: 17 x 13
Heating
- Forced Air, Natural Gas
Features
- Has basement: Yes
- Number of fireplaces: 1
- Fireplace features: Living Room
Interior area
- Total structure area: 2,437
- Total interior livable area: 2,205 sqft
- Finished area above ground: 1,403
- Finished area below ground: 802
Property
Parking
- Total spaces: 2
- Parking features: Attached
- Attached garage spaces: 2
Features
- Levels: One
- Stories: 1
- Frontage type: Road
- Frontage length: 69
Lot
- Size: 8,276 Square Feet
- Dimensions: 69 x 117
Details
- Parcel number: 40001040072001
- Special conditions: Private
Construction
Type & style
- Home type: SingleFamily
- Architectural style: Ranch
- Property subtype: Single Family Residence
Materials
- Brick
- Foundation: Basement
Condition
- Year built: 1952
Utilities & green energy
- Sewer: Public Sanitary
- Water: Public
Community & HOA
Community
- Subdivision: Lake Shore Grove Sub-Gpte Wds
HOA
- Has HOA: No
Location
- Region: Grosse Pointe Woods
Financial & listing details
- Price per square foot: $193/sqft
- Tax assessed value: $150,100
- Annual tax amount: $6,263
- Date on market: 7/15/2026
- Listing agreement: Exclusive Right To Sell
- Listing terms: Cash,Conventional
Estimated market value
$412,100
$391,000 - $433,000
$2,660/mo
Price history
| Date | Event | Price |
|---|---|---|
| 7/15/2026 | Listed for sale | $425,000$193/sqft |
Source:  MiRealSource #50214952 Report a problem MiRealSource #50214952 Report a problem | ||
Public tax history
| Year | Property taxes | Tax assessment |
|---|---|---|
| 2025 | -- | $150,100 +11.7% |
| 2024 | -- | $134,400 +9.4% |
| 2023 | -- | $122,900 +5.9% |
| 2022 | -- | $116,000 +7.6% |
| 2021 | -- | $107,800 |
| 2020 | $5,257 +10.8% | $107,800 +4.4% |
| 2019 | $4,746 | $103,300 +17.8% |
| 2018 | -- | $87,700 +6.2% |
| 2017 | $4,793 | $82,600 +5% |
| 2016 | -- | $78,700 -1.1% |
| 2015 | -- | $79,600 +12.9% |
| 2013 | $6,720 | $70,500 +7.3% |
| 2012 | -- | $65,700 -9.5% |
| 2011 | -- | $72,600 +0.6% |
| 2010 | -- | $72,200 -14.8% |
| 2009 | -- | $84,700 -14.7% |
| 2008 | -- | $99,300 -12.2% |
| 2007 | -- | $113,100 +0.6% |
| 2004 | $3,834 +15.8% | $112,450 +50.9% |
| 2001 | $3,312 +6.3% | $74,540 +3.2% |
| 2000 | $3,116 | $72,230 |
Find assessor info on the county website
Monthly payment
Est. payment
Payment breakdown
Explore the cost of this home by adjusting the details. Changes won't be saved.Climate risks
Neighborhood: 48236
Nearby schools
GreatSchools rating
- 7/10Ferry Elementary SchoolGrades: K-4Distance: 0.3 mi
- 7/10Parcells Middle SchoolGrades: 5-8Distance: 0.8 mi
- 8/10Grosse Pointe North High SchoolGrades: 9-12Distance: 0.7 mi
Schools provided by the listing agent
- District: Grosse Pointe Public Schools
Source: MiRealSource. This data may not be complete. We recommend contacting the local school district to confirm school assignments for this home.
- $294,2002 bd2 ba1.5k sqft1086 S Brys Dr, Grosse Pointe Woods, MI 48236Off Market

- $322,0003 bd1 ba1.7k sqft1058 S Brys Dr, Grosse Pointe Woods, MI 48236Off Market
- $390,0003 bd2 ba1.8k sqft1073 N Brys Dr, Grosse Pointe Woods, MI 48236Off Market
- $321,4003 bd1 ba1.8k sqft1073 N Brys Dr, Grosse Pointe, MI 48236Off Market
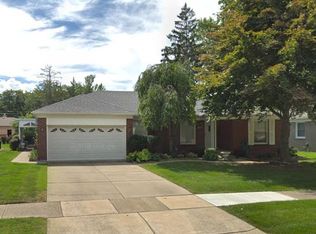
- $326,0002 bd2 ba2.5k sqft1098 S Brys Dr, Grosse Pointe Woods, MI 48236Sold
- $391,0003 bd1 ba1.8k sqft1087 N Brys Dr, Grosse Pointe Woods, MI 48236Off Market
- $355,7003 bd1 ba1.6k sqft1059 N Brys Dr, Grosse Pointe Woods, MI 48236Off Market
- $359,3003 bd2 ba1.4k sqft1044 S Brys Dr, Grosse Pointe Woods, MI 48236Off Market
A local agent can set up tours, give advice and negotiate with sellers.
Similar homes
- $424,9003 bd2 ba1.8k sqft1458 Hampton Rd, Grosse Pointe Woods, MI 48236For Sale
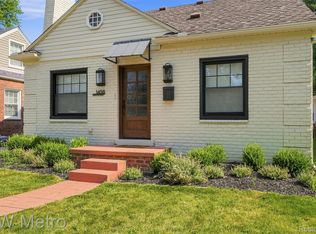
 MLS ID #20261051548, Nicole Abbiss, KW Metro. Realcomp II
 - $462,0004 bd2 ba3k sqft1206 Hawthorne Rd, Grosse Pointe Woods, MI 48236For Sale
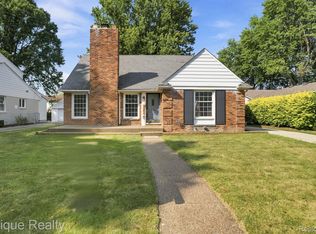 MLS ID #20261054807, Daljinder Grewal, Epique Realty. Realcomp II
 - $368,5003 bd2 ba2.6k sqft20631 Wedgewood Dr, Grosse Pointe Woods, MI 48236For Sale

 MLS ID #50215881, Shana Sine Cameron, Sine & Monaghan LLC. MiRealSource
 - $429,0004 bd3 ba1.8k sqft1645 Blairmoor Ct, Grosse Pointe Woods, MI 48236For Sale
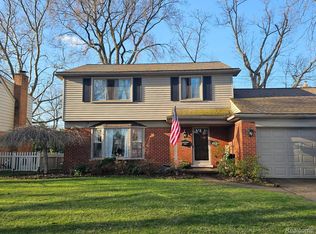 MLS ID #20261022195, John W Lambrecht Jr, Lambrecht Realty LLC. Realcomp II
 - $339,0003 bd2 ba1.7k sqft1268 Brys Dr, Grosse Pointe Woods, MI 48236For SaleMLS ID #20261055192, Stephanie Rodriguez, Signature Sotheby's International Realty Bham. Realcomp II
- $--3 bd2 ba1.7k sqft2015 Huntington Blvd, Grosse Pointe Woods, MI 48236AuctionAuction.com 2
- $--3 bd2 ba1.5k sqft1882 Country Club Dr, Grosse Pointe Woods, MI 48236AuctionAuction.com 2
- $349,9993 bd2 ba1.5k sqft1602 Anita Ave, Grosse Pointe Woods, MI 48236For SaleMLS ID #50215484, Jan Elizabet Ryndress, Sine & Monaghan LLC. MiRealSource
- $330,0003 bd2 ba1.5k sqft2118 Lennon St, Grosse Pointe Woods, MI 48236For SaleMLS ID #50216125, Justin Gazdick, KW Platinum. MiRealSource
- $350,0003 bd2 ba2k sqft1830 Kenmore Dr, Grosse Pointe Woods, MI 48236For SaleMLS ID #50215415, Mark Charbonneau, Realty Executives Home Towne Chesterfield. MiRealSource
- $465,0003 bd2 ba2.9k sqft1481 Oxford Rd, Grosse Pointe Woods, MI 48236For SaleMLS ID #20261043571, Alexander Rittner, EXP Realty Main. Realcomp II
- $339,9003 bd2 ba1.5k sqft1466 Hampton Rd, Grosse Pointe Woods, MI 48236For SaleMLS ID #20261053142, Patricia J Raymond, Keller Williams Paint Creek. Realcomp II
- $--3 bd1 ba1.3k sqft1858 Bournemouth Rd, Grosse Pointe Woods, MI 48236AuctionAuction.com 1
- $--5 bd1 ba2.9k sqft20285 Huntington Ave, Harper Woods, MI 48225AuctionAuction.com 2
- $400,0003 bd2 ba2.7k sqft433 Maison Rd, Grosse Pointe Farms, MI 48236For SaleMLS ID #50213206, Shana Sine Cameron, Sine & Monaghan LLC. MiRealSource
- $495,0003 bd4 ba2.9k sqft20675 Morningside Dr, Grosse Pointe Woods, MI 48236For SaleMLS ID #50213137, Cathy Champion, Sine & Monaghan LLC. MiRealSource
- $315,0003 bd2 ba1.6k sqft1168 Vernier Rd, Grosse Pointe Woods, MI 48236For SaleMLS ID #20261048890, DaShawn Redd, Coldwell Banker Professionals-AA. Realcomp II
- $--3 bd1 ba1.5k sqft22616 Fresard St, Saint Clair Shores, MI 48080AuctionAuction.com 2
- $315,0003 bd2 ba2k sqft2155 E Eight Mile Rd, Grosse Pointe Woods, MI 48236For SaleMLS ID #20261045903, Leandro Dedndrejaj, KW Domain. Realcomp II
- $314,9003 bd2 ba2.3k sqft20701 Toles Ln, Grosse Pointe Woods, MI 48236For SaleMLS ID #20261037068, Katie Wheeler, Match Realty. Realcomp II
