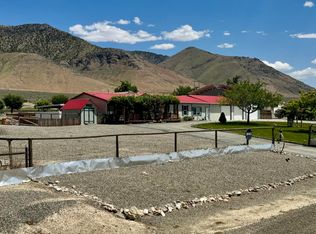
Welcome home to space, tranquility, and stunning Nevada mountain views! This spacious 2,530 square foot home offers a thoughtfully designed layout with room to spread out, entertain, and make it your own. Just off the front entrance, a separate family room provides the perfect space for hosting and gathering. The kitchen is complemented by a cozy breakfast nook made for slow Sunday mornings, while the dining room opens through sliding glass doors to the deck for effortless indoor-outdoor living. An additional flex space with its own sliding glass door offers even more versatility for an office, hobby area, playroom, or additional living space. Three well sized bedrooms and a guest bathroom are situated separately from the private primary suite on the opposite side of the home. The primary retreat features a spacious bathroom with a garden tub, dual sink vanity, and a walk-in closet complete with a vanity area. Plentiful storage throughout the home makes everyday living easy. Outside, the property offers just as much opportunity. Enjoy peaceful morning views from the enclosed rear deck, then take in the beautiful sunsets from the expansive front deck in the evening. The generously sized parcel provides plenty of room for future ideas and growth. A detached, insulated two-car garage adds even more usable space and is equipped with Wi-Fi satellites under a pre-existing arrangement with a local internet provider. Internet service is provided at no cost while the equipment remains in place. Located on a quiet street in a friendly neighborhood, this property combines space, privacy, views, and opportunity. Call to view this beautiful home!
Active
$500,000
10725 Reins Way, Winnemucca, NV 89445
4beds
2,530sqft
Manufactured Home
Built in 2006
2.5 Acres Lot
$487,400 Zestimate®
$198/sqft
$-- HOA
What's special
Generously sized parcelPrivate primary suiteSeparate family roomDetached insulated two-car garageCozy breakfast nookThree well sized bedroomsDual sink vanity
- 27 days
- 758
- 17
Zillow last checked:
Listing updated:
Listed by:
Madison Riley S.200209 775-304-4448,
Lindsey Realty
Source: NNRMLS,MLS#: 260012215
Facts & features
Interior
Bedrooms & bathrooms
- Bedrooms: 4
- Bathrooms: 2
- Full bathrooms: 2
Heating
- Electric, Fireplace(s), Forced Air
Cooling
- Central Air, Electric, Wall/Window Unit(s)
Appliances
- Included: Dishwasher, Electric Oven, Electric Range, Microwave, Refrigerator
- Laundry: Cabinets, Laundry Room, Shelves, Sink
Features
- Breakfast Bar, Ceiling Fan(s), Entrance Foyer, High Ceilings, Pantry, Master Downstairs, Smart Thermostat, Walk-In Closet(s)
- Flooring: Carpet, Tile, Vinyl
- Windows: Blinds, Double Pane Windows, Rods
- Number of fireplaces: 1
- Fireplace features: Electric, Circulating, Insert
- Common walls with other units/homes: No Common Walls
Interior area
- Total structure area: 2,530
- Total interior livable area: 2,530 sqft
Property
Parking
- Total spaces: 2
- Parking features: Detached, Garage, Garage Door Opener, RV Access/Parking
- Garage spaces: 2
Features
- Levels: One
- Stories: 1
- Patio & porch: Uncovered, Porch, Covered, Deck
- Exterior features: None
- Spa features: None
- Fencing: Back Yard,Front Yard,Full
- Has view: Yes
- View description: Desert, Mountain(s), Valley
Lot
- Size: 2.5 Acres
- Features: Adjoins BLM/BIA Land, Gentle Sloping, Landscaped, Level, Sloped Down
Details
- Additional structures: None
- Parcel number: 10062707
- Zoning: RR-2.5
- Horses can be raised: Yes
Construction
Type & style
- Home type: MobileManufactured
- Property subtype: Manufactured Home
Materials
- Concrete, Glass
- Foundation: Crawl Space, Full Perimeter
- Roof: Composition,Pitched,Shingle
Condition
- New construction: No
- Year built: 2006
Utilities & green energy
- Sewer: Septic Tank
- Water: Private, Well
- Utilities for property: Electricity Connected, Sewer Available, Water Connected, Cellular Coverage
Community & HOA
Community
- Security: Smoke Detector(s)
- Subdivision: Rawhide Est Dev
HOA
- Has HOA: No
Location
- Region: Winnemucca
Financial & listing details
- Price per square foot: $198/sqft
- Tax assessed value: $104,413
- Annual tax amount: $2,178
- Date on market: 9/22/2026
- Listing terms: Cash,Conventional,FHA,VA Loan
- Body type: Double Wide
Estimated market value
$487,400
$463,000 - $512,000
Not available
Price history
| Date | Event | Price |
|---|---|---|
| 9/22/2026 | Listed for sale | $500,000+17.6%$198/sqft |
Source:  NNRMLS #260012215 Report a problem | ||
| 7/23/2024 | Sold | $425,000+1.2%$168/sqft |
Source: NNRMLS #230013893 Report a problem | ||
| 6/10/2024 | Pending sale | $419,900$166/sqft |
Source: NNRMLS #230013893 Report a problem | ||
| 4/25/2024 | Price change | $419,900-2.3%$166/sqft |
Source: NNRMLS #230013893 Report a problem | ||
| 4/6/2024 | Price change | $429,900-2.3%$170/sqft |
Source: NNRMLS #230013893 Report a problem | ||
| 3/11/2024 | Listed for sale | $439,900$174/sqft |
Source: NNRMLS #230013893 Report a problem | ||
| 1/25/2024 | Pending sale | $439,900$174/sqft |
Source: NNRMLS #230013893 Report a problem | ||
| 1/10/2024 | Listed for sale | $439,900$174/sqft |
Source: NNRMLS #230013893 Report a problem | ||
| 12/20/2023 | Pending sale | $439,900$174/sqft |
Source: NNRMLS #230013893 Report a problem | ||
| 12/12/2023 | Listed for sale | $439,900-1.1%$174/sqft |
Source: NNRMLS #230013893 Report a problem | ||
| 12/11/2023 | Listing removed | -- |
Source: NNRMLS #230010507 Report a problem | ||
| 11/8/2023 | Price change | $445,000-3.2%$176/sqft |
Source: NNRMLS #230010507 Report a problem | ||
| 10/6/2023 | Price change | $459,900-2.1%$182/sqft |
Source: NNRMLS #230010507 Report a problem | ||
| 9/29/2023 | Price change | $469,900-5.1%$186/sqft |
Source: NNRMLS #230010507 Report a problem | ||
| 9/7/2023 | Listed for sale | $495,000$196/sqft |
Source: NNRMLS #230010507 Report a problem | ||
| 9/7/2023 | Listing removed | -- |
Source: NNRMLS #230009509 Report a problem | ||
| 8/17/2023 | Listed for sale | $495,000+50%$196/sqft |
Source: NNRMLS #230009509 Report a problem | ||
| 4/16/2020 | Sold | $329,900$130/sqft |
Source: Public Record Report a problem | ||
| 1/24/2020 | Price change | $329,9000%$130/sqft |
Source: UC - Cowboy Country Realty #200000862 Report a problem | ||
| 1/4/2020 | Listed for sale | $330,000+43.5%$130/sqft |
Source: Owner Report a problem | ||
| 10/7/2015 | Sold | $230,000-6.1%$91/sqft |
Source: Public Record Report a problem | ||
| 6/9/2015 | Listing removed | $245,000$97/sqft |
Source: CENTURY 21 Sonoma Realty #C21-3505 Report a problem | ||
| 5/11/2015 | Listed for sale | $245,000$97/sqft |
Source: CENTURY 21 Sonoma Realty #C21-3505 Report a problem | ||
Public tax history
| Year | Property taxes | Tax assessment |
|---|---|---|
| 2025 | $2,059 +2.8% | $104,413 -2.8% |
| 2024 | $2,002 +2.8% | $107,379 +8.6% |
| 2023 | $1,947 +2.8% | $98,862 +20% |
| 2022 | $1,894 | $82,381 +6.4% |
| 2021 | -- | $77,424 -1.8% |
| 2020 | $1,920 | $78,862 +3.4% |
| 2019 | $1,920 +5.1% | $76,298 +2.3% |
| 2018 | $1,828 | $74,580 -0.3% |
| 2017 | $1,828 | $74,823 -2.1% |
| 2016 | -- | $76,461 +3.1% |
| 2015 | -- | $74,134 |
Find assessor info on the county website
Monthly payment
Climate risks
Neighborhood: 89445
Nearby schools
Schools provided by the listing agent
- Elementary: Grass Valley Elementary
- Middle: French Ford Middle School
- High: Albert Lowry High School
Source: NNRMLS. This data may not be complete. We recommend contacting the local school district to confirm school assignments for this home.
Similar homes
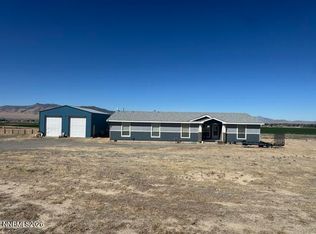
- $535,0004 bd3 ba2.8k sqft10360 Spur St, Winnemucca, NV 89445Active
 MLS ID #260007261, Esther Martinez-Mendoza, Century 21 Sonoma Realty. NNRMLS
- $550,0003 bd3 ba2.4k sqft4755 Saddlehorn Dr, Winnemucca, NV 89445Active
 MLS ID #260008983, Justin Rost, Coldwell Banker Cornerstone Realty. NNRMLS
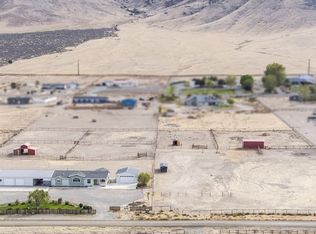
- $575,0003 bd2 ba2.2k sqft10725 Spur St, Winnemucca, NV 89445For Sale
 MLS ID #3628516, Kayla Gilkeson. ECMLS
- $--4 bd2 ba1.6k sqft3560 Brown Ln, Winnemucca, NV 89445Auction
 Auction.com 1
- $415,0003 bd2 ba1.6k sqft4695 Cowboy Way, Winnemucca, NV 89445ActiveMLS ID #260011773, Justin Rost, Coldwell Banker Cornerstone Realty. NNRMLS
- $420,0003 bd2 ba1.2k sqft6740 Country Rd, Winnemucca, NV 89445ActiveMLS ID #260011025, Madison Riley, Lindsey Realty. NNRMLS
- $505,0004 bd3 ba2.3k sqft21 Arnold Ave, Winnemucca, NV 89445ActiveMLS ID #260012747, Lana Melver, NextHome eNVy Real Estate Professionals. NNRMLS
- $530,0004 bd2 ba1.7k sqft8975 Diamond Dr, Winnemucca, NV 89445ActiveMLS ID #250058328, Heather Davis, Lindsey Realty. NNRMLS
- $270,0004 bd2 ba1.5k sqft6055 Amos Dr, Winnemucca, NV 89445ActiveMLS ID #260001335, Ana Pearson, Haute Properties NV. NNRMLS
- $387,9003 bd2 ba1.3k sqft11145 Cormier Blvd, Winnemucca, NV 89445ActiveMLS ID #260009924, Tamara Nordmeyer, Cowboy Country Realty. NNRMLS
- $360,0003 bd2 ba1.7k sqft11055 Elk St, Winnemucca, NV 89445ActiveMLS ID #260012482, Edmond Booth, Vision West Realty. NNRMLS
- $429,0003 bd2 ba1.6k sqft1435 S Bridge St, Winnemucca, NV 89445ActiveMLS ID #260013047, Nikki Capellen, Vision West Realty. NNRMLS
- $564,9004 bd4 ba2.3k sqft4106 Broken Hill Rd, Winnemucca, NV 89445ActiveMLS ID #260007394, Nikki Capellen, Vision West Realty. NNRMLS
- $449,0004 bd2 ba2.8k sqft160 E 6th St, Winnemucca, NV 89445ActiveMLS ID #260012520, Esther Martinez-Mendoza, Century 21 Sonoma Realty. NNRMLS
- $750,0004 bd2 ba2.6k sqft4158 Broken Hill Rd, Winnemucca, NV 89445ActiveMLS ID #260013100, Edmond Booth, Vision West Realty. NNRMLS
- $489,9003 bd2 ba1.9k sqft202 Summit Ave, Winnemucca, NV 89445ActiveMLS ID #260012714, Stevie Destout, Cowboy Country Realty. NNRMLS
- $358,0003 bd2 ba2.4k sqft2615 Muddy Rd, Winnemucca, NV 89445ActiveMLS ID #260010464, Pamela Fabor, Humboldt Realty, LLC. NNRMLS
- $599,0003 bd3 ba2k sqft5230 Offenhauser Dr, Winnemucca, NV 89445ActiveMLS ID #260012678, Nikki Capellen, Vision West Realty. NNRMLS
