Enjoy the beautiful panoramic views from this spacious home! The kitchen hosts ample amount of storage and cabinets along with a large window overlooking the back yard. Every room is oversized, the main bathroom offers Jack and Jill vanities, a large tub and a new walk in shower. With a new metal roof and an attached garage as well as the detached shop, this home has enough room store all the toys. There is RV parking on the side of the home with electrical hookup. The back area has an animal shelter and is completely fenced. Make an appointment to see what all this home has to over!
Active
$589,777
4755 Saddlehorn Dr, Winnemucca, NV 89445
3beds
2,406sqft
Manufactured Home
Built in 2017
2.5 Acres Lot
$-- Zestimate®
$245/sqft
$-- HOA
What's special
Detached shopAttached garageLarge tubPanoramic viewsEvery room is oversized
- 15 days |
- 788 |
- 32 |
Likely to sell faster than
Zillow last checked:
Listing updated:
Listed by:
Justin Rost S.196956 775-304-6830,
Coldwell Banker Cornerstone Realty
Source: NNRMLS,MLS#: 260008983
Facts & features
Interior
Bedrooms & bathrooms
- Bedrooms: 3
- Bathrooms: 3
- Full bathrooms: 2
- 1/2 bathrooms: 1
Heating
- Natural Gas
Cooling
- Central Air
Appliances
- Included: Dishwasher, Disposal, Gas Range, Refrigerator
- Laundry: Cabinets, Laundry Room, Sink
Features
- Breakfast Bar, Ceiling Fan(s), High Ceilings, Kitchen Island, Pantry, Master Downstairs, Vaulted Ceiling(s), Walk-In Closet(s)
- Flooring: Carpet
- Windows: Blinds, Double Pane Windows
- Has fireplace: No
- Common walls with other units/homes: No Common Walls
Interior area
- Total structure area: 2,406
- Total interior livable area: 2,406 sqft
Property
Parking
- Total spaces: 5
- Parking features: Attached, Detached, Garage, RV Access/Parking
- Attached garage spaces: 2
Features
- Levels: One
- Stories: 1
- Patio & porch: Patio
- Exterior features: RV Hookup
- Spa features: None
- Fencing: Back Yard,Partial
- Has view: Yes
- View description: Desert, Mountain(s), Valley
Lot
- Size: 2.5 Acres
- Features: Corner Lot, Landscaped, Level, Sprinklers In Front, Sprinklers In Rear
Details
- Additional structures: Barn(s), Outbuilding
- Parcel number: 10062509
- Zoning: RR-2.5
- Horses can be raised: Yes
Construction
Type & style
- Home type: MobileManufactured
- Property subtype: Manufactured Home
Materials
- Foundation: 8-Point, Concrete Perimeter, Crawl Space
- Roof: Composition,Pitched,Shingle
Condition
- New construction: No
- Year built: 2017
Utilities & green energy
- Sewer: Septic Tank
- Water: Private, Well
- Utilities for property: Electricity Available, Natural Gas Available, Water Available
Community & HOA
Community
- Security: Smoke Detector(s)
- Subdivision: Rawhide Est Dev
HOA
- Has HOA: No
Location
- Region: Winnemucca
Financial & listing details
- Price per square foot: $245/sqft
- Tax assessed value: $107,945
- Annual tax amount: $2,412
- Date on market: 7/14/2026
- Cumulative days on market: 16 days
- Listing terms: 1031 Exchange,Cash,Conventional,FHA,VA Loan
Estimated market value
Not available
Estimated sales range
Not available
Not available
Price history
| Date | Event | Price |
|---|---|---|
| 7/14/2026 | Listed for sale | $589,777+18.4%$245/sqft |
Source:  NNRMLS #260008983 Report a problem NNRMLS #260008983 Report a problem | ||
| 8/7/2023 | Sold | $498,000+0.6%$207/sqft |
Source: NNRMLS #230006985 Report a problem | ||
| 6/29/2023 | Pending sale | $495,000$206/sqft |
Source:  NextHome #230006985 Report a problem NextHome #230006985 Report a problem | ||
| 6/29/2023 | Listed for sale | $495,000$206/sqft |
Source: NextHome #230006985 Report a problem | ||
| 6/27/2023 | Pending sale | $495,000$206/sqft |
Source: NNRMLS #230006985 Report a problem | ||
| 6/27/2023 | Listed for sale | $495,000+39.4%$206/sqft |
Source: NNRMLS #230006985 Report a problem | ||
| 2/5/2021 | Sold | $355,000-2.7%$148/sqft |
Source:  NNRMLS #200016890 Report a problem NNRMLS #200016890 Report a problem | ||
| 1/13/2021 | Pending sale | $365,000$152/sqft |
Source: NextHome Gold Rush Realty #200016890 Report a problem | ||
| 1/13/2021 | Listed for sale | $365,000$152/sqft |
Source: NextHome #200016890 Report a problem | ||
| 12/31/2020 | Listing removed | -- |
Source: NNRMLS Report a problem | ||
| 12/17/2020 | Listed for sale | $365,000+814.8%$152/sqft |
Source: NextHome Gold Rush Realty #200016890 Report a problem | ||
| 11/30/2016 | Sold | $39,900-88.8%$17/sqft |
Source: Public Record Report a problem | ||
| 1/1/2000 | Sold | $355,000$148/sqft |
Source: Agent Provided Report a problem | ||
Public tax history
| Year | Property taxes | Tax assessment |
|---|---|---|
| 2025 | $2,345 +2.9% | $107,945 -3% |
| 2024 | $2,280 +7.6% | $111,307 +9.9% |
| 2023 | $2,119 +4.9% | $101,309 +16.2% |
| 2022 | $2,021 | $87,206 +21.8% |
| 2021 | -- | $71,586 -0.3% |
| 2020 | $1,760 | $71,774 +3.8% |
| 2019 | $1,760 +5.8% | $69,127 +2.5% |
| 2018 | $1,663 | $67,426 -0.1% |
| 2017 | $1,663 | $67,517 +1277.9% |
| 2016 | -- | $4,900 +12% |
| 2015 | -- | $4,375 |
Find assessor info on the county website
Monthly payment
Climate risks
Neighborhood: 89445
Nearby schools
GreatSchools rating
- 5/10Grass Valley Elementary SchoolGrades: PK-4Distance: 4.5 mi
- 7/10Winnemucca Junior High SchoolGrades: 7-8Distance: 8 mi
- 7/10Albert M Lowry High SchoolGrades: 9-12Distance: 8 mi
Schools provided by the listing agent
- Elementary: Grass Valley Elementary
- Middle: French Ford Middle School
- High: Albert Lowry High School
Source: NNRMLS. This data may not be complete. We recommend contacting the local school district to confirm school assignments for this home.
- $11,152-- bd-- ba-- sqft4750 Saddlehorn Dr, Winnemucca, NV 89445Off Market
- $9,625-- bd-- ba-- sqft4710 Saddlehorn Dr, Winnemucca, NV 89445Off Market
- $765,0005 bd3 ba2.1k sqft10805 Spur St, Winnemucca, NV 89445Sold
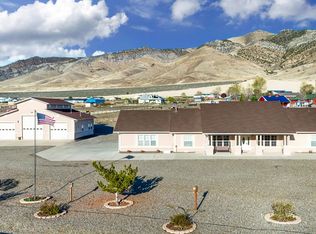
- $459,6103 bd2 ba2.1k sqft10805 Spur St, Winnemucca, NV 89445Sold
- $463,9003 bd3 ba1.8k sqft4790 Saddlehorn Dr, Winnemucca, NV 89445Off Market
- $429,9004 bd2 ba2.4k sqft4755 Saddlehorn, Winnemucca, NV 89445Off Market
- $549,1005 bd4 ba2.4k sqft10760 Spur St, Winnemucca, NV 89445Off Market
- $9,625-- bd-- ba-- sqft4835 Saddlehorn Dr, Winnemucca, NV 89445Off Market
A local agent can set up tours, give advice and negotiate with sellers.
Similar homes
- $585,0004 bd3 ba2.8k sqft10360 Spur St, Winnemucca, NV 89445Active
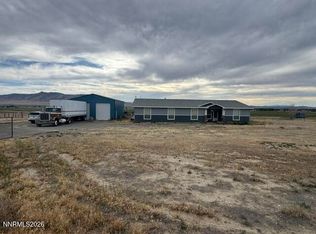
 MLS ID #260007261, Esther Martinez-Mendoza, Century 21 Sonoma Realty. NNRMLS
 - $539,0003 bd3 ba2k sqft9170 Sabin Dr, Winnemucca, NV 89445Active
 MLS ID #260007712, Harvey Estes, Century 21 Sonoma Realty. NNRMLS
 - $682,0004 bd3 ba2.8k sqft10760 Reins Way, Winnemucca, NV 89445Active
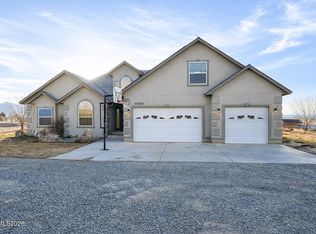 MLS ID #260000997, Tasha Marciel, Robinhood Realty. NNRMLS
 - $--4 bd2 ba1.5k sqft8540 E Wagon Wheel Ave, Winnemucca, NV 89445Auction
 ServiceLink Auction
 - $585,0003 bd3 ba2.2k sqft2625 Muddy Rd, Winnemucca, NV 89445ActiveMLS ID #260003382, Denise Dolphin, Robinhood Realty. NNRMLS
- $475,0003 bd2 ba2.1k sqft1700 Muddy Rd, Winnemucca, NV 89445ActiveMLS ID #260008020, Edmond Booth, Vision West Realty. NNRMLS
- $635,0005 bd3 ba2.1k sqft4109 Broken Hill Rd, Winnemucca, NV 89445ActiveMLS ID #260009743, Heather Davis, Lindsey Realty. NNRMLS
- $419,9004 bd2 ba1.8k sqft7990 Sunset Dr, Winnemucca, NV 89445ActiveMLS ID #260008930, Tamara Nordmeyer, Cowboy Country Realty. NNRMLS
- $549,9003 bd2 ba1.9k sqft4140 Broken Hill Rd, Winnemucca, NV 89445ActiveMLS ID #260009582, Lana Melver, NextHome eNVy Real Estate Professionals. NNRMLS
- $339,9903 bd2 ba1.4k sqft7780 Beas View Dr, Winnemucca, NV 89445For SaleMLS ID #3628176, Alex Perez. ECMLS
- $380,0003 bd2 ba1.6k sqft9405 Betty Ln, Winnemucca, NV 89445ActiveMLS ID #260007008, Michael Andrews, RE/MAX Great Basin Realty. NNRMLS
- $589,0004 bd4 ba2.3k sqft4106 Broken Hill Rd, Winnemucca, NV 89445ActiveMLS ID #260007394, Nikki Capellen, Vision West Realty. NNRMLS
- $419,9004 bd2 ba1.8k sqft1415 Van Diest Rd, Winnemucca, NV 89445ActiveMLS ID #260002194, Stevie Destout, Cowboy Country Realty. NNRMLS
- $382,0004 bd2 ba1.7k sqft4690 Brayton Rd, Winnemucca, NV 89445ActiveMLS ID #260008465, Araceli Herrera, Century 21 Sonoma Realty. NNRMLS
- $349,9003 bd2 ba1.6k sqft7420 Sunset Dr, Winnemucca, NV 89445ActiveMLS ID #260006157, Alex Brooks, Coldwell Banker Cornerstone Realty. NNRMLS
- $649,9004 bd3 ba2.8k sqft4153 Broken Hill Rd, Winnemucca, NV 89445ActiveMLS ID #260007678, Joree Jacaway, Lindsey Realty. NNRMLS
- $339,9903 bd2 ba1.4k sqft7650 Beas View Dr, Winnemucca, NV 89445New ConstructionMLS ID #3628103, Alex Perez. ECMLS
- $549,9003 bd3 ba2k sqft636 Husker St, Winnemucca, NV 89445ActiveMLS ID #260005505, Lana Melver, NextHome eNVy Real Estate Professionals. NNRMLS
- $420,0002 bd2 ba1.2k sqft7100 Deer St, Winnemucca, NV 89445ActiveMLS ID #260005035, Stef Lyons, Century 21 Sonoma Realty. NNRMLS
- $530,0004 bd2 ba1.7k sqft8975 Diamond Dr, Winnemucca, NV 89445ActiveMLS ID #250058328, Heather Davis, Lindsey Realty. NNRMLS
