Well appointed, quality new construction with thoughtful attention to detail, situated on a spacious 1.70ac lot! This beautiful 3-bedroom, 2-bath home offers a well-designed floor plan with abundant storage and comfortable spaces for both everyday living and entertaining. The kitchen is finished with granite countertops and kitchen island and dining area. The primary suite features a beautifully tiled walk-in shower and a gracious primary walk-in closet. A welcoming covered front porch adds to the home's curb appeal and the rear porch provides the perfect place to enjoy the peaceful country setting and evening sunsets. Conveniently located near Fairmont for dining, shopping, schools and medical facilities, with easy access to I-95 for travel and within a short drive to the NC beaches. Experience the space and peaceful setting of country living while remaining convenient to everyday necessities. Call today to schedule a tour!
New construction
$329,000
10725 State Highway 130 Rd, Fairmont, NC 28340
3beds
1,801sqft
Single Family Residence
Built in 2026
1.84 Acres Lot
$-- Zestimate®
$183/sqft
$-- HOA
What's special
Welcoming covered front porchBeautifully tiled walk-in showerKitchen islandAbundant storagePrimary suiteGracious primary walk-in closetWell-designed floor plan
- 1 day |
- 81 |
- 6 |
Zillow last checked:
Listing updated:
Listed by:
DEBORAH PARKER,
DEBORAH PARKER REALTY, INC.
Source: LPRMLS,MLS#: 768186 Originating MLS: Longleaf Pine Realtors
Originating MLS: Longleaf Pine RealtorsFacts & features
Interior
Bedrooms & bathrooms
- Bedrooms: 3
- Bathrooms: 2
- Full bathrooms: 2
Heating
- Heat Pump
Cooling
- Central Air, Electric
Appliances
- Included: Dishwasher, Microwave, Range, Refrigerator
- Laundry: Washer Hookup, Dryer Hookup
Features
- Attic, Breakfast Bar, Ceiling Fan(s), Cathedral Ceiling(s), Eat-in Kitchen, Granite Counters, Kitchen Island, Kitchen/Dining Combo, Bath in Primary Bedroom, Open Concept, Recessed Lighting, Smooth Ceilings, Storage, Separate Shower, Tub Shower, Vaulted Ceiling(s), Water Closet(s), Walk-In Closet(s), Walk-In Shower
- Flooring: Luxury Vinyl Plank, Tile, Carpet
- Windows: Storm Window(s)
- Basement: None
- Number of fireplaces: 1
- Fireplace features: Electric
Interior area
- Total interior livable area: 1,801 sqft
Property
Parking
- Total spaces: 2
- Parking features: Attached, Garage
- Attached garage spaces: 2
Features
- Patio & porch: Rear Porch, Front Porch, Porch
- Exterior features: Porch
Lot
- Size: 1.84 Acres
- Features: 1-2 Acres, Cleared
- Topography: Cleared
Details
- Parcel number: 05050500806
- Special conditions: Standard
Construction
Type & style
- Home type: SingleFamily
- Architectural style: Ranch
- Property subtype: Single Family Residence
Materials
- Vinyl Siding
Condition
- New Construction
- New construction: Yes
- Year built: 2026
Utilities & green energy
- Sewer: Public Sewer
- Water: Public
Community & HOA
Community
- Security: Smoke Detector(s)
- Subdivision: None
HOA
- Has HOA: No
Location
- Region: Fairmont
Financial & listing details
- Price per square foot: $183/sqft
- Date on market: 8/23/2026
- Cumulative days on market: 1 day
- Listing terms: Cash,Conventional,FHA,USDA Loan,VA Loan
- Inclusions: All Appliances
- Exclusions: None
- Ownership: Less than a year
Estimated market value
Not available
Estimated sales range
Not available
Not available
Price history
| Date | Event | Price |
|---|---|---|
| 8/23/2026 | Listed for sale | $329,000$183/sqft |
Source:  LPRMLS #768186 Report a problem LPRMLS #768186 Report a problem | ||
Public tax history
Tax history is unavailable.
Monthly payment
Est. payment
Payment breakdown
Explore the cost of this home by adjusting the details. Changes won't be saved.Climate risks
Neighborhood: 28340
Nearby schools
GreatSchools rating
- 2/10Rosenwald ElementaryGrades: PK-4Distance: 0.7 mi
- 2/10Fairmont MiddleGrades: 5-8Distance: 0.8 mi
- 3/10Fairmont HighGrades: 9-12Distance: 2.7 mi
Schools provided by the listing agent
- Middle: Robeson County Schools
- High: Robeson County Schools
Source: LPRMLS. This data may not be complete. We recommend contacting the local school district to confirm school assignments for this home.
- $98,7003 bd2 ba1.8k sqft2568 Marion Stage Rd, Fairmont, NC 28340Off Market
- $359,0003 bd3 ba2k sqft9282 Iona Church Rd, Fairmont, NC 28340New Construction

- $119,2003 bd1 ba1.6k sqft9749 State Highway 130 E, Fairmont, NC 28340Off Market
- $20,0001.7 acresLOT 3 Iona Church Rd, Fairmont, NC 28340Sold
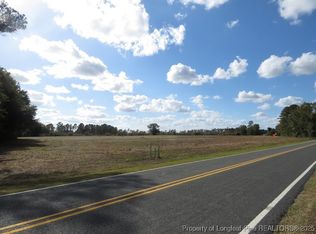
- $130,8003 bd2 ba2k sqft10249 State Highway 130 Byp, Fairmont, NC 28340Off Market
- $20,0002.04 acresLOT 6 State Highway 130 Byp, Fairmont, NC 28340Sold
- $209,3004 bd3 ba1.8k sqft12271 State Highway 130 Byp, Fairmont, NC 28340Off Market
- $19,7003 bd1 ba2.4k sqft13692 State Highway 130 Byp, Fairmont, NC 28340Off Market
A local agent can set up tours, give advice and negotiate with sellers.
Similar homes
- $359,0003 bd3 ba2k sqft9282 Iona Church Rd, Fairmont, NC 28340New ConstructionMLS ID #768152, DEBORAH PARKER, DEBORAH PARKER REALTY, INC.. LPRMLS
- $266,5005 bd2 ba1.8k sqft901 Iona St, Fairmont, NC 28340For Sale
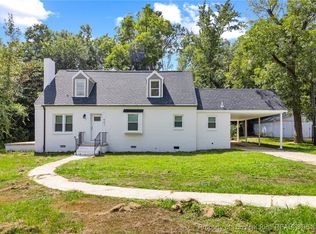 MLS ID #751092, ROSARIO SOTO, KELLER WILLIAMS REALTY (FAYETTEVILLE). LPRMLS
 - $199,9003 bd1 ba1.4k sqft1320 Baltimore Church Road, Fairmont, NC 28340For Sale

 MLS ID #100598489, Jim R Lunsford, NorthGroup Real Estate LLC. Hive MLS
 - $232,0003 bd2 ba2k sqft203 Trinity St, Fairmont, NC 28340For Sale
 MLS ID #762826, ROSARIO SOTO, KELLER WILLIAMS REALTY (FAYETTEVILLE). LPRMLS
 - $250,0004 bd2 ba1.6k sqft402 S Morro St, Fairmont, NC 28340For SaleMLS ID #752022, ROSARIO SOTO, KELLER WILLIAMS REALTY (FAYETTEVILLE). LPRMLS
- $345,0004 bd2 ba2k sqft7266 Pleasant Hope Rd, Fairmont, NC 28340For SaleMLS ID #761933, MORRIS "JAY" BENNETT, REALTY ONE GROUP HERITAGE. LPRMLS
- $267,0003 bd2 ba1.9k sqft2398 Progressive Farm Rd, Fairmont, NC 28340For SaleMLS ID #767433, MICHELLE HARDIN, COLDWELL BANKER PREMIER TEAM REALTY. LPRMLS
- $250,0003 bd2 ba1.4k sqft848 Pinewood Rd, Fairmont, NC 28340For Sale By Owner
- $335,0002 bd2 ba1.8k sqft801 Pinewood Rd, Fairmont, NC 28340For SaleMLS ID #763978, BRITT & CO. REAL ESTATE PROFESSIONALS, LPT REALTY LLC. LPRMLS
- $204,9994 bd2 ba2.1k sqft209 S Morro St, Fairmont, NC 28340For SaleMLS ID #765950, MATTHEW PIERCE, MAVERICK LEE REALTY. LPRMLS
- $295,9993 bd2 ba1.4k sqft4030 Manchester Ln, Lumberton, NC 28360For SaleMLS ID #767810, JOHN COOPER, KELLER WILLIAMS REALTY (FAYETTEVILLE). LPRMLS
- $399,9003 bd3 ba2.1k sqft112 Golden Leaf Dr #325, Pittsboro, NC 27312New Construction
 MLS ID #10188085, Adam Michael Martin. Doorify MLS
 - $165,0003 bd1 ba1.5k sqft62 Boone Rd, Lumberton, NC 28360For SaleMLS ID #768166, MAURICE TOWNSEND, THE HOUSING MENTORS. LPRMLS
- $330,0003 bd3 ba2.2k sqft107 Olan Drive, Lumberton, NC 28360For SaleMLS ID #100579755, David Q Nguyen, eXp Realty. Hive MLS
- $169,0003 bd2 ba1.1k sqft14740 State Highway 41 S, Fairmont, NC 28340For SaleMLS ID #767218, ANGELA ADAMS, COLDWELL BANKER PREMIER TEAM REALTY. LPRMLS
- $219,9004 bd2 ba2k sqft866 Roberta Rd, Fairmont, NC 28340New ConstructionMLS ID #766425, DEBORAH PARKER, DEBORAH PARKER REALTY, INC.. LPRMLS
- $175,0003 bd2 ba1.9k sqft2589 Pleasant Hope Rd, Fairmont, NC 28340For SaleMLS ID #752526, STEPHANIE BELL, LPT REALTY LLC. LPRMLS
- $260,0003 bd2 ba2.1k sqft307 E 1st Ave, Lake View, SC 29563For Sale
 MLS ID #2602290, Fran Allen, Welcome Home Realty. Pee Dee Realtor Association
 - $209,0004 bd2 ba1.9k sqft78 Dexter Dr, Fairmont, NC 28340For SaleMLS ID #764672, DEBORAH PARKER, DEBORAH PARKER REALTY, INC.. LPRMLS
- $250,0003 bd2 ba2.1k sqft403 Old Kingsdale Rd, Lumberton, NC 28358For SaleMLS ID #767024, PAOLA BLACKBURN, ON POINT REALTY. LPRMLS
