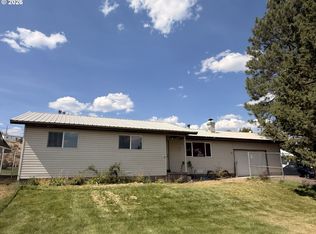
Eastern Oregon Home - 3-Bedroom - 1-Bathroom - Located on a 0.17± acre corner lot in Burns, this single-level, stick-built home offers approximately 1,188 square feet of living space with three bedrooms and one bathroom. The home features a comfortable living room with large vinyl windows and a certified Blaze King wood stove, along with new vinyl flooring throughout the living area, dining space, hallway, and bedrooms.The kitchen provides abundant cabinet storage, Formica countertops, a farmhouse-style sink, bay window, and a convenient pass-through to the dining area. Appliances include a refrigerator, electric range, built-in microwave, and newer dishwasher. An adjoining laundry and mudroom offers additional cabinetry, electric washer and dryer hookups, and direct access to the backyard and attached garage.Additional features include a heat pump with forced-air heating and cooling, a durable metal roof, vinyl siding, and an attached single-car garage with built-in workbenches, a 220-volt outlet, and an insulated storage room. The property also includes a privacy-fenced backyard with raised garden beds, off-street parking, dedicated RV or trailer parking with a 30-amp electrical hookup, and City of Burns water and sewer services.
Pending
Price cut: $2K (9/21)
$193,000
1073 W Fillmore St, Burns, OR 97720
3beds
1,188sqft
Residential, Single Family Residence
Built in 1955
7,405 Square Feet Lot
$-- Zestimate®
$162/sqft
$-- HOA
What's special
Farmhouse-style sinkVinyl sidingFormica countertopsDurable metal roofLarge vinyl windowsBay windowOff-street parking
- 60 days
- 332
- 20
Zillow last checked:
Listing updated:
Listed by:
Colby Marshall 541-589-2247,
eXp Realty, LLC
Source: RMLS (OR),MLS#: 735000748
Facts & features
Interior
Bedrooms & bathrooms
- Bedrooms: 3
- Bathrooms: 1
- Full bathrooms: 1
- Main level bathrooms: 1
Rooms
- Room types: Bedroom 2, Bedroom 3, Dining Room, Family Room, Kitchen, Living Room, Primary Bedroom
Primary bedroom
- Features: Vinyl Floor
- Level: Main
Bedroom 2
- Features: Vinyl Floor
- Level: Main
Bedroom 3
- Features: Vinyl Floor
- Level: Main
Kitchen
- Features: Disposal, Butlers Pantry, Free Standing Range, Free Standing Refrigerator
- Level: Main
Living room
- Features: Vinyl Floor, Wood Stove
- Level: Main
Heating
- Forced Air, Heat Pump, Wood Stove
Cooling
- Central Air, Heat Pump
Appliances
- Included: Dishwasher, Disposal, Free-Standing Range, Free-Standing Refrigerator, Microwave, Electric Water Heater
Features
- Butlers Pantry
- Flooring: Vinyl
- Windows: Double Pane Windows, Vinyl Frames
- Number of fireplaces: 1
- Fireplace features: Stove, Wood Burning, Wood Burning Stove
Interior area
- Total structure area: 1,188
- Total interior livable area: 1,188 sqft
Video & virtual tour
Property
Parking
- Total spaces: 1
- Parking features: Off Street, RV Access/Parking, Attached
- Attached garage spaces: 1
Features
- Stories: 1
- Exterior features: RV Hookup
- Fencing: Fenced
Lot
- Size: 7,405 Square Feet
- Features: Level, SqFt 7000 to 9999
Details
- Additional structures: RVHookup
- Parcel number: 1467
Construction
Type & style
- Home type: SingleFamily
- Architectural style: Ranch
- Property subtype: Residential, Single Family Residence
Materials
- Vinyl Siding
- Foundation: Concrete Perimeter
- Roof: Metal
Condition
- Resale
- New construction: No
- Year built: 1955
Utilities & green energy
- Sewer: Public Sewer
- Water: Public
- Utilities for property: Cable Connected, Other Internet Service
Community & HOA
HOA
- Has HOA: No
Location
- Region: Burns
Financial & listing details
- Price per square foot: $162/sqft
- Tax assessed value: $157,343
- Annual tax amount: $1,488
- Date on market: 8/11/2026
- Cumulative days on market: 60 days
- Listing terms: Call Listing Agent,Cash,Conventional,FHA,VA Loan
- Road surface type: Gravel, Paved
Estimated market value
Not available
Estimated sales range
Not available
Not available
Price history
| Date | Event | Price |
|---|---|---|
| 10/3/2026 | Pending sale | $193,000$162/sqft |
Source:  RMLS (OR) #735000748 Report a problem RMLS (OR) #735000748 Report a problem | ||
| 9/21/2026 | Price change | $193,000-1%$162/sqft |
Source: RMLS (OR) #735000748 Report a problem | ||
| 9/4/2026 | Price change | $195,000-1%$164/sqft |
Source: RMLS (OR) #735000748 Report a problem | ||
| 8/11/2026 | Listed for sale | $197,000-5.1%$166/sqft |
Source: eXp Realty #735000748 Report a problem | ||
| 7/18/2025 | Listing removed | $207,500$175/sqft |
Source: United Country #36102-000010 Report a problem | ||
| 6/13/2025 | Price change | $207,500-1.2%$175/sqft |
Source: NY State MLS #11474018 Report a problem | ||
| 5/28/2025 | Price change | $210,000-1.2%$177/sqft |
Source: NY State MLS #11474018 Report a problem | ||
| 5/14/2025 | Price change | $212,500-1.2%$179/sqft |
Source: NY State MLS #11474018 Report a problem | ||
| 4/14/2025 | Listed for sale | $215,000+19.4%$181/sqft |
Source: NY State MLS #11474018 Report a problem | ||
| 9/30/2021 | Sold | $180,000+330.6%$152/sqft |
Source: Public Record Report a problem | ||
| 1/19/2010 | Sold | $41,800$35/sqft |
Source: Public Record Report a problem | ||
Public tax history
| Year | Property taxes | Tax assessment |
|---|---|---|
| 2025 | $1,489 +1.6% | $85,060 +3% |
| 2024 | $1,465 +3.3% | $82,590 +3% |
| 2023 | $1,419 +3% | $80,190 +3% |
| 2022 | $1,377 +2.8% | $77,860 +3% |
| 2021 | $1,340 | $75,600 +3% |
| 2020 | -- | $73,400 +3% |
| 2019 | $1,297 +19.9% | $71,270 +3% |
| 2018 | $1,082 +1.3% | $69,200 +3% |
| 2017 | $1,068 +5% | $67,190 +3% |
| 2016 | $1,017 -0.3% | $65,240 |
| 2015 | $1,021 +0.3% | $65,240 +0.3% |
| 2014 | $1,017 -3.4% | $65,040 +3% |
| 2013 | $1,053 +6.5% | $63,150 +3% |
| 2012 | $989 -0.8% | $61,320 +3% |
| 2011 | $997 | $59,540 +6.1% |
| 2009 | -- | $56,131 +3% |
| 2008 | -- | $54,497 |
| 2007 | -- | $54,497 |
Find assessor info on the county website
Monthly payment
Est. payment
Payment breakdown
Explore the cost of this home by adjusting the details. Changes won't be saved.Climate risks
Neighborhood: 97720
Nearby schools
Schools provided by the listing agent
- Elementary: Henry L Slater
- Middle: Hines
- High: Burns Union
Source: RMLS (OR). This data may not be complete. We recommend contacting the local school district to confirm school assignments for this home.

Similar homes
- $191,6253 bd1 ba1.2k sqft1292 W Fillmore St, Burns, OR 97720Active

 MLS ID #655368756, Kris Roberts, Country Preferred Realtors. RMLS (OR)
 - $199,5002 bd1 ba1k sqft125 W Railroad Ave, Burns, OR 97720For Sale
 MLS ID #12011699, Mardy Stewart, Jett Blackburn Real Estate Inc.. My State MLS
 - $235,0003 bd2 ba1.2k sqft1638 Hines Blvd, Burns, OR 97720Active
 MLS ID #625922462, Colby Marshall, eXp Realty, LLC. RMLS (OR)
 - $220,0003 bd2 ba1.2k sqft464 E Jefferson St, Burns, OR 97720For Sale
 MLS ID #11602682, Jake Blackburn, Jett Blackburn Real Estate Inc.. My State MLS
 - $279,0003 bd2 ba1.4k sqft819 E Madison St, Burns, OR 97720ActiveMLS ID #345668606, Kris Roberts, Country Preferred Realtors. RMLS (OR)
