Skip main navigation
Sold
  • Price Unknown

    10730 Glenwood St APT E, Overland Park, KS 66211

    3beds
    1,711sqft
    Condominium
    Built in 1974
    -- sqft lot
    $309,700 Zestimate®
    $--/sqft
    $2,250 Estimated rent

    Home value

    $309,700

    $294,000 - $328,000

    $2,250/mo

    Zestimate® history
    Loading
    Loading...

    Owner options

    List your home for rent

    $2,250/mo

    Rent Zestimate®

    Find your next renter with Zillow Rental Manager. Plus, with online applications, you can quickly screen prospective tenants – for free.

    Learn more

    $2,250/mo

    Rent Zestimate®

    Refinance and save

    $570/mo

    Est. payment

    Refinancing to a lower rate could help reduce your monthly payments and save thousands over the life of the loan.

    See today's rates

    $570/mo

    Est. payment

    Explore your selling options

    Work with a Zillow partner agent

    Leverage their expertise and Zillow's premium Showcase listings to get your home seen by more buyers.

    Get started

    List with your own agent

    Get your home in front of millions of buyers by listing it on Zillow.

    Learn how to do it

    Sell it yourself

    Take full control of how buyers see your home on Zillow by listing For Sale by Owner (FSBO).

    List your home

    What's special

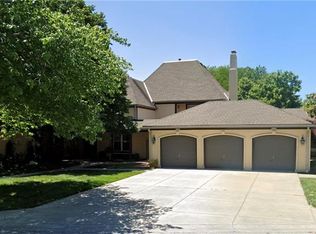
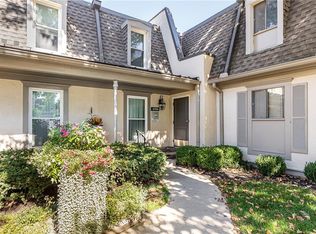
    Come home to this immaculate Tuileries top floor condo and relax! The on-site management company takes care of the exterior and grounds, while you enjoy easy living in this 3 bedroom, 2 bath home with wood floors throughout, abundant light, a sheltered balcony accessible from two rooms and a wood-burning fireplace (gas starter, so can convert to gas log insert). The huge living room accommodates a grand piano and ample seating and entertaining space including an optional dining area. The current dining area extends from the kitchen and leads to the very private balcony. Reserved covered parking and open curbside parking, a clubhouse with saltwater pool and a community garden to exercise your green thumb all add to easy living at The Tuileries. The extra-large secured storage room on lower level even lets you keep those seldom seen treasures as you downsize!

    Zillow last checked:

    Listing updated:

    Listed by:

    Arthur Parks 816-809-0707,

    ReeceNichols - Country Club Plaza

    Bought with:

    Brett Colgan, 00243523

    Keller Williams Realty Partners Inc.

    Source: Heartland MLS as distributed by MLS GRID,MLS#: 2470895MLS Logo

    Facts & features

    Interior

    Bedrooms & bathrooms
    • Bedrooms: 3
    • Bathrooms: 2
    • Full bathrooms: 2
    Dining room
    • Description: Kit/Dining Combo
    Heating
    • Natural Gas
    Cooling
    • Electric
    Appliances
    • Laundry: Electric Dryer Hookup, In Hall
    Features
    • Flooring: Wood
    • Basement: Concrete
    • Number of fireplaces: 1
    • Fireplace features: Living Room
    Interior area
    • Total structure area: 1,711
    • Total interior livable area: 1,711 sqft
    • Finished area above ground: 1,611
    • Finished area below ground: 100

    Property

    Parking
    • Parking features: Carport
    • Has carport: Yes
    Lot
    • Size: 0.68 Acres
    Details
    • Parcel number: NP851000BDU302D

    Construction

    Type & style
    • Home type: Condo
    • Architectural style: Traditional
    • Property subtype: Condominium
    Materials
    • Brick/Mortar
    • Roof: Composition
    Condition
    • Year built: 1974

    Utilities & green energy

    • Sewer: Public Sewer
    • Water: Public

    Community & HOA

    Community
    • Subdivision: The Tuileries
    HOA
    • Has HOA: Yes
    • HOA fee: $570 monthly
    Location
    • Region: Overland Park

    Financial & listing details

    • Tax assessed value: $285,400
    • Annual tax amount: $2,107
    • Date on market: 2/1/2024
    • Listing terms: Cash,Conventional,FHA,VA Loan
    • Exclusions: Chimney
    • Ownership: Private

    Price history

    DateEventPrice
    3/11/2024Sold--
    Source: Heartland MLS as distributed by MLS GRID #2470895 Report a problem
    2/12/2024Contingent$280,000$164/sqft
    Source: Heartland MLS as distributed by MLS GRID #2470895 Report a problem
    2/5/2024Pending sale$280,000$164/sqft
    Source: Heartland MLS as distributed by MLS GRID #2470895 Report a problem
    2/1/2024Listed for sale$280,000$164/sqft
    Source: Heartland MLS as distributed by MLS GRID #2470895 Report a problem

    Public tax history

    YearProperty taxesTax assessment
    2025$3,115 +47%$32,821 +45.2%
    2024$2,120 +0.6%$22,597 +3.7%
    2023$2,107 +0.3%$21,792 -0.3%
    2022$2,100 $21,850 +12%
    2021-- $19,515 +17.9%
    2020$1,682 $16,548 +1.2%
    2019-- $16,353 -22%
    2018-- $20,976 +14.4%
    2017$1,902 +22.2%$18,342 +24%
    2016$1,556 +3.1%$14,789 +0.9%
    2015$1,510 -3.1%$14,662 +3%
    2013$1,558 +8%$14,237 -1%
    2012$1,443 -0.4%$14,375 -4.1%
    2010$1,448 -1.1%$14,985 -3%
    2009$1,465 -7.9%$15,445 -2%
    2008$1,590 +0.6%$15,755 -1%
    2007$1,580 +8.5%$15,916
    2006$1,457 $15,916
    2005-- $15,916
    Find assessor info on the county website

    Neighborhood: 66211

    Nearby schools

    GreatSchools rating
    Schools provided by the listing agent
    • Elementary: John Diemer
    • Middle: Indian Woods
    • High: SM South

    Source: Heartland MLS as distributed by MLS GRID. This data may not be complete. We recommend contacting the local school district to confirm school assignments for this home.

    Get a cash offer in 3 minutes
    Find out how much your home could sell for in as little as 3 minutes with a no-obligation cash offer.
    Estimated market value
    $309,700
    Get a cash offer in 3 minutes
    Find out how much your home could sell for in as little as 3 minutes with a no-obligation cash offer.
    Estimated market value
    $309,700