Welcome to Willow Lakes Estates- a 55+ community with amenities galore! Enjoy resort style living with pool, tennis, stocked lake, and fitness center. The association fees cover mowing and snow plowing. This beautiful home features 3 bedrooms, 2 full baths, screened porch, new roof (2023), new flooring (2023), and an open floor plan. The primary bedroom features a large garden tub as well as a shower. Situated close to the lake, you're just steps away from relaxation on the beach and fishing! There are also shuffleboard courts and horse shoe pits for your enjoyment!
Active
$89,500
1074 Lakeview Rd, Elgin, IL 60123
3beds
--sqft
Manufactured Home, Single Family Residence
Built in 2005
1,232 Square Feet Lot
$-- Zestimate®
$--/sqft
$-- HOA
What's special
Stocked lakeHorse shoe pitsOpen floor planShuffleboard courtsScreened porch
- 19 days
- 759
- 37
Zillow last checked:
Listing updated:
Listed by:
Jennifer Long 630-544-4884,
Vylla Home
Source: MRED as distributed by MLS GRID,MLS#: 12743569
Facts & features
Interior
Bedrooms & bathrooms
- Bedrooms: 3
- Bathrooms: 2
- Full bathrooms: 2
Rooms
- Room types: Screened Porch
Primary bedroom
- Features: Flooring (Luxury Vinyl), Bathroom (Full, Tub & Separate Shwr)
- Level: Main
- Area: 154 Square Feet
- Dimensions: 11X14
Bedroom 2
- Features: Flooring (Luxury Vinyl)
- Level: Main
- Area: 130 Square Feet
- Dimensions: 10X13
Bedroom 3
- Features: Flooring (Luxury Vinyl)
- Level: Main
- Area: 110 Square Feet
- Dimensions: 10X11
Dining room
- Features: Flooring (Vinyl)
- Level: Main
- Area: 80 Square Feet
- Dimensions: 8X10
Kitchen
- Features: Kitchen (Eating Area-Breakfast Bar, Eating Area-Table Space), Flooring (Vinyl)
- Level: Main
- Area: 80 Square Feet
- Dimensions: 10X8
Laundry
- Features: Flooring (Vinyl)
- Level: Main
- Area: 48 Square Feet
- Dimensions: 6x8
Living room
- Features: Flooring (Luxury Vinyl)
- Level: Main
- Area: 306 Square Feet
- Dimensions: 18X17
Screened porch
- Level: Main
- Area: 80 Square Feet
- Dimensions: 8X10
Heating
- Natural Gas
Cooling
- Central Air
Appliances
- Laundry: In Unit
Property
Parking
- Total spaces: 1.5
- Parking features: Yes, Garage Owned, Attached, Garage
- Attached garage spaces: 1.5
Accessibility
- Accessibility features: No Disability Access
Features
- Park: Willow Lakes Estat
Lot
- Size: 1,232 Square Feet
- Dimensions: 28x44
Details
- Parcel number: 2010740000
- Special conditions: None
Construction
Type & style
- Home type: MobileManufactured
- Property subtype: Manufactured Home, Single Family Residence
Materials
- Vinyl Siding
Condition
- New construction: No
- Year built: 2005
Utilities & green energy
- Sewer: Public Sewer
- Water: Shared Well
Community & HOA
Community
- Features: Clubhouse, Park, Pool, Tennis Court(s), Lake, Curbs, Street Lights, Street Paved
Location
- Region: Elgin
Financial & listing details
- Date on market: 8/26/2026
- Inclusions: Garage, Mobile Home
- Ownership: Leasehold
Estimated market value
Not available
Estimated sales range
Not available
Not available
Price history
| Date | Event | Price |
|---|---|---|
| 8/26/2026 | Listed for sale | $89,500+49.4% |
Source:  MRED as distributed by MLS GRID #12743569 Report a problem MRED as distributed by MLS GRID #12743569 Report a problem | ||
| 4/14/2023 | Sold | $59,900 |
Source: MRED as distributed by MLS GRID #11745153 Report a problem | ||
| 4/3/2023 | Pending sale | $59,900 |
Source: MRED as distributed by MLS GRID #11745153 Report a problem | ||
| 3/25/2023 | Listed for sale | $59,900 |
Source: MRED as distributed by MLS GRID #11744410 Report a problem | ||
Public tax history
Tax history is unavailable.
Monthly payment
Climate risks
Neighborhood: 60123
Nearby schools
Schools provided by the listing agent
- District: 46
Source: MRED as distributed by MLS GRID. This data may not be complete. We recommend contacting the local school district to confirm school assignments for this home.
Similar homes
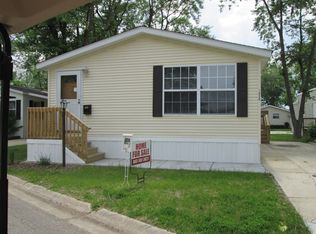
- $89,0002 bd2 ba1.2k sqft247 Parkwood Rd #48, Elgin, IL 60123For Sale
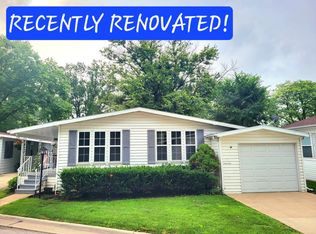 MLS ID #11942983, Lucas Van Gilder, Willow Lake Estates. My State MLS
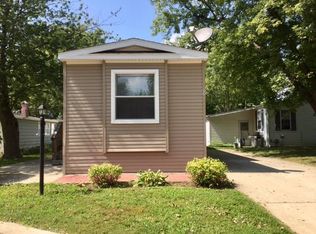
 - $86,0003 bd2 ba-- sqft173 Northshore Rd, Elgin, IL 60123Active
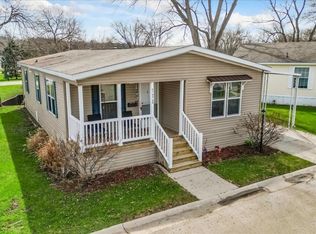 MLS ID #12744800, Victoria Suthers, Keller Williams Success Realty. MRED as distributed by MLS GRID
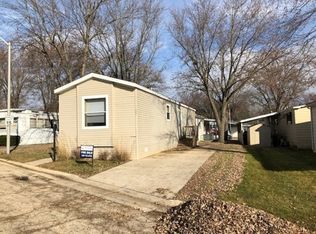
 - $99,0002 bd2 ba1.2k sqft1255 Country Club Rd #413, Elgin, IL 60123For Sale
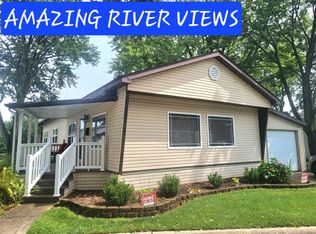 MLS ID #11936971, Lucas Van Gilder, Willow Lake Estates. My State MLS
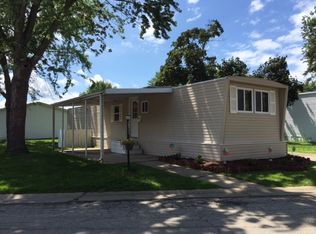
 - $109,9003 bd2 ba-- sqft115 Tollview Rd, Elgin, IL 60123Active
 MLS ID #12667650, Pete Rodriguez, Coldwell Banker Realty. MRED as distributed by MLS GRID
