Expectations? Exceeded! Move-in ready, & beautifully remodeled! Expanded Coconino, 1,772 SF. of thoughtfully designed living space features a spacious great room, dining area, breakfast bar, oversized bonus room/office & a stunning dream kitchen! Highlights include custom cabinetry, granite countertops, stainless steel undermount sink, stainless appliances, recessed lighting, LVP flooring, fresh interior paint, smooth popcorn-free ceilings, six-panel doors, Pella sliding door & windows. Bedrooms feature plush neutral carpet & generous closets. Updated baths showcase stylish new vanities. Private back yard with full block fence & gate! Relax & enjoy the large screened patio, roller shields, newer roof, Stucco exterior & AC! Garage storage too! Your future is here: Your new Place in the Sun!
Pending
$385,000
10741 W TROPICANA Circle, Sun City, AZ 85351
2beds
1,772sqft
Single Family Residence
Built in 1969
9,489 Square Feet Lot
$-- Zestimate®
$217/sqft
$2/mo HOA
What's special
- 39 days |
- 122 |
- 1 |
Zillow last checked:
Listing updated:
Listed by:
Cheryl Ann Conrad 623-326-0627,
HomeSmart,
James John Conrad 623-326-3658,
HomeSmart
Source: ARMLS,MLS#: 7049407
Facts & features
Interior
Bedrooms & bathrooms
- Bedrooms: 2
- Bathrooms: 2
- Full bathrooms: 2
Heating
- Heat Pump
Cooling
- Heat Pump, Central Air, Ceiling Fan(s), Programmable Thmstat
Appliances
- Included: Dryer, Washer, Refrigerator, Built-in Microwave, Dishwasher, Disposal, Electric Range
- Laundry: Inside
Features
- High Speed Internet, Granite Counters, Eat-in Kitchen, Breakfast Bar, No Interior Steps, Pantry, 3/4 Bath Master Bdrm
- Flooring: Carpet, Vinyl
- Windows: Double Pane Windows, Vinyl Frame
- Has basement: No
- Number of fireplaces: 1
- Fireplace features: Family Room
- Common walls with other units/homes: No Common Walls
Interior area
- Total structure area: 1,772
- Total interior livable area: 1,772 sqft
Property
Parking
- Total spaces: 4
- Parking features: Attached, Garage Door Opener, Attch'd Gar Cabinets
- Attached garage spaces: 2
- Uncovered spaces: 2
Features
- Stories: 1
- Patio & porch: Covered, Patio
- Exterior features: Private Yard, Screened in Patio(s), Storage
- Spa features: None
- Fencing: Perimeter,Back Yard,Block
Lot
- Size: 9,489 Square Feet
- Features: North/South Exposure, Gravel/Stone Front, Gravel/Stone Back
Details
- Parcel number: 20090427
- Special conditions: Age Restricted (See Remarks)
Construction
Type & style
- Home type: SingleFamily
- Architectural style: Ranch
- Property subtype: Single Family Residence
Materials
- Stucco, Wood Frame, Block
- Foundation: Slab
- Roof: Composition
Condition
- Year built: 1969
Details
- Builder name: Del Webb
Utilities & green energy
- Sewer: Private Sewer
- Water: Pvt Water Company
- Utilities for property: Phone Available, Natural Gas Connected
Community & HOA
Community
- Features: Pool, Racquetball, Golf, Pickleball, Community Spa, Community Spa Htd, Tennis Court(s), Biking/Walking Path, Fitness Center
- Security: Security System Owned
- Senior community: Yes
- Subdivision: SUN CITY UNIT 11
HOA
- Has HOA: Yes
- Services included: No Fees
- HOA fee: $25 annually
- HOA name: Sun City HOA
- HOA phone: 623-974-4718
Location
- Region: Sun City
Financial & listing details
- Price per square foot: $217/sqft
- Tax assessed value: $285,300
- Annual tax amount: $1,230
- Date on market: 7/9/2026
- Cumulative days on market: 39 days
- Listing terms: Cash,Conventional,1031 Exchange,FHA,VA Loan
- Ownership: Fee Simple
- Road surface type: Asphalt
Estimated market value
Not available
Estimated sales range
Not available
Not available
Price history
| Date | Event | Price |
|---|---|---|
| 8/6/2026 | Pending sale | $385,000$217/sqft |
Source:  ARMLS #7049407 Report a problem ARMLS #7049407 Report a problem | ||
| 7/9/2026 | Listed for sale | $385,000+40%$217/sqft |
Source: ARMLS #7049407 Report a problem | ||
| 3/31/2020 | Sold | $275,000+0.9%$155/sqft |
Source: Public Record Report a problem | ||
| 4/10/2019 | Listing removed | $272,500$154/sqft |
Source: My Home Group Real Estate #5903237 Report a problem | ||
| 3/29/2019 | Listed for sale | $272,500+121.4%$154/sqft |
Source: My Home Group Real Estate #5903237 Report a problem | ||
| 3/2/2017 | Sold | $123,100+32.4%$69/sqft |
Source: Public Record Report a problem | ||
| 1/14/2017 | Listed for sale | -- |
Source: Auction.com Report a problem | ||
| 1/14/1998 | Sold | $93,000$52/sqft |
Source: Public Record Report a problem | ||
Public tax history
| Year | Property taxes | Tax assessment |
|---|---|---|
| 2025 | $443 +4.9% | $28,530 -8.2% |
| 2024 | $423 +1.7% | $31,080 +121.8% |
| 2023 | $416 -60.6% | $14,014 -30.8% |
| 2022 | $1,055 -0.5% | $20,260 +5.9% |
| 2021 | $1,061 +37.6% | $19,130 +12.2% |
| 2020 | $771 +2.9% | $17,050 +41.5% |
| 2019 | $749 | $12,050 +10.6% |
| 2018 | $749 +4.1% | $10,900 +13.2% |
| 2017 | $719 +10.9% | $9,630 +6.8% |
| 2016 | $649 +3.5% | $9,020 +12% |
| 2015 | $627 | $8,050 +20.5% |
| 2014 | -- | $6,680 +2% |
| 2013 | -- | $6,550 -13% |
| 2012 | -- | $7,530 -18% |
| 2011 | -- | $9,180 -2.1% |
| 2010 | -- | $9,380 -20.6% |
| 2009 | -- | $11,810 -16.8% |
| 2008 | -- | $14,200 +12.3% |
| 2007 | -- | $12,650 +63.2% |
| 2006 | -- | $7,750 |
| 2005 | -- | $7,750 +5.4% |
| 2004 | -- | $7,350 |
| 2003 | -- | $7,350 +4.3% |
| 2002 | -- | $7,050 |
Find assessor info on the county website
Monthly payment
Est. payment
Payment breakdown
Explore the cost of this home by adjusting the details. Changes won't be saved.Climate risks
Neighborhood: 85351
Nearby schools
GreatSchools rating
- 4/10Thompson Ranch Elementary SchoolGrades: PK-8Distance: 1.2 mi
- 9/10Explore Academy - PeoriaGrades: 6-10Distance: 2.7 mi
- $317,200-- bd2 ba1.6k sqft10743 W Tropicana Cir, Sun City, AZ 85351Off Market
- $282,1002 bd2 ba1.5k sqft10739 W Tropicana Cir, Sun City, AZ 85351Off Market
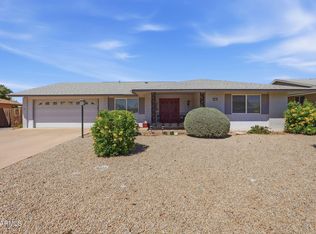
- $329,9002 bd2 ba1.5k sqft10734 W Saratoga Cir, Sun City, AZ 85351For Sale
- $230,100-- bd1 ba995 sqft10736 W Saratoga Cir, Sun City, AZ 85351Off Market
- $301,8002 bd2 ba1.5k sqft10732 W Saratoga Cir, Sun City, AZ 85351Off Market
- $290,0003 bd2 ba1.6k sqft10737 W Tropicana Cir, Sun City, AZ 85351Sold
- $230,800-- bd1 ba995 sqft10745 W Tropicana Cir, Sun City, AZ 85351Off Market
- $377,0003 bd2 ba2k sqft10740 W Tropicana Cir, Sun City, AZ 85351Off Market
A local agent can set up tours, give advice and negotiate with sellers.
Similar homes
- $383,9002 bd2 ba1.7k sqft9220 W PINERIDGE Drive, Sun City, AZ 85351For Sale
 MLS ID #7043847, Randolph Flora, RE/MAX Fine Properties. ARMLS
 - $475,0003 bd2 ba1.4k sqft11059 W FARGO Drive, Sun City, AZ 85351For Sale
 MLS ID #7029760, Alexander M Prewitt, Real Broker. ARMLS
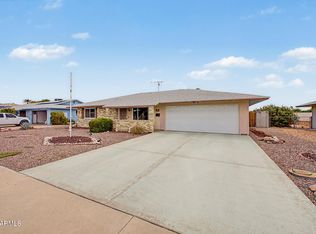
 - $315,0003 bd3 ba2k sqft12209 N MISSION Drive, Sun City, AZ 85351For Sale
 MLS ID #7058182, Michael Martinez, HomeSmart. ARMLS
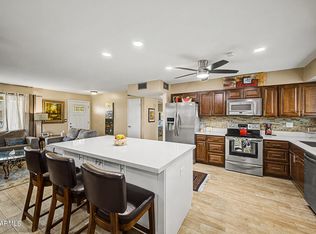
 - $328,0003 bd2 ba1.4k sqft10345 W ANDOVER Avenue, Sun City, AZ 85351For Sale
 MLS ID #7041008, Thomas A Mastromatto, Mountain Lake Realty. ARMLS
 - $328,8002 bd2 ba1.5k sqft10771 W HOPE Drive, Sun City, AZ 85351For SaleMLS ID #6965430, Donovan Leasure, HomeSmart. ARMLS
- $255,0002 bd1 ba995 sqft13852 N TAN TARA Drive, Sun City, AZ 85351For SaleMLS ID #7062060, Firdos J Peltzer, Realty ONE Group. ARMLS
- $385,0003 bd2 ba1.6k sqft14865 N 139TH Lane, Surprise, AZ 85379For SaleMLS ID #7050750, Michelle L Minik, Realty of America LLC. ARMLS
- $364,9002 bd2 ba1.6k sqft9694 W PURDUE Avenue, Peoria, AZ 85345For SaleMLS ID #7020470, Patricia Ortega, eXp Realty. ARMLS
- $369,9002 bd2 ba1.8k sqft10533 W POTTER Drive, Peoria, AZ 85382For SaleMLS ID #7010588, Jack Cuttell, Award Realty. ARMLS
- $295,0002 bd2 ba1.2k sqft10732 W CARON Drive, Sun City, AZ 85351For SaleMLS ID #7063830, Gregory R Janis, Redfin Corporation. ARMLS
- $359,9002 bd2 ba1.4k sqft13909 W SPRINGDALE Drive, Sun City West, AZ 85375For SaleMLS ID #7060873, Kevin Reppy, HomeSmart. ARMLS
- $384,0003 bd2 ba1.4k sqft16491 W ROCK SPRINGS Lane, Surprise, AZ 85374For SaleMLS ID #7023335, Danielle Amann, West USA Realty. ARMLS
- $325,0002 bd2 ba1.3k sqft12315 W GINGER Drive, Sun City West, AZ 85375For SaleMLS ID #7015674, Janette Blaser, Fathom Realty Elite. ARMLS
- $414,9003 bd2 ba1.7k sqft8615 W DIANA Avenue, Peoria, AZ 85345For SaleMLS ID #7049398, Ivan Rivas, Pak Home Realty. ARMLS
- $395,0002 bd2 ba1.7k sqft19327 N TALLOWOOD Way, Surprise, AZ 85387For SaleMLS ID #7050393, Karen Grieser, Realty ONE Group. ARMLS
- $415,0004 bd2 ba1.8k sqft15025 W PIANA Trail, Surprise, AZ 85374For SaleMLS ID #7044822, Robin Adele Shannon, Fathom Realty Elite. ARMLS
- $389,9993 bd2 ba1.7k sqft4431 W GARDEN Drive, Glendale, AZ 85304For SaleMLS ID #7021154, Derek B Tschilar, Realty ONE Group. ARMLS
- $449,9005 bd3 ba1.9k sqft12965 W VIA CAMILLE --, El Mirage, AZ 85335For SaleMLS ID #7058424, Twila Lukavich, Libertas Real Estate. ARMLS
- $399,0002 bd2 ba1.7k sqft17674 W Sunbelt Drive, Surprise, AZ 85374For SaleMLS ID #7060103, Kamie Ulery, SDF Realty, LLC. ARMLS
- $409,9993 bd4 ba1.9k sqft14574 W BISON Path, Surprise, AZ 85374For SaleMLS ID #7014436, Marissa Eick, Keller Williams Realty Phoenix. ARMLS
