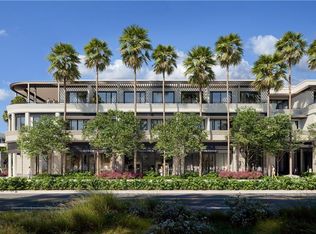
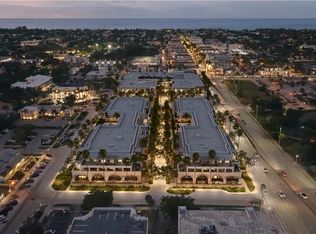
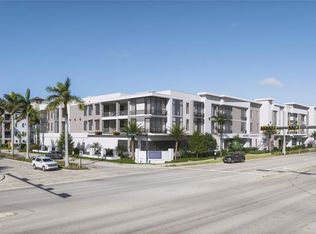
Residence 305 is a beautifully designed corner residence located on 6th Avenue South, offering a thoughtfully planned four-bedroom plus den and sunroom layout with four and one-half bathrooms. The expansive sunroom provides a flexible, light-filled space ideal for entertaining, relaxing, or working from home, while the corner positioning allows for enhanced natural light and privacy. Experience the height of downtown living at The Avenue, Naples’ most exciting new luxury address, where refined architecture meets world-class amenities and premier retail. This residence delivers a rare opportunity to own within one of downtown Naples’ most walkable and desirable locations. Designed with sophistication in mind, interiors showcase elevated finishes, open-concept living, and abundant natural light throughout. Residents will enjoy access to state-of-the-art wellness and fitness facilities, private treatment rooms, and five-star concierge services, including grocery and package delivery, personal training coordination, reservations, housekeeping, pet care, and transportation services with beach shuttle access. With 75,000 square feet of curated retail and dining, The Avenue introduces a vibrant, European-inspired lifestyle that redefines downtown convenience. Now offering pre-construction pricing with estimated completion in Spring 2028.
Pending
$7,250,000
1075 6th AVE S #305, NAPLES, FL 34102
4beds
3,013sqft
Condominium
Built in 2027
-- sqft lot
$-- Zestimate®
$2,406/sqft
$3,371/mo HOA
What's special
Corner residenceEnhanced natural lightElevated finishesOpen-concept livingRefined architectureAbundant natural light throughoutLight-filled space
- 269 days
- 6
- 0
Zillow last checked:
Listing updated:
Listed by:
Christine Lutz 312-719-0650,
Coldwell Banker Realty,
Kathleen Ullo 312-523-6819,
Coldwell Banker Realty
Source: SWFLMLS,MLS#: 226000795 Originating MLS: Naples
Originating MLS: NaplesFacts & features
Interior
Bedrooms & bathrooms
- Bedrooms: 4
- Bathrooms: 5
- Full bathrooms: 4
- 1/2 bathrooms: 1
Rooms
- Room types: Den - Study, Other, 4 Bed
Primary bedroom
- Dimensions: 13.08 x 13.05
Bedroom
- Dimensions: 13 x 11.04
Bedroom
- Dimensions: 14.04 x 12.07
Bedroom
- Dimensions: 13.11 x 11.4
Dining room
- Dimensions: 15.05 x 10.09
Kitchen
- Dimensions: 13 x 28.11
Other
- Dimensions: 42.09 x 9.1
Other
- Dimensions: 14 x 38.11
Other
- Dimensions: 13.1 x 12.06
Living room
- Dimensions: 15.05 x 15.08
Heating
- Heat Pump
Cooling
- Central Air, Gas
Appliances
- Included: Gas Cooktop, Dishwasher, Disposal, Dryer, Microwave, Refrigerator, Refrigerator/Freezer, Self Cleaning Oven, Oven, Washer, Wine Cooler
Features
- Built-In Cabinets, Fire Sprinkler, Foyer, Pantry, Walk-In Closet(s), Wet Bar, Den - Study, Other Additional Rooms
- Flooring: Marble, Terrazzo, Wood
- Doors: Impact Resistant Doors
- Windows: Impact Resistant Windows
- Has fireplace: No
Interior area
- Total structure area: 4,324
- Total interior livable area: 3,013 sqft
Property
Parking
- Total spaces: 2
- Parking features: Assigned, Attached
- Attached garage spaces: 2
Features
- Stories: 2
- Patio & porch: Awning(s), Patio
- Exterior features: Awning(s)
- Has private pool: Yes
- Pool features: Concrete, Electric Heat
- Has spa: Yes
- Spa features: Community, Heated
- Has view: Yes
- View description: City
- Waterfront features: None
Construction
Type & style
- Home type: Condo
- Property subtype: Condominium
Materials
- Metal Frame, Concrete, Stone, Stucco
- Foundation: Poured Concrete
- Roof: Built-Up
Condition
- New construction: No
- Year built: 2027
Utilities & green energy
- Gas: Natural
- Water: Central
Community & HOA
Community
- Features: Clubhouse, Fitness Center, No Subdivision
- Security: Smoke Detector(s), Fire Sprinkler System
- Subdivision: THE AVENUE
HOA
- Has HOA: Yes
- Amenities included: Bike Storage, Business Center, Clubhouse, Spa/Hot Tub, Concierge, Fitness Center, Internet Access, See Remarks
- HOA fee: $40,452 annually
Location
- Region: Naples
Financial & listing details
- Price per square foot: $2,406/sqft
- Date on market: 1/7/2026
- Lease term: Buyer Finance/Cash
Estimated market value
Not available
Estimated sales range
Not available
Not available
Price history
| Date | Event | Price |
|---|---|---|
| 4/7/2026 | Pending sale | $7,250,000$2,406/sqft |
Source:  SWFLMLS #226000795 Report a problem SWFLMLS #226000795 Report a problem | ||
| 1/7/2026 | Listed for sale | $7,250,000$2,406/sqft |
Source: SWFLMLS #226000795 Report a problem | ||
Public tax history
Tax history is unavailable.
Monthly payment
Est. payment
Payment breakdown
Explore the cost of this home by adjusting the details. Changes won't be saved.Climate risks
Neighborhood: Old Naples


Similar homes
- $5,700,0004 bd5 ba3k sqft1010 5th AVE S #303, NAPLES, FL 34102For Sale
 MLS ID #226018615, Christine Lutz, Coldwell Banker Realty. SWFLMLS
 - $6,500,0004 bd5 ba3.3k sqft1933 Davis BLVD #514, NAPLES, FL 34104For Sale
 MLS ID #226030848, John Goldsworthy, Premier Sotheby's Int'l Realty. SWFLMLS
 - $5,995,0004 bd5 ba4k sqft233 12th ST S #205, NAPLES, FL 34102For Sale
 MLS ID #225070296, Vanroy Osborne, Ronto Realty LLC. SWFLMLS
 - $4,700,0003 bd4 ba2.4k sqft1010 5th AVE S #201, NAPLES, FL 34102For Sale
 MLS ID #226030179, Christine Lutz, Coldwell Banker Realty. SWFLMLS
 - $7,250,0003 bd4 ba2.4k sqft1624 Gulf Shore BLVD N #202, NAPLES, FL 34102For SaleMLS ID #226005832, Kendall Borelli, West Shore Properties RE,MNGT. SWFLMLS
- $5,300,0004 bd4 ba3.1k sqft1301 3rd AVE S #PH-W, NAPLES, FL 34102For SaleMLS ID #226019666, Collin Joseph, Northrop Realty. SWFLMLS
- $6,495,0004 bd6 ba2.9k sqft1355 4th ST S, NAPLES, FL 34102For SaleMLS ID #226011370, Walter Patrick, Premier Sotheby's Int'l Realty. SWFLMLS
- $7,695,0004 bd5 ba4.3k sqft1165 8TH ST S #302, NAPLES, FL 34102New ConstructionMLS ID #226028046, Kimberly Alvord, John R Wood Properties. SWFLMLS
- $6,795,0004 bd5 ba4.3k sqft1165 8TH ST S #202, NAPLES, FL 34102New ConstructionMLS ID #226028042, Kimberly Alvord, John R Wood Properties. SWFLMLS
- $3,699,0003 bd4 ba2.8k sqft1130 3rd AVE S #109, NAPLES, FL 34102For SaleMLS ID #226027746, Megan Chionis, Serhant-Naples. SWFLMLS
- $6,450,0004 bd6 ba3.9k sqft788 7TH AVE N, NAPLES, FL 34102For SaleMLS ID #226028669, Kimberly Alvord, John R Wood Properties. SWFLMLS
- $7,995,0005 bd6 ba4.4k sqft1085 SANDPIPER ST, NAPLES, FL 34102For SaleMLS ID #226032953, Kimberly Alvord, John R Wood Properties. SWFLMLS
- $3,750,0003 bd4 ba2.1k sqft936 5th AVE S #205, NAPLES, FL 34102For SaleMLS ID #226028635, Christine Lutz, Coldwell Banker Realty. SWFLMLS
- $7,200,0004 bd5 ba4k sqft1925 Metropolitan BLVD #PH 1, NAPLES, FL 34104For SaleMLS ID #226003974, Kelly Luck, PA, Metropolitan Naples Realty LLC. SWFLMLS
- $4,900,0003 bd4 ba3k sqft1933 DAVIS BLVD #410, NAPLES, FL 34104For SaleMLS ID #226030337, John Goldsworthy, Premier Sotheby's Int'l Realty. SWFLMLS
- $6,750,0003 bd4 ba2.1k sqft1604 Gulf Shore BLVD N #307, NAPLES, FL 34102For SaleMLS ID #226027633, Kendall Borelli, West Shore Properties RE,MNGT. SWFLMLS
- $4,995,0003 bd4 ba2.9k sqft210 9th ST S #301, NAPLES, FL 34102New ConstructionMLS ID #226004212, Chip Youmans, Downing Frye Realty Inc.. SWFLMLS
- $5,995,0004 bd5 ba4.3k sqft1165 8TH ST S #201, NAPLES, FL 34102New ConstructionMLS ID #226028036, Kimberly Alvord, John R Wood Properties. SWFLMLS
