This house has upgrades throughout and the interior is fresh and new! 4 bedrooms, plus a large flex room all on one level! The kitchen features new Quartz Counter Tops, a new stainless steel double oven and dishwasher, new kitchen faucet, full tile backsplash, and a corner pantry. The primary suite features a walk in closet, quartz counters, & an undermount sink. New Luxury vinyl plank flooring and new carpet throughout. New upgraded light fixtures and plumbing fixtures! 2 inch blinds are already installed! Large yard with auto sprinklers and a HUGE side yard (40+ Ft. wide) providing for an amazing opportunity for potential RV Parking, storage shed, or even a shop! This house is ready to move in to!
Sold
Est. $387,100
1075 S Threave Ave, Kuna, ID 83634
4beds
2baths
1,422sqft
Single Family Residence
Built in 2015
9,626 Square Feet Lot
$387,100 Zestimate®
$272/sqft
$17/mo HOA
What's special
New carpet throughoutLuxury vinyl plank flooringFull tile backsplashCorner pantryUpgraded light fixtures
- 325 days |
- 10 |
- 1 |
Zillow last checked:
Listing updated:
Listed by:
Jim Thompson 208-870-5228,
Team Realty
Source: IMLS,MLS#: 98971593
Facts & features
Interior
Bedrooms & bathrooms
- Bedrooms: 4
- Bathrooms: 2
- Main level bathrooms: 2
- Main level bedrooms: 4
Primary bedroom
- Level: Main
- Area: 182
- Dimensions: 14 x 13
Bedroom 2
- Level: Main
- Area: 110
- Dimensions: 11 x 10
Bedroom 3
- Level: Main
- Area: 99
- Dimensions: 11 x 9
Bedroom 4
- Level: Main
- Area: 99
- Dimensions: 11 x 9
Kitchen
- Level: Main
- Area: 130
- Dimensions: 13 x 10
Heating
- Forced Air, Natural Gas
Cooling
- Central Air
Appliances
- Included: Gas Water Heater, Dishwasher, Disposal, Double Oven, Microwave, Oven/Range Freestanding
Features
- Bath-Master, Bed-Master Main Level, Split Bedroom, Den/Office, Family Room, Great Room, Rec/Bonus, Walk-In Closet(s), Breakfast Bar, Pantry, Quartz Counters, Number of Baths Main Level: 2, Bonus Room Size: 15x12, Bonus Room Level: Main
- Flooring: Carpet
- Has basement: No
- Has fireplace: No
Interior area
- Total structure area: 1,422
- Total interior livable area: 1,422 sqft
- Finished area above ground: 1,422
- Finished area below ground: 0
Property
Parking
- Total spaces: 2
- Parking features: Attached, Driveway
- Attached garage spaces: 2
- Has uncovered spaces: Yes
Features
- Levels: One
- Fencing: Partial,Vinyl,Wood
Lot
- Size: 9,626 Square Feet
- Dimensions: 101 x 95
- Features: Standard Lot 6000-9999 SF, Garden, Sidewalks, Auto Sprinkler System, Full Sprinkler System, Pressurized Irrigation Sprinkler System
Details
- Parcel number: R7686320690
Construction
Type & style
- Home type: SingleFamily
- Property subtype: Single Family Residence
Materials
- Frame
- Roof: Architectural Style
Condition
- Year built: 2015
Utilities & green energy
- Water: Public
- Utilities for property: Sewer Connected
Community & HOA
Community
- Subdivision: Sadie Creek 1
HOA
- Has HOA: Yes
- HOA fee: $200 annually
Location
- Region: Kuna
Financial & listing details
- Price per square foot: $272/sqft
- Tax assessed value: $356,900
- Annual tax amount: $984
- Date on market: 1/13/2026
- Listing terms: Cash,Conventional,VA Loan
- Ownership: Fee Simple
- Road surface type: Paved
Visit our professional directory to find a foreclosure specialist in your area that can help with your home search.
Find a foreclosure agentForeclosure details
Estimated market value
$387,100
$360,000 - $414,000
$2,545/mo
Price history
Price history is unavailable.
Public tax history
| Year | Property taxes | Tax assessment |
|---|---|---|
| 2025 | $985 -22.3% | $356,900 +8.9% |
| 2024 | $1,268 -23% | $327,600 -0.4% |
| 2023 | $1,647 +16.7% | $328,800 -16.1% |
| 2022 | $1,411 -8.3% | $392,000 +34.4% |
| 2021 | $1,539 -1% | $291,700 +20.8% |
| 2020 | $1,555 +22.5% | $241,500 +7.3% |
| 2019 | $1,270 +9.2% | $225,000 +19.6% |
| 2018 | $1,163 +2.7% | $188,100 +13.4% |
| 2017 | $1,133 | $165,800 +5.1% |
| 2016 | $1,133 | $157,700 +80% |
| 2015 | $1,133 | $87,600 |
Find assessor info on the county website
Monthly payment
Climate risks
Neighborhood: 83634
Nearby schools
GreatSchools rating
- NAHubbard Elementary SchoolGrades: PK-3Distance: 1.3 mi
- 3/10Fremont H Teed Elementary SchoolGrades: 6-8Distance: 1.3 mi
- 2/10Kuna High SchoolGrades: 9-12Distance: 1.6 mi
Schools provided by the listing agent
- Elementary: Hubbard
- Middle: Fremont
- High: Kuna
- District: Kuna School District #3
Source: IMLS. This data may not be complete. We recommend contacting the local school district to confirm school assignments for this home.
- $486,2004 bd2 ba2.1k sqft1053 S Threave Ave, Kuna, ID 83634Off Market
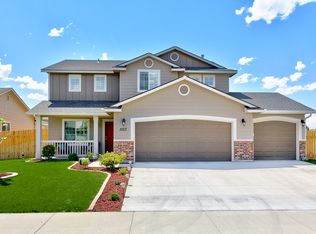
- $406,9003 bd3 ba1.2k sqft1180 S Threave Ave, Kuna, ID 83634Off Market
- $492,5004 bd2 ba2.2k sqft1084 S Wiston Pl, Kuna, ID 83634Off Market
- $477,7003 bd2 ba1.6k sqft1084 S Wiston, Kuna, ID 83634Off Market

- $482,3004 bd2 ba2.1k sqft1107 S Threave Ave, Kuna, ID 83634Off Market
- $466,3003 bd2 ba1.6k sqft1052 S Wiston Pl, Kuna, ID 83634Off Market
- $458,4003 bd3 ba1.8k sqft1198 S Threave Ave, Kuna, ID 83634Off Market
- $416,1003 bd2 ba1.6k sqft1347 S Wiston Ave, Kuna, ID 83634Off Market
Similar homes
- $365,0003 bd2 ba980 sqft698 E Great Bear St, Kuna, ID 83634Active
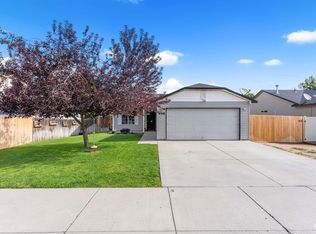 MLS ID #98992556, Courtney Hong, Boise Premier Real Estate. IMLS
 - $475,0003 bd2 ba1.6k sqft1001 E Pursuit Dr, Kuna, ID 83634New
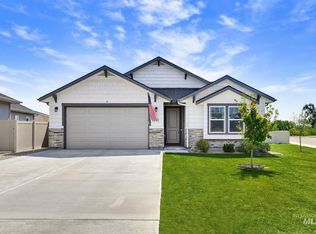 MLS ID #98994993, Kara Christian, Keller Williams Realty Boise. IMLS
 - $435,0003 bd2 ba1.4k sqft1169 N Ryde Ave, Kuna, ID 83634New
 MLS ID #98994949, Rachel Higgins, Sweet Group Realty. IMLS
 - $360,0003 bd2 ba1.1k sqft1442 W Hayfield Ct, Kuna, ID 83634Active
 MLS ID #98992938, Brittany Grier, The Agency Boise. IMLS
 - $389,0003 bd2 ba1k sqft1834 W Topanga Dr, Kuna, ID 83634ActiveMLS ID #98994326, Amanda Zander, Silvercreek Realty Group. IMLS
- $414,9003 bd2 ba1.3k sqft332 W Mule Ct, Kuna, ID 83634ActiveMLS ID #98994440, Jonathan Stosich, Kelly Right Real Estate-Idaho (branch). IMLS
- $388,0003 bd2 ba1.2k sqft1046 S Red Sand Ave, Kuna, ID 83634ActiveMLS ID #98990083, Angela Hoff, Silvercreek Realty Group. IMLS
- $389,9003 bd2 ba1k sqft1697 W 4th St, Kuna, ID 83634ActiveMLS ID #98992802, Denise Abmont, Amherst Madison. IMLS
- $409,9904 bd3 ba1.6k sqft1855 N Sparrow Hawk Ave, Kuna, ID 83634ActiveMLS ID #98988625, Abraham Lopez, Fathom Realty. IMLS
- $389,9003 bd2 ba1.3k sqft357 W Farmall Way, Kuna, ID 83634ActiveMLS ID #98988633, Rodolfo Rodriguez, Team Realty. IMLS
- $455,0003 bd2 ba1.6k sqft1545 N Thistle Dr, Kuna, ID 83634NewMLS ID #98995056, Megan Smith, Homes of Idaho. IMLS
- $419,5004 bd3 ba1.3k sqft940 N Miner Ave, Kuna, ID 83634ActiveMLS ID #98987339, Ron Bishop, Keller Williams Realty Boise. IMLS
- $459,0004 bd2 ba2.1k sqft2574 E Whisper Wind Dr, Kuna, ID 83634NewMLS ID #98994935, Sarah Lett, Keller Williams Realty Boise. IMLS
- $424,9903 bd2 ba1.4k sqft1971 W Feltson St, Kuna, ID 83634ActiveMLS ID #98991923, Richard Rojas, Team Realty. IMLS
- $415,0003 bd2 ba1.4k sqft1023 N Ryde Ave, Kuna, ID 83634ActiveMLS ID #98992686, Antonio Bommarito, Homes of Idaho. IMLS
- $549,9004 bd3 ba2k sqft453 E Chapparosa Dr, Kuna, ID 83634NewMLS ID #98994959, Matt Bauscher, Amherst Madison. IMLS
- $444,9903 bd2 ba1.4k sqft2176 E Tugela Fls, Kuna, ID 83634ActiveMLS ID #98993813, Caitlin Virgil, New Home Star Idaho. IMLS
- from $389,9903 bd2 ba1.6k sqftPlan 1646 Modeled Plan, Journeys End, Kuna, ID 83634New ConstructionKB Home
- $434,9903 bd2 ba1.4k sqft3514 E Jared St, Kuna, ID 83634NewIMLS
- $445,0003 bd2 ba1.7k sqft1695 W Afton St, Kuna, ID 83634ActiveMLS ID #98993802, Cindy Poulsen, Cindy Poulsen Real Estate, LLC. IMLS
