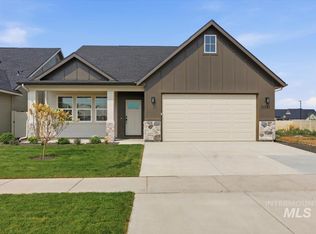
Beautifully maintained Preston floorplan in Kuna's desirable Ledgestone community, offering modern finishes and a functional layout. This 4-bedroom, 2-bath home features an open-concept design with vaulted ceilings, expansive windows, and luxury vinyl plank flooring throughout the main living areas. The kitchen is equipped with a large quartz island, Greyloch soft-close cabinetry, stainless steel appliances with the refrigerator included, subway tile backsplash, and an oversized walk-in pantry, flowing seamlessly into the dining and living spaces. A built-in mud bench off the garage adds everyday convenience, while the split-bedroom layout provides privacy with the primary suite tucked away from the secondary bedrooms. Outside, enjoy a spacious corner lot with recently updated landscaping and a community park nearby. Conveniently located just minutes from downtown Kuna, Discovery Park, the upcoming Costco, shopping, dining, and offering easy access to Meridian and the interstate, this move-in ready home combines comfort, style, and convenience in one of Kuna's fastest-growing communities.
Active
$459,000
2574 E Whisper Wind Dr, Kuna, ID 83634
4beds
2baths
2,126sqft
:
Get pre-qualified$2,807/mo
Single Family Residence
Built in 2023
6,795 Square Feet Lot
$457,700 Zestimate®
$216/sqft
$50/mo HOA
What's special
Modern finishesFunctional layoutOpen-concept designSplit-bedroom layout provides privacyExpansive windowsSubway tile backsplashLarge quartz island
- 11 days |
- 1,014 |
- 95 |
Likely to sell faster than
Zillow last checked:
Listing updated:
Listed by:
Sarah Lett Cell:208-371-4929,
Keller Williams Realty Boise,
Grace Baxter 208-616-4083,
Silvercreek Realty Group
Source: IMLS,MLS#: 98994935
Facts & features
Interior
Bedrooms & bathrooms
- Bedrooms: 4
- Bathrooms: 2
- Main level bathrooms: 2
- Main level bedrooms: 4
Primary bedroom
- Level: Main
- Area: 210
- Dimensions: 15 x 14
Bedroom 2
- Level: Main
- Area: 156
- Dimensions: 12 x 13
Bedroom 3
- Level: Main
- Area: 132
- Dimensions: 11 x 12
Bedroom 4
- Level: Main
- Area: 132
- Dimensions: 12 x 11
Kitchen
- Level: Main
- Area: 108
- Dimensions: 9 x 12
Living room
- Level: Main
- Area: 306
- Dimensions: 18 x 17
Heating
- Forced Air, Natural Gas
Cooling
- Central Air
Appliances
- Included: Gas Water Heater, Dishwasher, Disposal, Microwave, Oven/Range Freestanding
Features
- Bath-Master, Bed-Master Main Level, Double Vanity, Breakfast Bar, Pantry, Kitchen Island, Solid Surface Counters, Number of Baths Main Level: 2
- Flooring: Carpet, Engineered Vinyl Plank
- Has basement: No
- Has fireplace: No
Interior area
- Total structure area: 2,126
- Total interior livable area: 2,126 sqft
- Finished area above ground: 2,126
- Finished area below ground: 0
Video & virtual tour
Property
Parking
- Total spaces: 2
- Parking features: Attached
- Attached garage spaces: 2
Features
- Levels: One
- Fencing: Partial
Lot
- Size: 6,795 Square Feet
- Features: Standard Lot 6000-9999 SF, Sidewalks, Corner Lot, Auto Sprinkler System, Full Sprinkler System, Pressurized Irrigation Sprinkler System
Details
- Parcel number: R5186230920
Construction
Type & style
- Home type: SingleFamily
- Property subtype: Single Family Residence
Materials
- Concrete, Frame, HardiPlank Type
- Roof: Composition
Condition
- Year built: 2023
Details
- Builder name: CBH Homes
Utilities & green energy
- Water: Public
- Utilities for property: Sewer Connected
Community & HOA
Community
- Subdivision: Ledgestone
HOA
- Has HOA: Yes
- HOA fee: $600 annually
Location
- Region: Kuna
Financial & listing details
- Price per square foot: $216/sqft
- Tax assessed value: $431,700
- Annual tax amount: $2,095
- Date on market: 7/23/2026
- Ownership: Fee Simple
Estimated market value
$457,700
$435,000 - $481,000
$2,811/mo
Price history
Price history is unavailable.
Public tax history
| Year | Property taxes | Tax assessment |
|---|---|---|
| 2025 | $1,491 +135.9% | $431,700 +40.7% |
| 2024 | $632 | $306,800 +202% |
| 2023 | -- | $101,600 |
Find assessor info on the county website
Monthly payment
Est. payment
Payment breakdown
Explore the cost of this home by adjusting the details. Changes won't be saved.Climate risks
Neighborhood: 83634
Nearby schools
GreatSchools rating
- 8/10Silver Trail Elementary SchoolGrades: PK-5Distance: 2.6 mi
- 3/10Fremont H Teed Elementary SchoolGrades: 6-8Distance: 1.8 mi
- 2/10Kuna High SchoolGrades: 9-12Distance: 1.5 mi
Schools provided by the listing agent
- Elementary: Silver Trail
- Middle: Teed
- High: Kuna
- District: Kuna School District #3
Source: IMLS. This data may not be complete. We recommend contacting the local school district to confirm school assignments for this home.
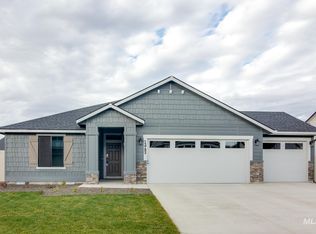
- $--4 bd2 ba1.8k sqft2560 E Whisper Wind Dr, Kuna, ID 83634Sold
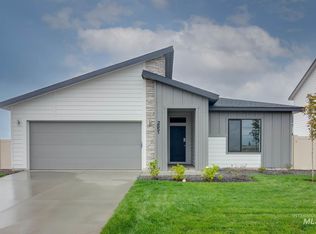
- $--4 bd2 ba1.8k sqft2851 N Misty Valley Ave, Kuna, ID 83634Sold
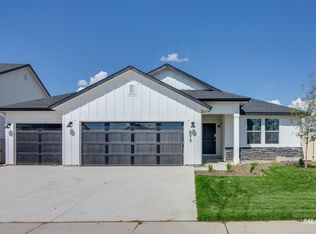
- $--3 bd2 ba1.6k sqft2550 E Whisper Wind Dr, Kuna, ID 83634Sold
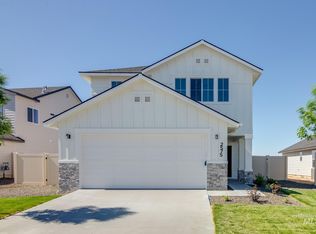
- $--3 bd3 ba1.8k sqft2575 E Whisper Wind Dr, Kuna, ID 83634Sold
- $--4 bd3 ba2.6k sqft2850 N Misty Valley Ave, Kuna, ID 83634Sold
- $--4 bd2 ba2k sqft2559 E Whisper Wind Dr, Kuna, ID 83634Sold
- $--3 bd2 ba1.4k sqft2818 N Misty Valley Ave, Kuna, ID 83634Sold
- $--3 bd3 ba1.8k sqft2867 N Misty Valley Ave, Kuna, ID 83634Sold
A local agent can set up tours, give advice and negotiate with sellers.
A local lender can help you make sure your offer is ready when you are.
Similar homes
- $524,9004 bd3 ba1.9k sqft1410 E Zapala St, Kuna, ID 83634Active
 MLS ID #98995449, Charity Sigler, FLX Real Estate, LLC. IMLS
 - $479,0003 bd2 ba1.6k sqft834 E Exploration Dr, Kuna, ID 83634Active
 MLS ID #98995518, Andi Ryan, Homes of Idaho. IMLS
 - $599,9003 bd2 ba2k sqft9391 S Esmeralda St, Kuna, ID 83634Active
 MLS ID #98995177, Jameson Shaw, Aspire Realty Group. IMLS
 - $439,9903 bd2 ba1.3k sqft12412 W Papiamento Dr, Boise, ID 83709New
 MLS ID #98995955, Sheila Barton, Mountain Realty. IMLS
 - $470,0004 bd2 ba1.6k sqft2973 W Silver River St, Meridian, ID 83646ActiveMLS ID #98995591, Kevin O'hara, Coldwell Banker Tomlinson. IMLS
- $484,8803 bd2 ba1.5k sqft11141 S Corballis Ln, Kuna, ID 83634ActiveIMLS
- $474,0003 bd3 ba2k sqft3374 S Glacier Bay Ave, Meridian, ID 83642ActiveMLS ID #98993391, Kristen Nowack, Redfin Corporation. IMLS
- $424,9903 bd3 ba1.5k sqft171 S Riggs Spring Ave, Meridian, ID 83642NewMLS ID #98995957, Sheila Barton, Mountain Realty. IMLS
- $485,0004 bd3 ba2.1k sqft12081 W Havencrest Dr, Star, ID 83669NewMLS ID #98995845, Erin Mclaughlin, Keller Williams Realty Boise. IMLS
- $445,0003 bd2 ba1.3k sqft212 W Radiant Ridge Dr, Meridian, ID 83642Back on MarketMLS ID #98996024, Crystal Traczyk, Boise Premier Real Estate. IMLS
- $409,9903 bd2 ba1.3k sqft3086 S Green Forest Way, Boise, ID 83709NewMLS ID #98995953, Sheila Barton, Mountain Realty. IMLS
- $609,9003 bd2 ba2k sqft9372 S Sapper Hill Ave, Kuna, ID 83634ActiveMLS ID #98992435, Jameson Shaw, Aspire Realty Group. IMLS
- $479,9904 bd2 ba1.7k sqft3055 S Green Forest Way, Boise, ID 83709ActiveMLS ID #98992316, Sheila Barton, Mountain Realty. IMLS
- $575,9903 bd4 ba2.6k sqft90 N Morty Ave, Kuna, ID 83634ActiveMLS ID #98989481, Yelena Izhevskiy, Richmond American Homes of Ida. IMLS
- $549,9993 bd3 ba2k sqft1495 W Fluorite St, Kuna, ID 83634ActiveMLS ID #98991761, Sarah Lett, Keller Williams Realty Boise. IMLS
- $489,0005 bd3 ba2.7k sqft15584 Teita Way, Nampa, ID 83651ActiveMLS ID #98995700, Thomas Caples, Coldwell Banker Tomlinson. IMLS
- $435,0003 bd2 ba1.5k sqft4386 N Maplestone Ave, Meridian, ID 83646NewMLS ID #98995641, Jerry Brakebill, Silvercreek Realty Group. IMLS
- $545,0004 bd3 ba2.5k sqft296 E Baldwin St, Meridian, ID 83646ActiveMLS ID #98995545, Ken Sugarman, TripleCord Real Estate. IMLS
- $529,8803 bd2 ba1.6k sqft11119 S Corballis Ln, Kuna, ID 83634ActiveIMLS
- $475,0003 bd2 ba1.7k sqft12038 W Ramrod Dr, Boise, ID 83713ActiveMLS ID #98994954, Travis Bolen, Timber and Love Realty, LLC. IMLS
