Welcome to 1075 Wendover Ave in Westfield, IN. This traditional single-family residence, originally built in 2008, has undergone a remodel to offer 3,052 square feet of thoughtfully updated living space. The home strikes a perfect balance between classic architecture and modern functionality, providing an environment that feels both refreshed and timeless. The kitchen serves as the heart of the home, featuring high ceilings that enhance the sense of space and a central peninsula that invites effortless meal preparation and casual gathering. The bathrooms have been designed with a focus on refined utility. The Primary bathrooms is equipped with a double vanity for efficient morning routines and a walk-in shower that provides a sleek, modern aesthetic. The exterior of the property is curated for seamless indoor-outdoor living. You can enjoy the fresh air on the porch or transition to the private yard, which is designed for hosting and relaxation. The outdoor area includes a dedicated dining space, a fire pit for evening warmth, and a private hot tub, all supported by a patio that connects these areas. Rounding out the home's practical features are a laundry room, a built-in garage, and a two-story layout that maximizes the 7,841-square-foot lot. Schedule your private tour and experience the elevated lifestyle that this beautifully updated Westfield residence provides.
Pending
$429,999
1075 Wendover Ave, Westfield, IN 46074
4beds
3,052sqft
Residential, Single Family Residence
Built in 2008
7,840 Square Feet Lot
$-- Zestimate®
$141/sqft
$28/mo HOA
What's special
Built-in garagePrivate hot tubLaundry room
- 8 days
- 681
- 55
Zillow last checked:
Listing updated:
Listed by:
Michelle Hammes mhammes171@gmail.com,
Keller Williams Indy Metro NE,
Kylie Valence,
Keller Williams Indy Metro NE
Source: MIBOR as distributed by MLS GRID,MLS#: 22132077
Facts & features
Interior
Bedrooms & bathrooms
- Bedrooms: 4
- Bathrooms: 3
- Full bathrooms: 2
- 1/2 bathrooms: 1
- Main level bathrooms: 1
Primary bedroom
- Level: Upper
- Area: 336 Square Feet
- Dimensions: 21x16
Bedroom 2
- Level: Upper
- Area: 140 Square Feet
- Dimensions: 14x10
Bedroom 3
- Level: Upper
- Area: 132 Square Feet
- Dimensions: 12x11
Bedroom 4
- Level: Upper
- Area: 110 Square Feet
- Dimensions: 11x10
Breakfast room
- Level: Main
- Area: 81 Square Feet
- Dimensions: 9x9
Dining room
- Level: Main
- Area: 154 Square Feet
- Dimensions: 14x11
Kitchen
- Level: Main
- Area: 143 Square Feet
- Dimensions: 13x11
Laundry
- Features: Tile-Ceramic
- Level: Main
- Area: 54 Square Feet
- Dimensions: 9x6
Library
- Level: Main
- Area: 110 Square Feet
- Dimensions: 11x10
Living room
- Level: Main
- Area: 288 Square Feet
- Dimensions: 18x16
Loft
- Level: Upper
- Area: 256 Square Feet
- Dimensions: 16x16
Heating
- Electric
Cooling
- Central Air
Appliances
- Included: Electric Cooktop, Dishwasher, Dryer, Electric Water Heater, Refrigerator, Washer, Water Heater, Water Softener Owned
Features
- Breakfast Bar, Eat-in Kitchen, Walk-In Closet(s)
- Has basement: No
Interior area
- Total structure area: 3,052
- Total interior livable area: 3,052 sqft
Property
Parking
- Total spaces: 2
- Parking features: Attached
- Attached garage spaces: 2
Features
- Levels: Two
- Stories: 2
Lot
- Size: 7,840 Square Feet
Details
- Parcel number: 290903003028000015
- Horse amenities: None
Construction
Type & style
- Home type: SingleFamily
- Architectural style: Traditional
- Property subtype: Residential, Single Family Residence
Materials
- Brick, Vinyl Siding
- Foundation: Slab
Condition
- New construction: No
- Year built: 2008
Utilities & green energy
- Water: Public
Community & HOA
Community
- Subdivision: Maple Village
HOA
- Has HOA: Yes
- HOA fee: $330 annually
Location
- Region: Westfield
Financial & listing details
- Price per square foot: $141/sqft
- Tax assessed value: $352,700
- Annual tax amount: $3,748
- Date on market: 10/29/2026
- Cumulative days on market: 9 days
Estimated market value
Not available
Estimated sales range
Not available
Not available
Price history
| Date | Event | Price |
|---|---|---|
| 11/2/2026 | Pending sale | $429,999$141/sqft |
Source:  MIBOR as distributed by MLS GRID #22132077 Report a problem | ||
| 10/29/2026 | Listed for sale | $429,999+117.2%$141/sqft |
Source: MIBOR as distributed by MLS GRID #22132077 Report a problem | ||
| 3/24/2021 | Listing removed | -- |
Source: Owner Report a problem | ||
| 7/18/2014 | Listing removed | $198,000$65/sqft |
Source: Owner Report a problem | ||
| 6/15/2014 | Listed for sale | $198,000+50%$65/sqft |
Source: Owner Report a problem | ||
| 2/20/2014 | Sold | $132,000-30.5%$43/sqft |
Source: Public Record Report a problem | ||
| 2/19/2013 | Pending sale | $190,000$62/sqft |
Source: F.C. Tucker Company, Inc. #21170049 Report a problem | ||
| 1/8/2013 | Listed for sale | $190,000+26.7%$62/sqft |
Source: F.C. Tucker Company, Inc. #21170049 Report a problem | ||
| 4/27/2012 | Price change | $150,000-3.2%$49/sqft |
Source: F. C. Tucker Company, Inc #21170049 Report a problem | ||
| 11/12/2011 | Price change | $155,000-6.1%$51/sqft |
Source: F. C. Tucker Company, Inc #21140714 Report a problem | ||
| 10/14/2011 | Price change | $165,000-5.7%$54/sqft |
Source: F. C. Tucker Company, Inc #21140714 Report a problem | ||
| 9/8/2011 | Listed for sale | $175,000-7.4%$57/sqft |
Source: F. C. Tucker Company, Inc #21140714 Report a problem | ||
| 2/26/2011 | Listed for sale | $189,000$62/sqft |
Source: Cox Estates Realty #278898 Report a problem | ||
Public tax history
| Year | Property taxes | Tax assessment |
|---|---|---|
| 2025 | $3,869 +1.4% | $352,700 +2.6% |
| 2024 | $3,814 +11.7% | $343,700 +2% |
| 2023 | $3,416 +14.3% | $336,800 +13.6% |
| 2022 | $2,987 +5.2% | $296,500 +17.1% |
| 2021 | $2,841 +3.6% | $253,300 +5.9% |
| 2020 | $2,743 +5.4% | $239,200 +3.4% |
| 2019 | $2,602 +12.3% | $231,300 +7.8% |
| 2018 | $2,316 +5.2% | $214,500 +4.7% |
| 2017 | $2,202 +11% | $204,900 +5.2% |
| 2016 | $1,984 +2.8% | $194,800 +11.8% |
| 2014 | $1,929 -50.3% | $174,300 +0.1% |
| 2013 | $3,882 +1.6% | $174,100 +1.6% |
| 2012 | $3,820 +88.8% | $171,300 -6.1% |
| 2011 | $2,024 -3.6% | $182,500 -3.4% |
| 2010 | $2,098 +11% | $189,000 |
| 2009 | $1,890 | $189,000 |
Find assessor info on the county website
Monthly payment
Est. payment
Payment breakdown
Explore the cost of this home by adjusting the details. Changes won't be saved.Climate risks
Neighborhood: 46074
Nearby schools
Schools provided by the listing agent
- Middle: Westfield Middle School
- High: Westfield High School
Source: MIBOR as distributed by MLS GRID. This data may not be complete. We recommend contacting the local school district to confirm school assignments for this home.
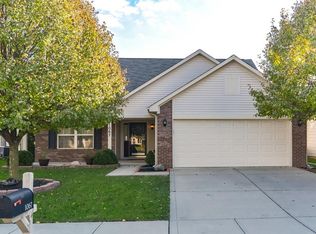
Similar homes
- $429,0005 bd3 ba3.2k sqft1014 Swinton Way, Westfield, IN 46074Active
 MLS ID #22095094, Nichole Kammers, Epique Inc. MIBOR as distributed by MLS GRID
- $410,0004 bd2 ba2k sqft16964 Brigg Ct, Westfield, IN 46074Active
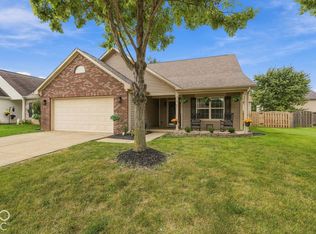 MLS ID #22128310, Nancy Mutchmore, F.C. Tucker Company. MIBOR as distributed by MLS GRID
- $450,0004 bd3 ba3.1k sqft17968 Sunbrook Way, Westfield, IN 46074Active
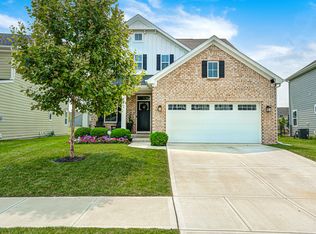 MLS ID #22117747, Jason Justak, eXp Realty LLC. MIBOR as distributed by MLS GRID
- $467,0004 bd3 ba2.5k sqft18391 Burton Way, Westfield, IN 46074Active
 MLS ID #22131172, Valerie Sullivan, eXp Realty, LLC. MIBOR as distributed by MLS GRID
