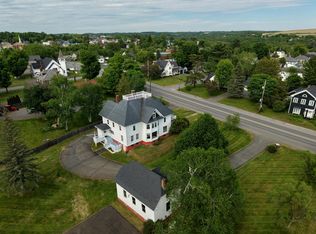
Much-admired for years, this exceptional private estate is now offered in a new price bracket with 14.5 acres of land, creating an incredible opportunity to own estate-level finishes and quality construction at a fraction of the cost to build today. Rebuilt from the ground up in 2009, the home was raised, the basement filled in, and a new foundation poured with built-in radiant floor heat. Extensive upgrades include new insulation, a top-of-the-line Buderus furnace, a windmill to help offset electricity costs, and two strategically placed propane fireplaces, one surrounded by beautiful native St. John River rock. New roof, windows, walls, and more make this an exceptionally comfortable, efficient, and truly turn-key newer constructed home. The stunning French country kitchen boasts engineered hardwood floors, granite counters, tile backsplash, culinary-level appliances, and original built-in china hutches blending timeless character with modern comfort. Dine fireside in the breakfast nook or in the formal dining room. The first floor also features a comfortable living room, office, and powder room. There are three bedrooms in the main home as well as two full baths with custom tile showers, granite counters, and a laundry center in one of the baths. The suite above the garage adds additional living space and a third full bath - use as an in-law suite or for a spacious living/entertaining space or large home office. Enjoy peaceful surroundings and wildlife from the wraparound porch, with 14.5 acres offering the perfect balance of privacy, natural beauty, and manageable upkeep. Conveniently located near the snowmobile and ATV trail system, this property is ideal for those who appreciate Maine's outdoor lifestyle. The renovated barn is another standout feature, boasting a newly poured concrete floor, new windows, a new metal roof, and extra-tall doors at both ends to accommodate RV parking or tractor access. This property is a rare opportunity!
Active
Price cut: $250K (10/29)
$549,000
1075 West Road, New Sweden, ME 04762
3beds
3,166sqft
Single Family Residence
Built in ----
14.5 Acres Lot
$-- Zestimate®
$173/sqft
$-- HOA
What's special
Stunning french country kitchenWrap-around porchNew roofTiled and hardwood floorsNew windowsBuilt-in radiant floor heatOriginal built-in china hutches
- 217 days
- 1,038
- 110
Zillow last checked:
Listing updated:
Listed by:
Kieffer Real Estate
Source: Maine Listings,MLS#: 1655566
Facts & features
Interior
Bedrooms & bathrooms
- Bedrooms: 3
- Bathrooms: 4
- Full bathrooms: 3
- 1/2 bathrooms: 1
Primary bedroom
- Features: Closet, Full Bath
- Level: Second
Bedroom 2
- Features: Closet
- Level: Second
Bedroom 3
- Features: Closet
- Level: Second
Den
- Level: First
Dining room
- Features: Built-in Features
- Level: First
Kitchen
- Features: Kitchen Island
- Level: First
Living room
- Level: First
Mud room
- Features: Built-in Features
- Level: First
Other
- Level: Second
Heating
- Baseboard, Hot Water, Other, Radiant
Cooling
- None
Appliances
- Included: Dishwasher, Dryer, Microwave, Gas Range, Refrigerator, Washer
Features
- Shower, Storage, Primary Bedroom w/Bath
- Flooring: Tile, Engineered Hardwood
- Windows: Double Pane Windows
- Number of fireplaces: 2
Interior area
- Total structure area: 3,166
- Total interior livable area: 3,166 sqft
- Finished area above ground: 3,166
- Finished area below ground: 0
Video & virtual tour
Property
Parking
- Total spaces: 2
- Parking features: Gravel, Other, 5 - 10 Spaces, On Site, Garage Door Opener, Detached, Heated Garage, Storage
- Attached garage spaces: 2
Accessibility
- Accessibility features: Level Entry
Features
- Patio & porch: Porch
- Has view: Yes
- View description: Fields, Scenic, Trees/Woods
Lot
- Size: 14.5 Acres
- Features: Near Public Beach, Rural, Level, Open Lot, Rolling Slope, Wooded
Details
- Additional structures: Barn(s)
- Parcel number: 13A
- Zoning: residential
- Other equipment: Generator, Internet Access Available
Construction
Type & style
- Home type: SingleFamily
- Architectural style: Farmhouse,New Englander
- Property subtype: Single Family Residence
Materials
- Wood Frame, Fiber Cement
- Foundation: Slab, Poured Concrete
- Roof: Metal,Shingle
Utilities & green energy
- Electric: Circuit Breakers, Generator Hookup, Wind Turbine Seller Owned
- Sewer: Private Sewer, Septic Design Available, Septic Tank
- Water: Private, Well
Community & HOA
Location
- Region: New Sweden
Financial & listing details
- Price per square foot: $173/sqft
- Annual tax amount: $7,293
- Date on market: 4/6/2026
Estimated market value
Not available
Estimated sales range
Not available
Not available
Price history
| Date | Event | Price |
|---|---|---|
| 10/29/2026 | Price change | $549,000-31.3%$173/sqft |
Source:  Maine Listings #1655566 Report a problem | ||
| 10/15/2026 | Price change | $799,000-3.2%$252/sqft |
Source: Maine Listings #1655566 Report a problem | ||
| 9/18/2026 | Price change | $825,000-8.2%$261/sqft |
Source: Maine Listings #1655566 Report a problem | ||
| 7/27/2026 | Listed for sale | $899,000$284/sqft |
Source: Maine Listings #1655566 Report a problem | ||
| 7/20/2026 | Contingent | $899,000$284/sqft |
Source: Maine Listings #1655566 Report a problem | ||
| 6/26/2026 | Price change | $899,000-14.4%$284/sqft |
Source: Maine Listings #1655566 Report a problem | ||
| 4/6/2026 | Listed for sale | $1,050,000$332/sqft |
Source: Maine Listings #1655566 Report a problem | ||
Public tax history
Tax history is unavailable.
Monthly payment
Est. payment
Payment breakdown
Explore the cost of this home by adjusting the details. Changes won't be saved.Climate risks
Neighborhood: 04762
Similar homes
- $299,9004 bd2 ba1.6k sqft388 East Road, New Sweden, ME 04762Active
 MLS ID #1684585, Kieffer Real Estate. Maine Listings
- $587,0005 bd3 ba3.3k sqft281 Cross Road, Washburn, ME 04786Active
 MLS ID #1680163, Big Bear Real Estate Company. Maine Listings
- $439,9003 bd3 ba2.4k sqft476 Washburn Street, Caribou, ME 04736Active
 MLS ID #1677791, Kieffer Real Estate. Maine Listings
- $625,0005 bd3 ba3.7k sqft636 Main Street, Caribou, ME 04736Active
 MLS ID #1666450, Progressive Realty. Maine Listings
- $479,9004 bd2 ba2.1k sqft73 Solman Street, Caribou, ME 04736ActiveMLS ID #1685210, Fields Realty LLC. Maine Listings
- $464,9004 bd2 ba2.3k sqft722 Beaulieu Road, Madawaska, ME 04773ActiveMLS ID #1683724, Aroostook Real Estate. Maine Listings
- $499,9993 bd4 ba2k sqft429 Martin Road, Sinclair, ME 04779ActiveMLS ID #1672731, Crown Lakes Realty. Maine Listings
- $419,0004 bd4 ba4.1k sqft18 Home Farm Road, Caribou, ME 04736ActiveMLS ID #1676333, Kieffer Real Estate. Maine Listings
- $369,0003 bd3 ba2.5k sqft386 Old Washburn Road, Caribou, ME 04736ActiveMLS ID #1679078, Keller Williams Realty. Maine Listings
- $569,0003 bd2 ba2.1k sqft24 Whispering Pines Avenue, Washburn, ME 04786ActiveMLS ID #1683681, RE/MAX County. Maine Listings
- $324,9003 bd3 ba1.8k sqft960 W West Gate Road, Connor Twp, ME 04736ActiveMLS ID #1683863, RE/MAX County. Maine Listings
- $329,0002 bd3 ba2.1k sqft128 Ogren Road, Caribou, ME 04736ActiveMLS ID #1678095, Progressive Realty. Maine Listings
- $635,0003 bd2 ba2k sqft168 B Bouchard Road, Saint Agatha, ME 04772ActiveMLS ID #1671258, Kieffer Real Estate. Maine Listings
- $650,0003 bd4 ba3.9k sqft1027 Gardner Creek Road, Wade, ME 04786ActiveMLS ID #1626937, Northern Maine Realty, Inc.. Maine Listings
- $299,0002 bd2 ba2.1k sqft100 Lake Shore Road, Madawaska, ME 04773ActiveMLS ID #1683218, Crown Lakes Realty. Maine Listings
- $389,0004 bd2 ba1.8k sqft175 Buck Road, Caribou, ME 04736ActiveMLS ID #1679659, NextHome Discover. Maine Listings
- $279,9003 bd2 ba2.9k sqft153 Fort Fairfield Road, Caribou, ME 04736ActiveMLS ID #1680417, Progressive Realty. Maine Listings
- $299,0003 bd2 ba2k sqft38 Teague Street, Caribou, ME 04736ActiveMLS ID #1675357, NextHome Discover. Maine Listings
- $370,0005 bd4 ba1.9k sqft182 Fort Fairfield Road, Caribou, ME 04736ActiveMLS ID #1660063, Progressive Realty. Maine Listings
