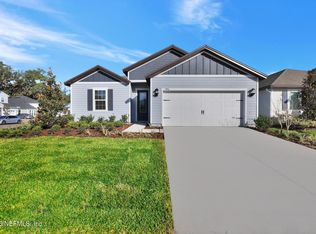
Brand new, energy-efficient home available! Deciding where to buy a home? The Yellowstone floorplan in Kings Preserve offers an open-concept floorplan with 4 bedrooms, 2.5 bathrooms, and a 2-car garage. This home offers a first-floor primary suite. Entertain in the upstairs loft. Kings Preserve is a beautiful community of single-family homes located in Duval County that offers a natural setting of serene wetland and pond views. Residents will have access to community amenities including a resort-style pool and playground. Just minutes from the I-295 beltway, Kings Preserve offers easy access to all areas of Jacksonville. Five open-concept floorplans offer the features you're looking. Each of our homes is built with innovative, energy-efficient features designed to help you enjoy more savings, better health, real comfort and peace of mind.
Pending
Price cut: $3K (6/10)
$329,990
10754 LISHWOOD Way, Jacksonville, FL 32219
4beds
2,168sqft
:
Get pre-qualified$2,222/mo
Single Family Residence
Built in 2026
4,791 Square Feet Lot
$329,400 Zestimate®
$152/sqft
$3/mo HOA
What's special
Upstairs loftOpen-concept floorplanFirst-floor primary suite
- 92 days |
- 11 |
- 0 |
Zillow last checked:
Listing updated:
Listed by:
BRYAN SUMNER 904-274-5246,
MERITAGE HOMES OF FLORIDA REALTY 904-274-5246
Source: realMLS,MLS#: 2143644
Facts & features
Interior
Bedrooms & bathrooms
- Bedrooms: 4
- Bathrooms: 3
- Full bathrooms: 2
- 1/2 bathrooms: 1
Heating
- Central
Cooling
- Central Air
Appliances
- Included: Dishwasher, Disposal, Electric Range, Electric Water Heater, ENERGY STAR Qualified Dishwasher, Microwave, Refrigerator
- Laundry: Washer Hookup
Features
- Entrance Foyer, Kitchen Island, Open Floorplan, Pantry, Primary Bathroom - Shower No Tub, Master Downstairs, Smart Home, Smart Thermostat, Split Bedrooms, Vaulted Ceiling(s), Walk-In Closet(s)
- Flooring: Carpet
Interior area
- Total interior livable area: 2,168 sqft
Property
Parking
- Total spaces: 2
- Parking features: Attached, Garage, Garage Door Opener
- Attached garage spaces: 2
Features
- Stories: 2
Lot
- Size: 4,791 Square Feet
Details
- Parcel number: 003839 0980
Construction
Type & style
- Home type: SingleFamily
- Architectural style: Traditional
- Property subtype: Single Family Residence
Materials
- Composition Siding
- Roof: Shingle
Condition
- Under Construction
- New construction: Yes
- Year built: 2026
Utilities & green energy
- Sewer: Public Sewer
- Water: Public
- Utilities for property: Cable Available, Electricity Available, Sewer Available, Water Available
Green energy
- Energy efficient items: Appliances, Construction, Doors, HVAC, Insulation, Lighting, Thermostat
Community & HOA
Community
- Subdivision: Kings Preserve
HOA
- Has HOA: Yes
- Amenities included: Clubhouse, Dog Park
- HOA fee: $38 annually
Location
- Region: Jacksonville
Financial & listing details
- Price per square foot: $152/sqft
- Date on market: 5/5/2026
- Listing terms: Cash,Conventional,FHA,USDA Loan,VA Loan
Estimated market value
$329,400
$313,000 - $346,000
$2,360/mo
Price history
| Date | Event | Price |
|---|---|---|
| 6/16/2026 | Pending sale | $329,990$152/sqft |
Source:  realMLS #2143644 Report a problem realMLS #2143644 Report a problem | ||
| 6/10/2026 | Price change | $329,990-0.9%$152/sqft |
Source:  Meritage Homes Report a problem Meritage Homes Report a problem | ||
| 6/3/2026 | Price change | $332,990-0.6%$154/sqft |
Source: Meritage Homes Report a problem | ||
| 5/28/2026 | Price change | $334,990-0.9%$155/sqft |
Source: realMLS #2143644 Report a problem | ||
| 4/29/2026 | Price change | $337,990-5.1%$156/sqft |
Source: Meritage Homes Report a problem | ||
| 4/22/2026 | Listed for sale | $356,150$164/sqft |
Source: Meritage Homes Report a problem | ||
Public tax history
Tax history is unavailable.
Monthly payment
Est. payment
Payment breakdown
Explore the cost of this home by adjusting the details. Changes won't be saved.Climate risks
Neighborhood: Dinsmore
Nearby schools
GreatSchools rating
- 6/10Dinsmore Elementary SchoolGrades: PK-5Distance: 0.9 mi
- 2/10Highlands Middle SchoolGrades: 6-8Distance: 5.9 mi
- 4/10Jean Ribault High SchoolGrades: 9-12Distance: 5.1 mi
Schools provided by the listing agent
- Elementary: Dinsmore
- Middle: Highlands
- High: Jean Ribault
Source: realMLS. This data may not be complete. We recommend contacting the local school district to confirm school assignments for this home.
- $324,9904 bd3 ba2.1k sqft10762 Lishwood Way, Jacksonville, FL 32219Sold

- $289,9903 bd2 ba1.4k sqft10758 Lishwood Way, Jacksonville, FL 32219Sold
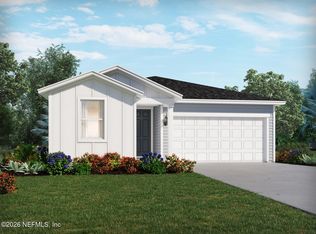
- $339,9904 bd3 ba2.1k sqft10770 Lishwood Way, Jacksonville, FL 32219Sold
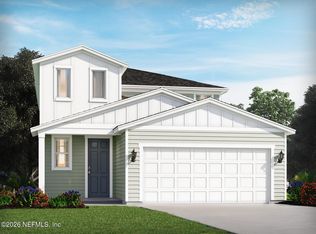
- $322,9904 bd3 ba1.8k sqft10774 Lishwood Way, Jacksonville, FL 32219Sold
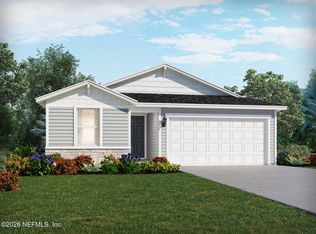
- $307,8004 bd2 ba1.6k sqft7826 Cahill Ln, Jacksonville, FL 32219Off Market
- $284,9903 bd2 ba1.4k sqft10766 Lishwood Way, Jacksonville, FL 32219Sold
- $316,9904 bd3 ba1.8k sqft10750 Lishwood Way, Jacksonville, FL 32219Sold
- $322,3004 bd2 ba1.8k sqft10746 Lishwood Way, Jacksonville, FL 32219Off Market
A local agent can set up tours, give advice and negotiate with sellers.
Similar homes

- $337,9003 bd2 ba1.6k sqft6943 CANOE BIRCH Road, Jacksonville, FL 32219New Construction
 realMLS
 - $367,9004 bd3 ba1.8k sqft12477 BIG JUNIPER Drive, Jacksonville, FL 32219New Construction
 realMLS
 - $380,9004 bd3 ba1.8k sqft12465 BIG JUNIPER Drive, Jacksonville, FL 32219New ConstructionrealMLS
- $321,5504 bd2 ba1.7k sqft8381 HELMSLEY Boulevard, Jacksonville, FL 32219New Construction
 MLS ID #2129231, STEPHANIE FOSTER. realMLS
 - $323,5504 bd2 ba1.7k sqft8363 HELMSLEY Boulevard, Jacksonville, FL 32219New ConstructionMLS ID #2129214, STEPHANIE FOSTER. realMLS
- $319,5504 bd2 ba1.8k sqft8321 HELMSLEY Boulevard, Jacksonville, FL 32219New ConstructionMLS ID #2129295, JESSICA ANN HAGA. realMLS
- $335,0004 bd3 ba2.3k sqft9852 LEMON BALM Way, Jacksonville, FL 32219For SaleMLS ID #2113885, JULIO ARANGO PLLC. realMLS
- $321,5504 bd2 ba1.8k sqft8333 HELMSLEY Boulevard, Jacksonville, FL 32219New ConstructionMLS ID #2129457, JESSICA ANN HAGA. realMLS
- $322,5004 bd2 ba1.7k sqft8309 HELMSLEY Boulevard, Jacksonville, FL 32219New ConstructionMLS ID #2129419, STEPHANIE FOSTER. realMLS
- $339,9004 bd3 ba2.4k sqft4818 MORNING RISE Circle, Jacksonville, FL 32218For SaleMLS ID #2150344, ILEANA PEREZ. realMLS
- $295,0004 bd2 ba1.8k sqft12183 GRAND HERRING Way, Jacksonville, FL 32219For SaleMLS ID #2146208, RONALD ACKER JR.. realMLS
- $305,7003 bd2 ba1.5k sqft8357 HELMSLEY Boulevard, Jacksonville, FL 32219New ConstructionMLS ID #2129127, STEPHANIE FOSTER. realMLS
- $399,9005 bd3 ba2.4k sqft6917 MYRTLE OAK Road, Jacksonville, FL 32219New ConstructionMLS ID #2142274, CHAD NEUMANN. realMLS
- $321,9903 bd2 ba1.6k sqft7329 EVERETT FOREST Drive, Jacksonville, FL 32219New ConstructionrealMLS
- $239,9903 bd2 ba1.2k sqft6647 HUGHES Street, Jacksonville, FL 32219New ConstructionMLS ID #2158646, JACQUELYN SCOTT. realMLS
- $374,9004 bd3 ba1.8k sqft6964 CANOE BIRCH Road, Jacksonville, FL 32219New ConstructionrealMLS
- $305,7003 bd2 ba1.5k sqft8375 HELMSLEY Boulevard, Jacksonville, FL 32119New ConstructionMLS ID #2129466, JESSICA ANN HAGA. realMLS
- $303,7003 bd2 ba1.5k sqft8393 HELMSLEY Boulevard, Jacksonville, FL 32219New ConstructionMLS ID #2129467, JESSICA ANN HAGA. realMLS
- $287,9903 bd2 ba1.2k sqft8345 HAWKES MEADOW Drive, Jacksonville, FL 32219New ConstructionrealMLS
- $409,9005 bd3 ba2.4k sqft6976 CANOE BIRCH Road, Middleburg, FL 32219New ConstructionrealMLS
