The perfect combination of country charm, spacious living and convenience! Situated on 15.217 beautiful acres, this attractive 1.5-story brick and vinyl Cape Cod-style home offers something for everyone! Featuring 4 bedrooms and 3 full baths, the home boasts a comfortable living room with fireplace, formal dining room, spacious eat-in kitchen, mudroom and utility room. Enjoy your morning coffee on the inviting wraparound porch or spend your evenings relaxing and entertaining on the large patio while taking in the peaceful country surroundings. For those looking for room for horses, cattle or other livestock, the property is already equipped with wood and woven wire fencing, paddocks and two barns with concrete floors. Additional amenities include city water and a 2-car attached garage. Best of all, you can enjoy the privacy and freedom of country living while being just minutes from US 127 and Interstate 64! Properties offering this much acreage, versatility and convenience are hard to find! Don't miss your opportunity to make this beautiful property your own. Call today to schedule your private showing!
For sale
$739,900
1076 Herndon Rd, Lawrenceburg, KY 40342
4beds
2,490sqft
Single Family Residence
Built in 2002
15.21 Acres Lot
$710,900 Zestimate®
$297/sqft
$-- HOA
What's special
Large patioPeaceful country surroundingsSpacious eat-in kitchenInviting wraparound porchMudroom and utility roomFormal dining room
- 23 days
- 1,334
- 70
Zillow last checked:
Listing updated:
Listed by:
Todd Hyatt 502-839-7409,
Lois Ann Disponett Real Estate,
Lois Ann Disponett 502-839-7409
Source: Metro Search Inc. LLC DBA Apex MLS,MLS#: 1732900
Facts & features
Interior
Bedrooms & bathrooms
- Bedrooms: 4
- Bathrooms: 3
- Full bathrooms: 3
Primary bedroom
- Level: First
Bedroom
- Level: Second
Bedroom
- Level: Second
Bedroom
- Level: Second
Full bathroom
- Level: First
Full bathroom
- Level: First
Full bathroom
- Level: Second
Dining room
- Level: First
Kitchen
- Level: First
Laundry
- Level: First
Living room
- Level: First
Heating
- Electric, Heat Pump
Cooling
- Central Air, Heat Pump
Features
- Basement: None
- Number of fireplaces: 1
Interior area
- Total structure area: 2,490
- Total interior livable area: 2,490 sqft
- Finished area above ground: 2,490
- Finished area below ground: 0
Video & virtual tour
Property
Parking
- Total spaces: 2
- Parking features: Attached, Entry Rear, Driveway
- Attached garage spaces: 2
- Has uncovered spaces: Yes
Features
- Stories: 2
- Patio & porch: Wrap Around, Patio, Porch
- Fencing: Wood,Farm
Lot
- Size: 15.21 Acres
Details
- Additional structures: Barn(s)
- Parcel number: 36904
Construction
Type & style
- Home type: SingleFamily
- Architectural style: Cape Cod
- Property subtype: Single Family Residence
Materials
- Vinyl Siding, Brick Veneer
- Foundation: Concrete Blk
- Roof: Shingle
Condition
- Year built: 2002
Utilities & green energy
- Sewer: Septic Tank
- Water: Public
- Utilities for property: Electricity Connected, Propane
Community & HOA
Community
- Subdivision: Rural
HOA
- Has HOA: No
Location
- Region: Lawrenceburg
Financial & listing details
- Price per square foot: $297/sqft
- Tax assessed value: $295,000
- Annual tax amount: $2,425
- Date on market: 10/26/2026
- Electric utility on property: Yes
Estimated market value
$710,900
$675,000 - $746,000
$3,237/mo
Price history
| Date | Event | Price |
|---|---|---|
| 10/24/2026 | Listed for sale | $739,900+2044.6%$297/sqft |
Source:  Imagine MLS #26029452 Report a problem | ||
| 7/1/1999 | Sold | $34,500$14/sqft |
Source: Agent Provided Report a problem | ||
Public tax history
| Year | Property taxes | Tax assessment |
|---|---|---|
| 2025 | $2,425 +9.6% | $295,000 +7.3% |
| 2024 | $2,212 -1.3% | $275,000 |
| 2023 | $2,242 -2.1% | $275,000 |
| 2022 | $2,289 -2.3% | $275,000 |
| 2021 | $2,343 +2.4% | $275,000 +14.6% |
| 2020 | $2,287 -1.5% | $240,000 |
| 2019 | $2,322 | $240,000 |
| 2018 | $2,322 +0.9% | $240,000 |
| 2017 | $2,302 +3% | $240,000 +17.1% |
| 2016 | $2,234 +2.8% | $205,000 |
| 2015 | $2,173 +2.8% | $205,000 |
| 2014 | $2,114 +1.5% | $205,000 |
| 2013 | $2,083 | $205,000 +5.1% |
| 2010 | -- | $195,000 |
Find assessor info on the county website
Monthly payment
Est. payment
Payment breakdown
Explore the cost of this home by adjusting the details. Changes won't be saved.Climate risks
Neighborhood: 40342


Similar homes
- $730,0003 bd3 ba2k sqft1019 Griffin Dr, Lawrenceburg, KY 40342For Sale
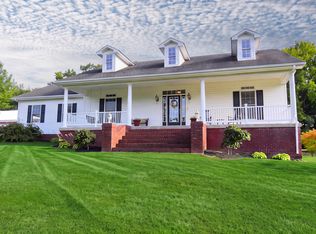
 MLS ID #26024154, Lacy Baxter, EXIT Realty Crutcher. Imagine MLS
- $770,0003 bd2 ba1.7k sqft1065 Highview Dr, Lawrenceburg, KY 40342For Sale
 MLS ID #12052264, Silas Sparrow, Hayden Outdoors Real Estate. My State MLS
- $584,3903 bd2 ba1.9k sqft1336 Tracy Rd, Lawrenceburg, KY 40342For Sale
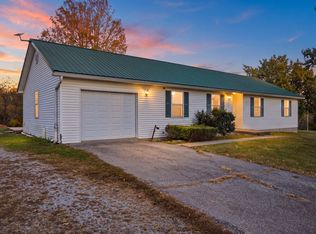 MLS ID #26029993, Paula Berryman, Keller Williams Bluegrass Realty. Imagine MLS
- $850,0003 bd3 ba3.6k sqft1216 Bypass N, Lawrenceburg, KY 40342For Sale
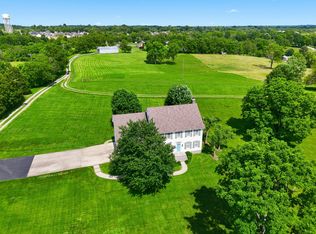 MLS ID #26012976, Al Peach, Peach Real Estate. Imagine MLS
- $435,0003 bd3 ba2.1k sqft1119 Ballard Rd, Lawrenceburg, KY 40342For Sale
 MLS ID #1734938, Senior Family Solutions, Homepage Realty. Metro Search Inc. LLC DBA Apex MLS
- $550,0003 bd3 ba2.2k sqft2071 Bonds Mill Rd, Lawrenceburg, KY 40342For SaleMLS ID #1734210, Janet L Jones, Re/Max Elite Realty. Metro Search Inc. LLC DBA Apex MLS
- $659,0004 bd3 ba2.6k sqft8919 Waddy Rd, Waddy, KY 40076For SaleMLS ID #1734056, Meghan Emig, United Real Estate Louisville. Metro Search Inc. LLC DBA Apex MLS
- $579,0005 bd3 ba2.3k sqft1235 Denney Dr, Lawrenceburg, KY 40342For SaleMLS ID #26028891, Ashley Reynolds, Welchomes Real Estate. Imagine MLS
- $645,0003 bd3 ba3.4k sqft1594 Fox Creek Rd, Lawrenceburg, KY 40342For SaleMLS ID #1722517, Autumn R Boblitt, Torrey Smith Realty Co., LLC. Metro Search Inc. LLC DBA Apex MLS
- $585,0004 bd2 ba2.5k sqft3253 Mount Eden Rd, Lawrenceburg, KY 40342For SaleMLS ID #26028640, Steven Dean, Keller Williams Commonwealth - Gorge. Imagine MLS
- $399,9005 bd2 ba2.4k sqft1755 Harrodsburg Rd, Lawrenceburg, KY 40342For SaleMLS ID #26030093, David Montgomery, Lifstyl Real Estate. Imagine MLS
- $392,0004 bd3 ba2.4k sqft2262 Clearwater Dr, Lawrenceburg, KY 40342For SaleMLS ID #1731210, Autumn R Boblitt, Torrey Smith Realty Co., LLC. Metro Search Inc. LLC DBA Apex MLS
- $459,9004 bd3 ba2.1k sqft1001 Morning View Rd, Lawrenceburg, KY 40342For SaleMLS ID #1734800, Autumn R Boblitt, Torrey Smith Realty Co., LLC. Metro Search Inc. LLC DBA Apex MLS
- $384,9003 bd2 ba1.4k sqft1151 Fox Creek Goshen Rd, Lawrenceburg, KY 40342For SaleMLS ID #1732030, T.J. Downs, TNT Realty. Metro Search Inc. LLC DBA Apex MLS
- $500,0004 bd3 ba2.5k sqft1047 Highview Dr, Lawrenceburg, KY 40342For SaleMLS ID #26023012, Lance E Sims, EXIT Realty Crutcher. Imagine MLS
- $399,9004 bd3 ba2.3k sqft1005 Running Brook Dr, Lawrenceburg, KY 40342For SaleMLS ID #1724614, Autumn R Boblitt, Torrey Smith Realty Co., LLC. Metro Search Inc. LLC DBA Apex MLS
- $550,0004 bd3 ba2.3k sqft4591 Back Creek Rd, Waddy, KY 40076For SaleMLS ID #1733052, Barry T Webb, EXP Realty LLC. Metro Search Inc. LLC DBA Apex MLS
- $775,0003 bd2 ba3.2k sqft2714 Pea Ridge Rd, Waddy, KY 40076For SaleMLS ID #1723960, Colton T Price, Abbot Realty & Auction. Metro Search Inc. LLC DBA Apex MLS
- $450,0003 bd3 ba2k sqft1035 Highview Dr, Lawrenceburg, KY 40342For SaleMLS ID #26021495, Kyle Bibb, Transactionbroker.com. Imagine MLS
