Welcome to this charming 3-bedroom, 2-bath ranch nestled on nearly 10 acres in Montague, just minutes from the shores of Lake Michigan. The main level features a comfortable living room complete with a cozy pellet stove for those chilly winter evenings, a kitchen with dining area, two bedrooms, and a full bath. The partial finished lower level offers a spacious family room, a large third bedroom with an oversized walk-in closet, and egress windows for added safety and natural light.
Energy efficiency is a standout feature of this home. Powered entirely by electricity, including your own 2.4 kW solar panel system, you'll enjoy significant savings on utility costs. The geothermal heating system provides efficient year-round comfort, and central air conditioning keeps things cool during Michigan's warm summer months.
Step outside and explore the peaceful, winding trails that meander through your private wooded paradise. Nature lovers will appreciate the abundant wildlife, including deer and turkey, making this property a true haven for outdoor enthusiasts.
Properties like this don't come along often. Schedule your showing today before this slice of country living is gone!
Active
Price cut: $7.5K (7/22)
$350,000
10766 Old Highway 99, Montague, MI 49437
3beds
1,484sqft
:
Get pre-qualified$2,268/mo
Single Family Residence
Built in 1976
9.9 Acres Lot
$346,100 Zestimate®
$236/sqft
$-- HOA
What's special
Partial finished lower levelPrivate wooded paradisePeaceful winding trailsCozy pellet stoveCentral air conditioningSpacious family roomKitchen with dining area
- 55 days |
- 1,028 |
- 59 |
Zillow last checked:
Listing updated:
Listed by:
Greg S Bush 231-557-1495,
Greenridge Realty White Lake 231-893-4444
Source: MichRIC,MLS#: 26028025
Facts & features
Interior
Bedrooms & bathrooms
- Bedrooms: 3
- Bathrooms: 2
- Full bathrooms: 2
- Main level bedrooms: 2
Primary bedroom
- Level: Main
- Area: 216
- Dimensions: 18.00 x 12.00
Bedroom 2
- Level: Main
- Area: 144
- Dimensions: 12.00 x 12.00
Bedroom 3
- Level: Lower
- Area: 154
- Dimensions: 14.00 x 11.00
Bathroom 1
- Level: Main
- Area: 56
- Dimensions: 7.00 x 8.00
Bathroom 2
- Level: Lower
Family room
- Level: Lower
- Area: 275
- Dimensions: 25.00 x 11.00
Kitchen
- Level: Main
- Area: 190
- Dimensions: 19.00 x 10.00
Living room
- Level: Main
- Area: 168
- Dimensions: 14.00 x 12.00
Heating
- Forced Air, Other
Cooling
- Attic Fan, Central Air
Appliances
- Included: Dishwasher, Dryer, Range, Refrigerator, Washer, Water Softener Owned
- Laundry: Electric Dryer Hookup, In Basement
Features
- Ceiling Fan(s), Pantry
- Flooring: Wood
- Windows: Garden Window, Window Treatments
- Basement: Full
- Has fireplace: No
- Fireplace features: Other
Interior area
- Total structure area: 1,054
- Total interior livable area: 1,484 sqft
- Finished area below ground: 430
Video & virtual tour
Property
Parking
- Total spaces: 1
- Parking features: Garage Door Opener, Detached
- Garage spaces: 1
Features
- Stories: 1
Lot
- Size: 9.9 Acres
- Dimensions: 327 x 1305
- Features: Level, Wooded, Ground Cover, Shrubs/Hedges
Details
- Parcel number: 01111200000900
Construction
Type & style
- Home type: SingleFamily
- Architectural style: Ranch
- Property subtype: Single Family Residence
Materials
- Vinyl Siding
- Roof: Composition
Condition
- New construction: No
- Year built: 1976
Utilities & green energy
- Sewer: Septic Tank
- Water: Well
- Utilities for property: Electricity Available
Community & HOA
Location
- Region: Montague
Financial & listing details
- Price per square foot: $236/sqft
- Tax assessed value: $82,901
- Annual tax amount: $2,090
- Date on market: 6/9/2026
- Listing terms: Cash,FHA,VA Loan,Conventional
- Electric utility on property: Yes
- Road surface type: Paved
Estimated market value
$346,100
$329,000 - $363,000
$1,815/mo
Price history
| Date | Event | Price |
|---|---|---|
| 7/22/2026 | Price change | $350,000-2.1%$236/sqft |
Source:  MichRIC #26028025 Report a problem MichRIC #26028025 Report a problem | ||
| 7/17/2026 | Price change | $357,500-2.1%$241/sqft |
Source: MichRIC #26028025 Report a problem | ||
| 7/2/2026 | Price change | $365,000-5.2%$246/sqft |
Source: MichRIC #26028025 Report a problem | ||
| 6/9/2026 | Listed for sale | $385,000+102.6%$259/sqft |
Source: MichRIC #26028025 Report a problem | ||
| 5/29/2020 | Sold | $190,000+2.7%$128/sqft |
Source: MichRIC #19053498 Report a problem | ||
| 2/1/2020 | Listing removed | $185,000$125/sqft |
Source: REOZOM REAL ESTATE SERV #19053498 Report a problem | ||
| 11/4/2019 | Listed for sale | $185,000$125/sqft |
Source: REOZOM REAL ESTATE SERV #19053498 Report a problem | ||
Public tax history
| Year | Property taxes | Tax assessment |
|---|---|---|
| 2025 | -- | $127,000 +8.5% |
| 2024 | $2,549 | $117,000 +14.8% |
| 2023 | -- | $101,900 +14.1% |
| 2022 | -- | $89,300 +38.2% |
| 2021 | $1,552 | $64,600 +20.1% |
| 2020 | $1,552 +33.3% | $53,800 +327% |
| 2018 | $1,164 | $12,600 -72.1% |
| 2017 | -- | $45,100 +3.7% |
| 2016 | -- | $43,500 +5.8% |
| 2015 | -- | $41,100 |
| 2014 | -- | $41,100 +5.9% |
| 2013 | -- | $38,800 -2.5% |
| 2012 | -- | $39,800 -33.6% |
| 2011 | -- | $59,900 |
| 2010 | -- | $59,900 -12.3% |
| 2009 | -- | $68,300 -1% |
| 2008 | -- | $69,000 -1.7% |
| 2007 | -- | $70,200 |
| 2006 | -- | $70,200 +14% |
| 2005 | -- | $61,600 +4.6% |
| 2004 | -- | $58,900 +6.3% |
| 2003 | -- | $55,400 +26.5% |
| 2002 | -- | $43,800 +5.5% |
| 2001 | -- | $41,500 +8.9% |
| 2000 | -- | $38,100 |
Find assessor info on the county website
Monthly payment
Est. payment
Payment breakdown
Explore the cost of this home by adjusting the details. Changes won't be saved.Climate risks
Neighborhood: 49437
Nearby schools
GreatSchools rating
- NAMontague Area Childhood CenterGrades: PK-KDistance: 3.8 mi
- 6/10Nellie B. Chisholm Middle SchoolGrades: 6-8Distance: 3.9 mi
- 6/10Montague High SchoolGrades: 9-12Distance: 3.8 mi
- $550,000-- bd2 ba2k sqft10828 Old Highway 99, Montague, MI 49437Sold
- $282,000-- bd2 ba1.7k sqft10712 Old Highway 99, Montague, MI 49437Off Market
- $280,0003 bd2 ba1.2k sqft10736 Old Highway 99, Montague, MI 49437Sold
- $204,4003 bd1 ba1.2k sqft10736 Old 99, Montague, MI 49437Off Market
- $259,100-- bd1 ba1k sqft10890 Old Highway 99, Montague, MI 49437Off Market
- $236,2002 bd1 ba1k sqft10890 Old 99, Montague, MI 49437Off Market
- $558,4005 bd3 ba2.7k sqft10680 Old Highway 99, Montague, MI 49437Off Market
- $355,5003 bd1 ba1.6k sqft10934 Old Highway 99, Montague, MI 49437Off Market
A local agent can set up tours, give advice and negotiate with sellers.
A local lender can help you make sure your offer is ready when you are.
Similar homes
- $279,9003 bd3 ba1.5k sqft5120 Ripley St, Montague, MI 49437For Sale
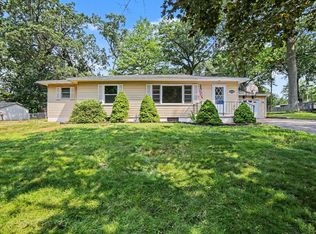
 MLS ID #26038965, Michele Lipka, Five Star Real Estate - N Musk. MichRIC
 - $240,0002 bd2 ba1.1k sqft11151 Us Highway 31, Montague, MI 49437For Sale
 MLS ID #26027753, Ana Frias, Five Star Real Estate. MichRIC
 - $319,9003 bd1 ba1.6k sqft158 N 72nd Ave, Hart, MI 49420For Sale
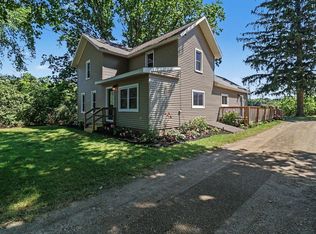 MLS ID #26040089, Brianne M Klotz, Coldwell Banker Woodland Schmidt-Hart. MichRIC
 - $309,9003 bd2 ba1.3k sqft6265 W Old Channel Trl, Montague, MI 49437For Sale
 MLS ID #26026704, Brian C Anderson, Ember and Stone Real Estate. MichRIC
 - $239,9001 bd2 ba1k sqft4620 W Meinert Park Rd, Montague, MI 49437For SaleMLS ID #26031406, Lynda Lear Balkema, Aldyn Breeze Realty LLC. MichRIC
- $345,0003 bd2 ba1.8k sqft2290 E Warren Rd, Shelby, MI 49455For SaleMLS ID #26021235, Mitchell Smith, Homeflex Realty, Inc. MichRIC
- $275,0003 bd2 ba1.6k sqft4830 Mill St, Montague, MI 49437For SaleMLS ID #26034656, Dylan Zuniga, Five Star Real Estate Whitehall. MichRIC
- $329,9003 bd1 ba1k sqft5961 N Weber Rd, Whitehall, MI 49461For SaleMLS ID #26028360, Justin A Wisniewski, 616 Realty LLC. MichRIC
- $375,0003 bd1 ba1.2k sqft4244 S Paybowme Trl, Shelby, MI 49455For SaleMLS ID #26033034, Monica S Owens, Coldwell Banker Anchor-Pentwater. MichRIC
- $319,0003 bd3 ba1.7k sqft4179 E White River Dr, Hesperia, MI 49421For SaleMLS ID #26021211, Meagan Kempf, RE/MAX Bayshore Manistee. MichRIC
- $299,9004 bd2 ba1.4k sqft1695 Simonelli Rd, Muskegon, MI 49445For SaleMLS ID #26030852, Daniel Paul Baglien, Five Star Real Estate. MichRIC
- $365,0004 bd2 ba2.1k sqft3161 W White Lake Dr, Whitehall, MI 49461For SaleMLS ID #26032410, Breann Fagan, Aldyn Breeze Realty LLC. MichRIC
- $389,0002 bd2 ba2.1k sqft4165 S 132nd Ave, Hesperia, MI 49421For SaleMLS ID #26030844, Jeanette Palmerton, Coldwell Banker Schmidt Fremont. MichRIC
- $379,9002 bd2 ba1.3k sqft8668 Ellenwood Dr #11, Montague, MI 49437For SaleMLS ID #26030751, Mary Koehler, Target Realty Group LLC. MichRIC
- $327,0003 bd3 ba2k sqft37 S Bear Lake Rd, Muskegon, MI 49445For SaleMLS ID #26039044, Karyn Benner, Tucker Benner Realty LLC. MichRIC
- $309,0003 bd2 ba1.7k sqft268 W Shelby Rd, Shelby, MI 49455For SaleMLS ID #26018500, Christopher Wenk, Town Square Real Estate Group LLC. MichRIC
- $330,0003 bd2 ba1.1k sqft1605 Hansen St, Muskegon, MI 49445For SaleMLS ID #26029939, Eddie Alexander, Five Star Real Estate - N Musk. MichRIC
- $299,0005 bd2 ba1.1k sqft6141 Bell Rd, Whitehall, MI 49461For SaleMLS ID #26034319, Jennifer Denney, RE/MAX River Valley. MichRIC
- $324,9003 bd2 ba2.1k sqft965 Victor Ave, Muskegon, MI 49445For SaleMLS ID #26034722, Jason Ball, Century 21 Affiliated GR. MichRIC
- $335,0004 bd2 ba1.4k sqft1520 Havenga St, Muskegon, MI 49445For SaleMLS ID #26012807, Sara J Dennison, Five Star Real Estate (Muskegon). MichRIC
