First time on the market! Outstanding opportunity own a lovely home in the Ranch Heights school district. Sitting on a large corner lot with a circle driveway, this home is waiting for a new family to call its own.
A spacious living room with fireplace sits next to an eat in kitchen. Venture down the hallway past the laundry room and half bath to the roomy primary suite with en suite bathroom and walk-in closet.
Upstairs you’ll find an additional living area with attached bedroom and walk-in closet, another bedroom with two closets, and a full bathroom.
Recent upgrades include a new roof and guttering (June 2026), HVAC system (July 2024). Selling as is giving you the opportunity to add your own personal touch and style.
Pending
$225,000
1077 Rolling Meadows Ct, Bartlesville, OK 74006
3beds
2,403sqft
:
Get pre-qualifiedN/A
Single Family Residence
Built in 1976
10,759 Square Feet Lot
$227,600 Zestimate®
$94/sqft
$-- HOA
What's special
Walk-in closetLarge corner lotCircle driveway
- 26 days |
- 488 |
- 26 |
Zillow last checked:
Listing updated:
Listed by:
Alicia Parker 918-231-5995,
Coldwell Banker Select
Source: MLS Technology, Inc.,MLS#: 2626367 Originating MLS: MLS Technology
Originating MLS: MLS TechnologyFacts & features
Interior
Bedrooms & bathrooms
- Bedrooms: 3
- Bathrooms: 3
- Full bathrooms: 2
- 1/2 bathrooms: 1
Primary bedroom
- Description: Master Bedroom,Private Bath,Walk-in Closet
- Level: First
Bedroom
- Description: Bedroom,
- Level: Second
Bedroom
- Description: Bedroom,
- Level: Second
Primary bathroom
- Description: Master Bath,Bathtub,Full Bath,Vent
- Level: First
Bathroom
- Description: Hall Bath,Bathtub,Full Bath,Vent
- Level: Second
Dining room
- Description: Dining Room,
- Level: First
Kitchen
- Description: Kitchen,
- Level: First
Living room
- Description: Living Room,Fireplace
- Level: First
Utility room
- Description: Utility Room,Inside
- Level: First
Heating
- Central, Gas
Cooling
- Central Air
Appliances
- Included: Dishwasher, Disposal, Gas Water Heater, Oven, Range, Stove, Trash Compactor
- Laundry: Washer Hookup, Electric Dryer Hookup
Features
- Attic, Laminate Counters, Cable TV, Electric Oven Connection, Electric Range Connection, Programmable Thermostat
- Flooring: Carpet, Laminate, Tile
- Windows: Vinyl
- Basement: None
- Number of fireplaces: 1
- Fireplace features: Gas Starter
Interior area
- Total structure area: 2,403
- Total interior livable area: 2,403 sqft
Video & virtual tour
Property
Parking
- Total spaces: 2
- Parking features: Attached, Garage, Shelves, Storage, Workshop in Garage, Circular Driveway
- Attached garage spaces: 2
Features
- Patio & porch: Patio
- Exterior features: Rain Gutters
- Pool features: None
- Fencing: Privacy
Lot
- Size: 10,759 Square Feet
- Features: Corner Lot, Mature Trees
Details
- Additional structures: None, Pergola
- Parcel number: 0020330
Construction
Type & style
- Home type: SingleFamily
- Architectural style: Other
- Property subtype: Single Family Residence
Materials
- Vinyl Siding, Wood Frame
- Foundation: Slab
- Roof: Asphalt,Fiberglass
Condition
- Year built: 1976
Utilities & green energy
- Sewer: Public Sewer
- Water: Public
- Utilities for property: Cable Available, Electricity Available, Natural Gas Available, Phone Available, Water Available
Community & HOA
Community
- Features: Gutter(s)
- Security: No Safety Shelter, Smoke Detector(s)
- Subdivision: Skyview
HOA
- Has HOA: No
Location
- Region: Bartlesville
Financial & listing details
- Price per square foot: $94/sqft
- Tax assessed value: $212,275
- Annual tax amount: $1,563
- Date on market: 7/17/2026
- Cumulative days on market: 26 days
- Listing terms: Conventional,FHA,VA Loan
Estimated market value
$227,600
$216,000 - $239,000
$1,757/mo
Price history
| Date | Event | Price |
|---|---|---|
| 7/19/2026 | Pending sale | $225,000$94/sqft |
Source:  MLS Technology, Inc. #2626367 Report a problem MLS Technology, Inc. #2626367 Report a problem | ||
| 7/17/2026 | Listed for sale | $225,000$94/sqft |
Source: MLS Technology, Inc. #2626367 Report a problem | ||
Public tax history
| Year | Property taxes | Tax assessment |
|---|---|---|
| 2024 | $1,561 +4.1% | $14,001 +3% |
| 2023 | $1,500 +2.7% | $13,594 +3% |
| 2022 | $1,461 +5.3% | $13,198 +3% |
| 2021 | $1,388 +1% | $12,813 +3% |
| 2020 | $1,374 +3.2% | $12,441 +3% |
| 2019 | $1,331 +4.8% | $12,078 +6.1% |
| 2017 | $1,270 | $11,385 +3% |
| 2016 | $1,270 +10.1% | $11,054 +3% |
| 2015 | $1,154 +2% | $10,732 |
| 2014 | $1,131 +1.4% | $10,732 |
| 2013 | $1,116 -0.9% | $10,732 |
| 2012 | $1,126 | $10,732 |
| 2011 | -- | $10,732 |
| 2010 | -- | $10,732 |
| 2009 | -- | $10,732 |
| 2008 | -- | $10,732 +1.6% |
| 2007 | -- | $10,566 |
| 2005 | -- | $10,566 |
| 2004 | -- | $10,566 +22% |
| 2003 | -- | $8,658 +5% |
| 2002 | -- | $8,245 |
| 2001 | -- | $8,245 |
Find assessor info on the county website
Monthly payment
Est. payment
Payment breakdown
Explore the cost of this home by adjusting the details. Changes won't be saved.Climate risks
Neighborhood: 74006
Nearby schools
GreatSchools rating
- 8/10Ranch Heights Elementary SchoolGrades: PK-5Distance: 0.3 mi
- 5/10Madison Middle SchoolGrades: 6-8Distance: 1 mi
- 7/10Bartlesville High SchoolGrades: 9-12Distance: 2.8 mi
Schools provided by the listing agent
- Elementary: Ranch Heights
- High: Bartlesville
- District: Bartlesville - Sch Dist (81)
Source: MLS Technology, Inc.. This data may not be complete. We recommend contacting the local school district to confirm school assignments for this home.
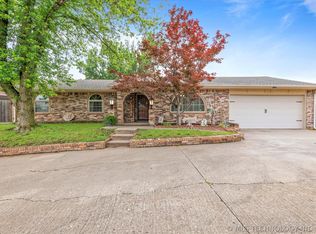
- $277,0004 bd3 ba2.4k sqft1069 Rolling Meadows Ct, Bartlesville, OK 74006Sold
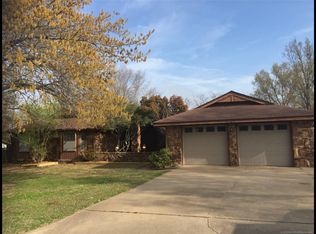
- $235,3004 bd3 ba2.4k sqft4724 Rolling Meadows Rd, Bartlesville, OK 74006Off Market
- $224,0004 bd2 ba2.3k sqft4715 SE Rolling Meadows Rd, Bartlesville, OK 74006Sold
- $251,0003 bd2 ba2k sqft4801 SE Rolling Meadows Rd, Bartlesville, OK 74006Off Market
- $237,9004 bd3 ba2.1k sqft4812 SE Rolling Meadows Rd, Bartlesville, OK 74006Off Market
- $197,1003 bd2 ba1.5k sqft4815 SE Rolling Meadows Rd, Bartlesville, OK 74006Off Market
- $274,7004 bd3 ba2.4k sqft1080 Rolling Meadows Ct, Bartlesville, OK 74006Off Market
- $280,0004 bd3 ba2.6k sqft1063 Rolling Meadows Ct, Bartlesville, OK 74006Sold
A local agent can set up tours, give advice and negotiate with sellers.
A local lender can help you make sure your offer is ready when you are.
Similar homes
- $209,9003 bd3 ba2.2k sqft1312 Brookside Pkwy, Bartlesville, OK 74006For Sale
 MLS ID #2629380, Kimberly Tate, Chinowth & Cohen. MLS Technology, Inc.
 - $200,0003 bd3 ba2k sqft1312 Melmart Dr, Bartlesville, OK 74006For Sale
 MLS ID #2628253, Lee Ann Pierce, RE/MAX Results. MLS Technology, Inc.
 - $225,0003 bd3 ba2.1k sqft1601 Sheridan Rd, Bartlesville, OK 74006For Sale
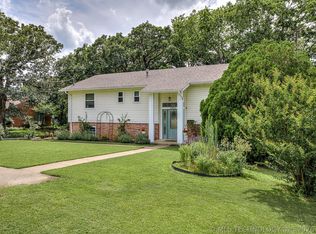 MLS ID #2623692, Allison Atkinson, Keller Williams Realty. MLS Technology, Inc.
 - $220,0004 bd2 ba2.2k sqft1201 Guinn Ln, Bartlesville, OK 74006For Sale
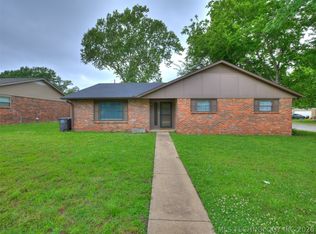 MLS ID #2622640, Cecilia Gomez, Bison Legacy Real Estate. MLS Technology, Inc.
 - $225,0003 bd2 ba1.8k sqft837 Concord Dr, Bartlesville, OK 74006For SaleMLS ID #2627955, Selah Ruffman, Chinowth & Cohen. MLS Technology, Inc.
- $224,9003 bd2 ba2k sqft1621 Harris Dr, Bartlesville, OK 74006For SaleMLS ID #2621689, Kimberly Harrington, Keller Williams Realty. MLS Technology, Inc.
- $257,0003 bd2 ba2k sqft1045 Rolling Meadows Ct, Bartlesville, OK 74006For SaleMLS ID #2625876, Katie Brown, Solid Rock, REALTORS. MLS Technology, Inc.
- $222,5003 bd3 ba2.1k sqft833 Winding Way, Bartlesville, OK 74006For SaleMLS ID #2624674, Kyle Margerum, RE/MAX Results. MLS Technology, Inc.
- $229,0003 bd2 ba1.9k sqft1708 Arbor Dr, Bartlesville, OK 74006For SaleMLS ID #2624343, Tiffany Galvan, RE/MAX Results. MLS Technology, Inc.
- $235,0003 bd3 ba1.9k sqft1416 Lariat Dr, Bartlesville, OK 74006For SaleMLS ID #2613527, Karen Wells, Keller Williams Premier. MLS Technology, Inc.
- $224,5003 bd2 ba1.9k sqft1604 Smysor Dr, Bartlesville, OK 74006For SaleMLS ID #2622828, Christopher Weatherford, Salt Real Estate, Inc (BO). MLS Technology, Inc.
- $249,9004 bd3 ba2k sqft1048 SE Greystone Ave, Bartlesville, OK 74006For SaleMLS ID #2615986, Brittany Dunn, Keller Williams Realty. MLS Technology, Inc.
- $234,9003 bd2 ba1.7k sqft1408 Rockdale Rd, Bartlesville, OK 74006For SaleMLS ID #2622470, Sandie Lee, Coldwell Banker Select. MLS Technology, Inc.
- $239,9004 bd2 ba2.1k sqft1037 Meadow Dr, Bartlesville, OK 74006For SaleMLS ID #2550528, Taylor Enix, Linked Realty LLC. MLS Technology, Inc.
- $240,0003 bd2 ba2k sqft1418 Grandview Rd, Bartlesville, OK 74006For SaleMLS ID #2610635, Courtney Roberts, McGraw, REALTORS. MLS Technology, Inc.
- $245,0003 bd2 ba1.4k sqft5600 Baylor Dr, Bartlesville, OK 74006For SaleMLS ID #2629129, Kelli Blevins, Coldwell Banker Select. MLS Technology, Inc.
- $255,0004 bd3 ba2.4k sqft1242 May Ln, Bartlesville, OK 74006For SaleMLS ID #2613415, Brittany Dunn, Keller Williams Realty. MLS Technology, Inc.
- $250,0003 bd3 ba2.6k sqft2210 Skyline Dr, Bartlesville, OK 74006For SaleMLS ID #2628488, Anna Neal, Platinum Realty, LLC.. MLS Technology, Inc.
- $299,0004 bd4 ba3.1k sqft1035 Grandview Rd, Bartlesville, OK 74006For SaleMLS ID #2629759, Brittany Dunn, Keller Williams Realty. MLS Technology, Inc.
- $259,9003 bd2 ba2.2k sqft931 King Dr, Bartlesville, OK 74006For SaleMLS ID #11899759, Brent Dildine, Dildine & Associates Real Estate Company LLC. My State MLS
