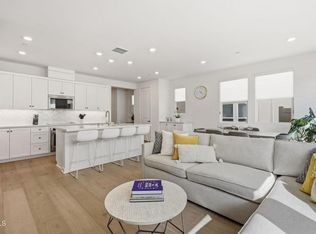
Totally upgraded flooring, lighting, backsplash and appliances, Primero Plan 2. 3 Bedrooms, 2 1/2 bath. 1806 Square Feet of living space. This floorplan features a nice downstairs office with extra electrical outlets, in addition there is an area upstairs landing that is large enough for a reading area or another work space. Inside home Fire sprinkler system. 2 car detached garage with EV power box. Home is equipped with Ring System capabilities. Nicely adorned backyard with extensive Angeles Block pavers, drip water sprinkler system and planter. Underneath the balcony is tiled for your use. Close to local beaches, outlet mall, fresh produce markets and wonderful HOA Amenities. As you enter this home you see the beauty of the open great room, Dining area and Kitchen. Kitchen with a large Center Island with sink, dishwasher, sliding built in trash bins and a large pantry. Large Kitchen Pantry. The cabinetry is highlighted with subway backsplash tile and flooring throughout is upgraded wood vinyl flooring with exception of the upgraded tile in the bathrooms. Included is the owned solar system and equipment which makes electrical utilities much more affordable. The home features the master bedroom with open ensuite, dual sinks, large upgraded tiled shower. Close to all your mid-town shopping needs within minutes to Walmart, Trader Joes, Sprouts and the Camarillo Shopping Outlets. The upstairs bedrooms also have a far away view of the beach water front. Easy freeway access. Location of this home is very quiet and serene. Newly completed children's play area and park area for your relaxation. In addition the Backyard area is larger than the newunits. This unit is like new.
For sale
Listed by: CFC Realty, Inc • Beverly Petersen • Contact: 661-485-0341
$805,000
10776 Telegraph Rd, Ventura, CA 93004
3beds
1,806sqft
Townhouse
Built in 2024
-- sqft lot
$799,000 Zestimate®
$446/sqft
$285/mo HOA
What's special
- 39 days
- 338
- 8
Zillow last checked:
Listing updated:
Listed by:
Beverly Petersen DRE #01072494 661-485-0341,
CFC Realty, Inc
Source: CRMLS,MLS#: SR26204038 Originating MLS: California Regional MLS
Facts & features
Interior
Bedrooms & bathrooms
- Bedrooms: 3
- Bathrooms: 3
- Full bathrooms: 2
- 1/2 bathrooms: 1
- Main level bathrooms: 1
Rooms
- Room types: Bedroom, Great Room, Loft, Office, Other
Bedroom
- Features: All Bedrooms Up
Bathroom
- Features: Bathroom Exhaust Fan, Bathtub, Closet, Dual Sinks, Enclosed Toilet, Low Flow Plumbing Fixtures, Linen Closet, Tub Shower
Other
- Features: Walk-In Closet(s)
Heating
- Combination, Central, Electric, Forced Air, High Efficiency, See Remarks
Cooling
- Central Air, Electric
Appliances
- Included: Built-In Range, Convection Oven, Dishwasher, ENERGY STAR Qualified Water Heater, Electric Cooktop, Electric Oven, Electric Range, Electric Water Heater, Disposal, High Efficiency Water Heater, Microwave, Refrigerator, Self Cleaning Oven, Water To Refrigerator, Water Heater, Dryer, Washer
- Laundry: Laundry Closet, Stacked, Upper Level
Features
- Breakfast Bar, Balcony, Eat-in Kitchen, High Ceilings, Country Kitchen, Open Floorplan, Pantry, Recessed Lighting, All Bedrooms Up, Loft, Walk-In Closet(s)
- Doors: Panel Doors, Sliding Doors
- Windows: Double Pane Windows
- Has fireplace: No
- Fireplace features: None
- Common walls with other units/homes: 2+ Common Walls,No One Above
Interior area
- Total interior livable area: 1,806 sqft
Property
Parking
- Total spaces: 2
- Parking features: Door-Single, Garage, Garage Door Opener, No Driveway, Public, Garage Faces Rear
- Garage spaces: 2
Accessibility
- Accessibility features: Accessible Doors
Features
- Levels: Two
- Stories: 2
- Entry location: Front Telegraph Road
- Pool features: Community, In Ground, Association
- Has spa: Yes
- Spa features: Association, Community, In Ground
- Fencing: Vinyl
- Has view: Yes
- View description: Hills, Meadow, Mountain(s), Neighborhood, Orchard, Trees/Woods
Lot
- Features: Back Yard, Drip Irrigation/Bubblers, Front Yard, Greenbelt, Landscaped, Rectangular Lot, Sprinkler System
Details
- Parcel number: 0890300045
- Special conditions: Standard,Trust
Construction
Type & style
- Home type: Townhouse
- Architectural style: Contemporary
- Property subtype: Townhouse
- Attached to another structure: Yes
Materials
- Drywall, Frame, Stucco
- Foundation: Slab
Condition
- Turnkey
- New construction: No
- Year built: 2024
Utilities & green energy
- Electric: Electricity - On Property
- Sewer: Public Sewer
- Water: Public
- Utilities for property: Electricity Available, Electricity Connected, Sewer Connected, Underground Utilities, Water Available, Water Connected
Green energy
- Energy efficient items: Appliances, Insulation, Lighting, Windows, Water Heater
- Energy generation: Solar
Community & HOA
Community
- Features: Biking, Curbs, Gutter(s), Park, Rural, Street Lights, Sidewalks, Pool
- Security: Fire Sprinkler System
- Subdivision: Del Sol
HOA
- Has HOA: Yes
- Amenities included: Clubhouse, Maintenance Front Yard, Outdoor Cooking Area, Barbecue, Playground, Pool, Spa/Hot Tub
- HOA fee: $285 monthly
- HOA name: Del Sol Community
- HOA phone: 805-642-2400
Location
- Region: Ventura
Financial & listing details
- Price per square foot: $446/sqft
- Tax assessed value: $791,427
- Date on market: 9/19/2026
- Cumulative days on market: 39 days
- Listing terms: Cash,Cash to New Loan,Conventional
- Inclusions: Solar System and Panels, Refrigerator, Washer and Dryer
- Road surface type: Alley Paved, Paved
Estimated market value
$799,000
$759,000 - $839,000
$4,030/mo
Price history
| Date | Event | Price |
|---|---|---|
| 9/19/2026 | Listed for sale | $805,000$446/sqft |
Source:  CRMLS #SR26204038 Report a problem | ||
| 12/23/2025 | Listing removed | $3,850$2/sqft |
Source: CRMLS #SR25274615 Report a problem | ||
| 12/12/2025 | Listed for rent | $3,850$2/sqft |
Source: CRMLS #SR25274615 Report a problem | ||
Public tax history
| Year | Property taxes | Tax assessment |
|---|---|---|
| 2026 | -- | $791,427 +2% |
| 2025 | $8,445 | $775,909 |
Find assessor info on the county website
Monthly payment
Est. payment
Payment breakdown
Explore the cost of this home by adjusting the details. Changes won't be saved.Climate risks
Neighborhood: Wells

Similar homes
- $869,0004 bd3 ba1.8k sqft253 Capistrano Dr, Ventura, CA 93004For Sale
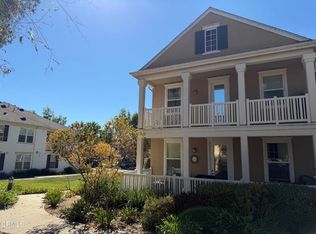
 MLS ID #V1-38800, Liz Donnelly, RE/MAX Gold Coast REALTORS. CRMLS
- $799,9003 bd3 ba1.9k sqft900 Fitzgerald Ave, Ventura, CA 93003For Sale
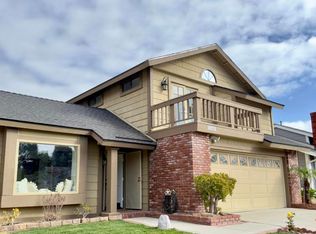
 MLS ID #V1-39125, Jenelle Ward, Bob Edwards Realty. CRMLS
- $899,0003 bd3 ba1.5k sqft10152 Norwalk St, Ventura, CA 93004For Sale
 MLS ID #V1-37116, Nina Cisneros, Shoreview Real Estate. CRMLS
- $939,0003 bd3 ba2.2k sqft509 Tracy Pl, Ventura, CA 93004New Construction
 CRMLS
