Welcome to Providence, nestled in charming Ashland. This well-maintained residence offers a seamless blend of comfort and style. Step inside to discover a spacious kitchen featuring granite countertops, a large island, pantry, and sleek stainless-steel appliances. The kitchen effortlessly flows into the inviting family room, complete with a cozy gas fireplace. Adjacent to the kitchen, a delightful morning room awaits with sliding doors that lead to the expansive deck, perfect for outdoor entertaining or relaxation. Upstairs, discover three generously sized bedrooms, including the primary suite and a versatile loft area ideal for a playroom, home office, or study nook. The primary suite is adorned with a tray ceiling and complemented by an en-suite bathroom featuring dual vanities, a rejuvenating garden tub, walk-in shower, and a generously sized walk-in closet. Each additional bedroom offers ample space, with one featuring a charming window seat. Once settled, explore the myriad amenities Providence has to offer, including a playground for the kids, a soccer field, picturesque trails, an amphitheater, a basketball court for friendly competition, a communal firepit perfect for gatherings, and a tranquil picnic area, providing endless opportunities for recreation and relaxation.
Sold for $490,000
$490,000
10780 Providence Woods, Ashland, VA 23005
3beds
2,133sqft
Multi Family, Single Family Residence
Built in 2018
-- sqft lot
$556,100 Zestimate®
$230/sqft
$2,654 Estimated rent
Home value
$556,100
$500,000 - $623,000
$2,654/mo
Zestimate® history
Owner options
List your home for rent
$2,654/mo
Rent Zestimate®
Find your next renter with Zillow Rental Manager. Plus, with online applications, you can quickly screen prospective tenants – for free.
$2,654/mo
Rent Zestimate®
Refinance and save
$2,949/mo
Est. payment
Refinancing to a lower rate could help reduce your monthly payments and save thousands over the life of the loan.
$2,949/mo
Est. payment
Explore your selling options
Work with a Zillow partner agent
Leverage their expertise and Zillow's premium Showcase listings to get your home seen by more buyers.
Get startedList with your own agent
Get your home in front of millions of buyers by listing it on Zillow.
Learn how to do itSell it yourself
Take full control of how buyers see your home on Zillow by listing For Sale by Owner (FSBO).
List your homeWhat's special
Zillow last checked:
Listing updated:
Listed by:
Jamie Younger,
Long & Foster REALTORS
Source: Long & Foster Broker Feed,MLS#: 2409830
Facts & features
Interior
Bedrooms & bathrooms
- Bedrooms: 3
- Bathrooms: 3
- Full bathrooms: 2
- 1/2 bathrooms: 1
Heating
- ForcedAir, NaturalGas
Cooling
- CentralAir
Appliances
- Included: Dryer, Dishwasher, Disposal, GasWaterHeater, Microwave, Refrigerator, SmoothCooktop, Stove, TanklessWaterHeater, Washer
Features
- TrayCeilings, DiningArea, DoubleVanity, GraniteCounters, GardenTubRomanTub, HighCeilings, KitchenIsland, Loft, BathinPrimaryBedroom, Pantry, RecessedLighting, WalkInClosets
- Flooring: PartiallyCarpeted, Wood
- Basement: CrawlSpace
- Number of fireplaces: 1
Interior area
- Total structure area: 2,133
- Total interior livable area: 2,133 sqft
Property
Parking
- Parking features: Attached, DirectAccess, Driveway, Garage, Oversized, Paved, 2.0 Parking Spaces
- Has garage: Yes
- Has uncovered spaces: Yes
Features
- Levels: Two
- Stories: 2
- Exterior features: Deck, SprinklerIrrigation, Porch, PavedDriveway
Lot
- Size: 7,318 Square Feet
Construction
Type & style
- Home type: MultiFamily
- Architectural style: TwoStory
- Property subtype: Multi Family, Single Family Residence
Materials
- Frame, Stone, VinylSiding
- Roof: Composition, Shingle
Condition
- Year built: 2018
Utilities & green energy
- Sewer: PublicSewer
Community & HOA
Community
- Subdivision: Providence
Location
- Region: Ashland
Financial & listing details
- Price per square foot: $230/sqft
- Annual tax amount: $3,047
- Date on market: 6/24/2024
Price history
| Date | Event | Price |
|---|---|---|
| 7/8/2024 | Sold | $490,000-1.8%$230/sqft |
Source:  Long & Foster Broker Feed #2409830_1 Report a problem Long & Foster Broker Feed #2409830_1 Report a problem | ||
| 5/26/2024 | Pending sale | $499,000$234/sqft |
Source: Long & Foster Broker Feed #VAHA2000660 Report a problem | ||
| 5/22/2024 | Price change | $499,000-0.2%$234/sqft |
Source: Long & Foster Broker Feed #VAHA2000660 Report a problem | ||
| 5/9/2024 | Listed for sale | $500,000$234/sqft |
Source: Long & Foster Broker Feed #VAHA2000660 Report a problem | ||
Public tax history
Tax history is unavailable.
Neighborhood: 23005
Nearby homes
- $408,2004 bd3 ba1.7k sqft10391 Pochins Ptwy, Ashland, VA 23005Off Market
- $860,1514 bd3 ba3.4k sqft13112 Winding White Rose Ln, Ashland, VA 23005Sold

- $799,5004 bd3 ba3.6k sqft9461 Wickham Xing, Ashland, VA 23005Pending

- $509,9903 bd3 ba1.7k sqft10299 Szalay Ln, Ashland, VA 23005New Construction
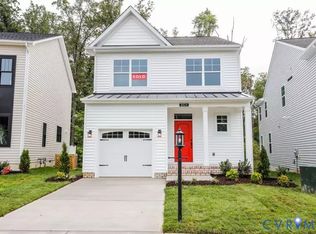
- $549,9904 bd4 ba2.5k sqft10243 Szalay Ln, Ashland, VA 23005New Construction
- $677,7304 bd3 ba2.6k sqft10460 Meyers Park Dr, Ashland, VA 23005Pending
- $599,9003 bd2 ba1.8k sqft10400 Meyers Park Dr, Ashland, VA 23005New Construction
- $624,9003 bd3 ba2.4k sqft10476 Meyers Park Dr, Ashland, VA 23005New Construction
- $534,9003 bd2 ba1.4k sqft10472 Meyers Park Dr, Ashland, VA 23005New Construction
Nearby schools
GreatSchools rating
- NAHenry Clay Elementary SchoolGrades: PK-2Distance: 0.5 mi
- 6/10Liberty Middle SchoolGrades: 6-8Distance: 3.2 mi
- 3/10Patrick Henry High SchoolGrades: 9-12Distance: 3.5 mi
Schools provided by the listing agent
- Elementary: Kersey Creek
- Middle: Oak Knoll
- High: Hanover
Source: Long & Foster Broker Feed. This data may not be complete. We recommend contacting the local school district to confirm school assignments for this home.
Get a cash offer in 3 minutes
Find out how much your home could sell for in as little as 3 minutes with a no-obligation cash offer.
Estimated market value
$556,100
Get a cash offer in 3 minutes
Find out how much your home could sell for in as little as 3 minutes with a no-obligation cash offer.
Estimated market value
$556,100
- Virginia
- Hanover County
- Ashland
- 23005
- 10780 Providence Woods
Nearby cities
Nearby zip codes
Other Ashland Topics
