Skip main navigation
Pending
  • Price cut: $25.5K (6/10)
    $799,500

    9461 Wickham Xing, Ashland, VA 23005

    4beds
    3,689sqft
    : 
    Loading
    Get pre-qualified
    Single Family Residence
    Built in 2022
    1.1 Acres Lot
    $789,400 Zestimate®
    $217/sqft
    $-- HOA

    What's special

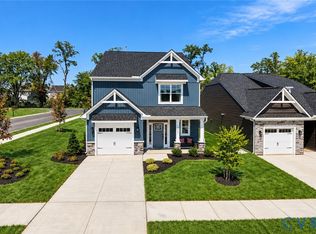
    Custom-Built Beauty in Sought-After Hickory Hill! Welcome to 3,689 square feet of luxury living in the highly desirable Hickory Hill subdivision of Ashland County. Perfectly nestled on over an acre of private, tree-lined land, this stunning custom-built home offers 4 spacious bedrooms, 3 full baths and a thoughtfully designed floor plan with top-tier finishes throughout. Step into a beautiful foyer with gleaming HDWD floors that flow seamlessly into an expansive family room. Here you'll find recessed lighting, gas fireplace w/decorative mantle & oversized sliding doors that lead to a serene screened-in porch, perfect for indoor-outdoor living. Gourmet kitchen is a showstopper, complete w/SS appliances, gas cooktop, double wall oven, quartz countertops & large center island w/bar seating and deep single-basin sink. Just off the kitchen, morning room provides a sunny spot for casual dining & peaceful backyard views. Formal dining area adds elegance and flow to this open-concept main level. First-floor layout includes a private guest bedroom with a WIC, spacious laundry room with built-in shelving & garage access & luxurious primary suite featuring plush carpet, large walk-in closet, and spa-inspired en suite bath. Enjoy a freestanding tub, dual vanities, water closet, and beautifully tiled walk-in shower with glass enclosure and bench seating. Upstairs, you'll find a generous loft area, ideal for a second family room, home office, or playroom, along with two additional bedrooms, each with oversized closets, and a full hall bath with tub/shower combo. A walk-in attic provides all the extra storage space you'll need. Outside, enjoy your own private oasis with a large screened-in porch leading down to a spacious patio and an expansive, tree-lined backyard, perfect for entertaining, gardening or simply relaxing in nature. This exceptional home combines custom craftsmanship, functional design and unmatched outdoor living, all just minutes from the heart of Ashland.
    231 days
    |
    197
    |
    4
    |

    Zillow last checked:

    Listing updated:

    Listed by:

    Kyle Yeatman,

    Long & Foster REALTORS

    Source: Long & Foster Broker Feed,MLS#: 2531929MLS Logo

      Facts & features

      Interior

      Bedrooms & bathrooms
      • Bedrooms: 4
      • Bathrooms: 3
      • Full bathrooms: 3
      Heating
      • Electric, HeatPump, Zoned
      Cooling
      • CentralAir
      Appliances
      • Included: Dryer, Dishwasher, ElectricWaterHeater, GasCooking, Disposal, Microwave, Oven, Refrigerator, Stove, Washer
      Features
      • WetBar, BedroomOnMainLevel, BreakfastArea, DiningArea, DoubleVanity, EatInKitchen, Fireplace, GraniteCounters, HighCeilings, KitchenIsland, Loft, BathInPrimaryBedroom, MainLevelPrimary, Pantry, RecessedLighting, WalkInClosets
      • Flooring: CeramicTile, PartiallyCarpeted, Wood
      • Basement: CrawlSpace
      • Number of fireplaces: 1
      Interior area
      • Total structure area: 3,689
      • Total interior livable area: 3,689 sqft
      Video & virtual tour

      Property

      Parking
      • Parking features: Attached, Driveway, Garage, OffStreet, Paved, 2.0 Parking Spaces
      • Has garage: Yes
      • Has uncovered spaces: Yes
      Features
      • Exterior features: PavedDriveway
      Lot
      • Size: 1.1 Acres

      Construction

      Type & style
      • Home type: SingleFamily
      • Architectural style: Craftsman
      • Property subtype: Single Family Residence
      Materials
      • Drywall, Concrete, VinylSiding
      • Roof: Composition, Shingle
      Condition
      • New construction: No
      • Year built: 2022

      Utilities & green energy

      • Sewer: EngineeredSeptic

      Community & HOA

      Community
      • Subdivision: Hickory Hill
      Location
      • Region: Ashland

      Financial & listing details

      • Price per square foot: $217/sqft
      • Annual tax amount: $3,207
      • Date on market: 11/20/2025

        Estimated market value

        $789,400

        $750,000 - $829,000

        $3,748/mo

        Price history

        DateEventPrice
        6/19/2026Pending sale$799,500$217/sqft
        Source: Long & Foster Broker Feed #2531929 Report a problem
        6/10/2026Price change$799,500-3.1%$217/sqft
        Source: Long & Foster Broker Feed #2531929 Report a problem
        4/1/2026Price change$825,000-2.8%$224/sqft
        Source: Long & Foster Broker Feed #2531929 Report a problem
        11/20/2025Listed for sale$849,000-1.3%$230/sqft
        Source: Long & Foster Broker Feed #2531929 Report a problem
        11/15/2025Listing removed$860,000$233/sqft
        Source: Long & Foster Broker Feed #2519127 Report a problem
        11/6/2025Price change$860,000-0.6%$233/sqft
        Source: Long & Foster Broker Feed #2519127 Report a problem
        10/17/2025Price change$864,9990%$234/sqft
        Source: Long & Foster Broker Feed #2519127 Report a problem
        8/8/2025Price change$865,000-1.1%$234/sqft
        Source: Long & Foster Broker Feed #2519127 Report a problem
        7/9/2025Listed for sale$875,000$237/sqft
        Source: Long & Foster Broker Feed #2519127 Report a problem

        Public tax history

        Tax history is unavailable.

        Monthly payment

        Est. payment

        Payment breakdown

        Explore the cost of this home by adjusting the details. Changes won't be saved.
        All calculations are estimates and provided by Zillow, Inc. for informational purposes only. Actual amounts may vary.
        HOA fees may include property taxes on listings classified as Co-Ops. Contact the listing agent and/or owner for fee details.
        Mortgage interest rates are dependent on a number of factors, including credit score, down payment, and repayment length. Interest rate data provided by Zillow Group Marketplace, Inc. as of 1/1/1970 from various mortgage lenders with which we have lead or other similar arrangements; the Estimated Payment is an average of those rates.
        See how much you could borrow to make a competitive offer.

        Climate risks

        Neighborhood: 23005

        Getting around

        85 / 100
        Very Walkable
        77 / 100
        Very Bikeable

        Nearby schools

        GreatSchools rating
        Schools provided by the listing agent
        • Elementary: Kersey Creek
        • Middle: Oak Knoll
        • High: Hanover

        Source: Long & Foster Broker Feed. This data may not be complete. We recommend contacting the local school district to confirm school assignments for this home.

        A local agent can set up tours, give advice and negotiate with sellers.

        Browse local experts

        Similar homes

        Skip to the end of the carouselSkip to the beginning of the carousel