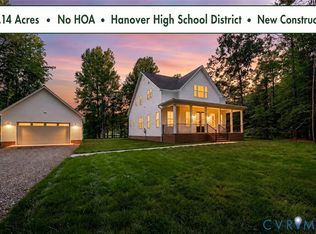
This beautiful James plan is to be built with 4 bedrooms, 2.5 bath. Comes complete with a rear covered porch. Many upgrades available in this plan. Hard surface flooring throughout, granite countertops, 9' ceilings and much more.
Pending
$694,435
13450 Cochrane, Ashland, VA 23005
4beds
2,876sqft
Single Family Residence
Built in 2026
-- sqft lot
$694,800 Zestimate®
$241/sqft
$275/mo HOA
What's special
Hard surface flooring throughoutGranite countertopsRear covered porch
- 137 days
- 7
- 0
Zillow last checked:
Listing updated:
Listed by:
Sara Crum 804-564-4840,
Hometown Realty 804-752-7585
Source: CVRMLS,MLS#: 2609797 Originating MLS: Central Virginia Regional MLS
Originating MLS: Central Virginia Regional MLSFacts & features
Interior
Bedrooms & bathrooms
- Bedrooms: 4
- Bathrooms: 3
- Full bathrooms: 2
- 1/2 bathrooms: 1
Other
- Description: Shower
- Level: First
Other
- Description: Shower
- Level: Second
Half bath
- Level: First
Heating
- Natural Gas, Zoned
Cooling
- Electric, Zoned
Appliances
- Included: Cooktop, Dishwasher, Disposal, Gas Water Heater, Range
- Laundry: Washer Hookup, Dryer Hookup
Features
- Double Vanity, Fireplace, Granite Counters, High Ceilings, High Speed Internet, Kitchen Island, Main Level Primary, Pantry, Cable TV, Wired for Data, Walk-In Closet(s)
- Flooring: Ceramic Tile, Partially Carpeted
- Basement: Crawl Space
- Attic: Walk-In
- Number of fireplaces: 1
- Fireplace features: Gas, Vented
Interior area
- Total interior livable area: 2,876 sqft
- Finished area above ground: 2,876
- Finished area below ground: 0
Property
Parking
- Total spaces: 2
- Parking features: Attached, Direct Access, Driveway, Garage, Garage Door Opener, Paved
- Attached garage spaces: 2
- Has uncovered spaces: Yes
Features
- Levels: Two
- Stories: 2
- Patio & porch: Rear Porch, Screened
- Exterior features: Paved Driveway
- Pool features: None
- Fencing: None
Details
- Parcel number: 7890020756
- Special conditions: Corporate Listing
Construction
Type & style
- Home type: SingleFamily
- Architectural style: Bungalow,Cottage,Two Story
- Property subtype: Single Family Residence
Materials
- Block, Drywall, Frame, Vinyl Siding
Condition
- New Construction,Under Construction
- New construction: Yes
- Year built: 2026
Utilities & green energy
- Sewer: Public Sewer
- Water: Public
Community & HOA
Community
- Features: Home Owners Association
- Senior community: Yes
- Subdivision: Hickory Grove
HOA
- Has HOA: Yes
- Services included: Association Management, Clubhouse, Common Areas, Maintenance Structure, Recreation Facilities, Road Maintenance, Snow Removal
- HOA fee: $275 monthly
Location
- Region: Ashland
Financial & listing details
- Price per square foot: $241/sqft
- Date on market: 4/16/2026
- Ownership: Corporate,Individuals
- Ownership type: Corporation
Estimated market value
$694,800
$660,000 - $730,000
$3,049/mo
Price history
| Date | Event | Price |
|---|---|---|
| 4/16/2026 | Pending sale | $694,435$241/sqft |
Source:  CVRMLS #2609797 Report a problem CVRMLS #2609797 Report a problem | ||
| 4/16/2026 | Listed for sale | $694,435$241/sqft |
Source: CVRMLS #2609797 Report a problem | ||
Public tax history
Tax history is unavailable.
Monthly payment
Est. payment
Payment breakdown
Explore the cost of this home by adjusting the details. Changes won't be saved.Climate risks
Neighborhood: 23005
Nearby schools
Schools provided by the listing agent
- Elementary: Kersey Creek
- Middle: Oak Knoll
- High: Hanover
Source: CVRMLS. This data may not be complete. We recommend contacting the local school district to confirm school assignments for this home.

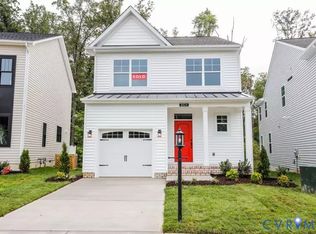
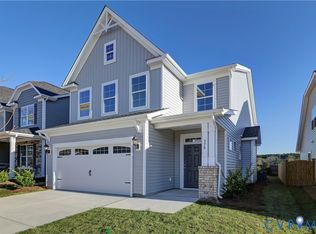
Similar homes
- $624,9003 bd3 ba2.4k sqft10476 Meyers Park Dr, Ashland, VA 23005New Construction
 MLS ID #2616887, Sara Crum, Hometown Realty. CVRMLS
 - $624,9003 bd3 ba2.4k sqft10456 Meyers Park Dr, Ashland, VA 23005New Construction
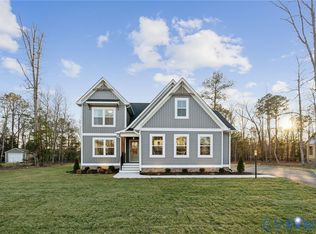 MLS ID #2611495, Kaitlyn Gwaltney, Hometown Realty. CVRMLS
 - $687,8323 bd2 ba1.8k sqft10488 Meyers Park Dr, Ashland, VA 23005New Construction
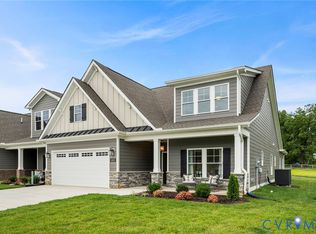 MLS ID #2617546, Sara Crum, Hometown Realty. CVRMLS
 - $699,9504 bd3 ba2.7k sqft8299 Pamlico Rd, Hanover, VA 23005New Construction
 MLS ID #2616688, Kevin Currie, Hometown Realty. CVRMLS
