Cape-style home in Wallenpaupack Lake Estates with 3 bedrooms, 2 full baths, 2 half baths, lake rights to Lake Wallenpaupack, and access to one of the premier amenity-filled communities in the Northern Poconos! Enjoy great curb appeal with a covered front porch, rear deck, lower-level patio, and a huge detached garage in the rear with storage above. Inside, the main level features an entry foyer with powder room, new carpeting, a beautiful stone fireplace with propane insert, and a spacious kitchen with tile flooring that opens to the dining area with hardwood floors and access to the rear deck. A bright sunroom with knotty pine walls and ceiling offers additional living space, while Anderson windows and mini splits throughout add comfort and efficiency. The main-level primary bedroom includes a private ensuite bath with separate whirlpool tub and shower. Upstairs, you will find two spacious bedrooms with dormers, knee-wall storage, and a second full bathroom. The walk-out lower level offers even more usable space with a recreation room, laundry room, half bath, lower-level patio access, and a built-in garage area for storage. Wallenpaupack Lake Estates offers central water and sewer included in the dues, plus an incredible amenity package with lakes, beaches, 2 outdoor pools, an indoor pool, fitness center, teen center, adult lodge, tennis courts, hiking trails, gaming courts, ballfields, camping, boat ramp access to Lake Wallenpaupack, and more. Lake Wallenpaupack is a 5,700-acre powerboating lake, making this a great opportunity for year-round enjoyment in the Northern Poconos.
For sale
$525,000
1079 Indian Dr, Lake Ariel, PA 18436
3beds
2,704sqft
:
Get pre-qualified$3,644/mo
Single Family Residence
Built in 2001
0.29 Acres Lot
$498,400 Zestimate®
$194/sqft
$204/mo HOA
What's special
Lower-level patioAnderson windowsCovered front porchRear deckNew carpeting
- 28 days |
- 999 |
- 24 |
Likely to sell faster than
Zillow last checked:
Listing updated:
Listed by:
Heather L Meagher 570-840-1074,
RE/MAX Best 570-698-7299
Source: PWAR as distributed by MLS GRID,MLS#: PW262145
Facts & features
Interior
Bedrooms & bathrooms
- Bedrooms: 3
- Bathrooms: 4
- Full bathrooms: 2
- 1/2 bathrooms: 2
Primary bedroom
- Area: 155.54
- Dimensions: 11.11 x 14
Bedroom 2
- Area: 356.39
- Dimensions: 15.7 x 22.7
Bedroom 3
- Area: 276.52
- Dimensions: 12.4 x 22.3
Primary bathroom
- Area: 88.92
- Dimensions: 7.8 x 11.4
Bathroom 1
- Area: 22.19
- Dimensions: 5.4 x 4.11
Bathroom 3
- Area: 47.12
- Dimensions: 7.6 x 6.2
Bathroom 4
- Area: 83.95
- Dimensions: 11.5 x 7.3
Other
- Area: 81.37
- Dimensions: 7.9 x 10.3
Dining room
- Area: 168.48
- Dimensions: 15.6 x 10.8
Kitchen
- Area: 189.1
- Dimensions: 12.2 x 15.5
Laundry
- Area: 86.36
- Dimensions: 6.8 x 12.7
Living room
- Area: 246.13
- Dimensions: 16.3 x 15.1
Other
- Description: Recreation Room
- Area: 596.7
- Dimensions: 30.6 x 19.5
Other
- Description: Sunroom
- Area: 276
- Dimensions: 23 x 12
Heating
- Ductless, Zoned, Propane, Hot Water, Fireplace(s)
Cooling
- Ceiling Fan(s), Wall Unit(s), Zoned, Ductless
Appliances
- Included: Dishwasher, Microwave, Washer, Refrigerator, Range, Oven, Dryer
- Laundry: Laundry Room
Features
- Ceiling Fan(s), Walk-In Closet(s), Entrance Foyer, Double Vanity
- Flooring: Carpet, Tile, Hardwood
- Basement: Finished,Full
- Has fireplace: Yes
- Fireplace features: Living Room, Stone, Propane
Interior area
- Total structure area: 2,704
- Total interior livable area: 2,704 sqft
- Finished area above ground: 2,096
- Finished area below ground: 608
Property
Parking
- Parking features: Garage
- Has garage: Yes
Features
- Levels: Three Or More
- Stories: 3
- Patio & porch: Covered, Porch, Deck
- Pool features: Community, Association
- Has view: Yes
- View description: Trees/Woods
- Body of water: Lake Wallenpaupack
Lot
- Size: 0.29 Acres
- Dimensions: 85 x 132 x 85 x 131
- Features: Rectangular Lot
Details
- Additional structures: Garage(s), Workshop
- Parcel number: 19000280085
Construction
Type & style
- Home type: SingleFamily
- Architectural style: Cape Cod
- Property subtype: Single Family Residence
Materials
- Vinyl Siding
- Roof: Asphalt
Condition
- New construction: No
- Year built: 2001
Utilities & green energy
- Electric: 100 Amp Service, Circuit Breakers, 200+ Amp Service
- Sewer: Public Sewer
- Water: Public
- Utilities for property: Cable Connected, Water Connected, Sewer Connected, Propane, Electricity Connected
Community & HOA
Community
- Features: Clubhouse, Tennis Court(s), Pool, Playground, Fitness Center, Fishing
- Security: Security Guard
- Subdivision: Wallenpaupack Lake Estates
HOA
- Has HOA: Yes
- Amenities included: Barbecue, Trail(s), Water, Powered Boats Allowed, Tennis Court(s), Teen Center, Security, Recreation Facilities, Pool, Game Court Exterior, Playground, Picnic Area, Marina, Indoor Pool, Game Room, Fitness Center, Dog Park, Billiard Room, Beach Rights, Beach Access, Basketball Court
- Services included: Trash, Water, Snow Removal, Sewer
- HOA fee: $2,443 annually
- Second HOA fee: $2,343 one time
Location
- Region: Lake Ariel
Financial & listing details
- Price per square foot: $194/sqft
- Tax assessed value: $342,200
- Annual tax amount: $5,101
- Date on market: 6/30/2026
- Listing terms: Cash,Conventional
- Electric utility on property: Yes
Estimated market value
$498,400
$473,000 - $523,000
$3,013/mo
Price history
| Date | Event | Price |
|---|---|---|
| 6/30/2026 | Listed for sale | $525,000+483.3%$194/sqft |
Source:  PWAR as distributed by MLS GRID #PW262145 Report a problem PWAR as distributed by MLS GRID #PW262145 Report a problem | ||
| 10/12/2018 | Sold | $90,000$33/sqft |
Source: Agent Provided Report a problem | ||
Public tax history
| Year | Property taxes | Tax assessment |
|---|---|---|
| 2025 | $4,901 +3% | $342,200 |
| 2024 | $4,758 | $342,200 |
| 2023 | $4,758 -3.4% | $342,200 +50.6% |
| 2022 | $4,925 +1.8% | $227,200 |
| 2021 | $4,838 +4.1% | $227,200 |
| 2020 | $4,646 +5.5% | $227,200 |
| 2019 | $4,406 +8.1% | $227,200 +8.9% |
| 2018 | $4,074 +327% | $208,600 |
| 2017 | $954 -67.1% | $208,600 |
| 2016 | $2,897 | $208,600 |
| 2014 | $2,897 | $208,600 +0.8% |
| 2013 | -- | $207,000 |
| 2012 | -- | $207,000 |
| 2011 | -- | $207,000 |
| 2010 | -- | $207,000 |
| 2007 | -- | $207,000 |
Find assessor info on the county website
Monthly payment
Est. payment
Payment breakdown
Explore the cost of this home by adjusting the details. Changes won't be saved.Climate risks
Neighborhood: Lake Wynonah
Getting around
0 / 100
Car-DependentNearby schools
GreatSchools rating
- 5/10Blue Mountain Elementary WestGrades: K-5Distance: 2.3 mi
- 5/10Blue Mountain Middle SchoolGrades: 6-8Distance: 7.6 mi
- 7/10Blue Mountain High SchoolGrades: 9-12Distance: 5.6 mi
- $257,5003 bd2 ba1.1k sqft1079 Indian Dr, Auburn, PA 17922Off Market
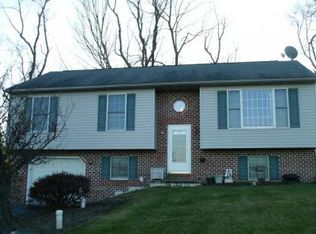
- $15,250-- bd-- ba-- sqft1080 Indian Dr, Auburn, PA 17922Off Market
- $342,1003 bd2 ba1.5k sqft98 Millers Rd, Schuylkill Haven, PA 17972Off Market
- $141,7603 bd2 ba2k sqft1078 Indian Dr, Auburn, PA 17922Off Market
- $35,0000.61 Acres1082 Indian Dr, Auburn, PA 17922Sold
- $6,530-- bd-- ba-- sqft1106 Indian Dr, Auburn, PA 17922Off Market
- $408,1004 bd2 ba2.4k sqft1105 Indian Dr, Auburn, PA 17922Off Market
- $8,710-- bd-- ba-- sqft1077 Indian Cv, Auburn, PA 17922Off Market
A local agent can set up tours, give advice and negotiate with sellers.
A local lender can help you make sure your offer is ready when you are.
Similar homes
- $499,0003 bd2 ba2k sqft1933 Wynonah Dr, Auburn, PA 17922For Sale

 MLS ID #PASK2027824, Abby Nelson, Keller Williams Platinum Realty - Schuylkill. Bright MLS
 - $499,0003 bd1 ba1.5k sqft1503 Wynonah Dr, Auburn, PA 17922For Sale
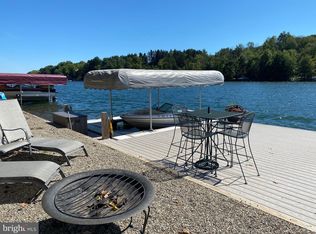 MLS ID #PASK2026090, Abby Nelson, Keller Williams Platinum Realty - Schuylkill. Bright MLS
 - $415,0003 bd3 ba2.3k sqft1865 Buckaroo Cv #1864, Auburn, PA 17922For Sale
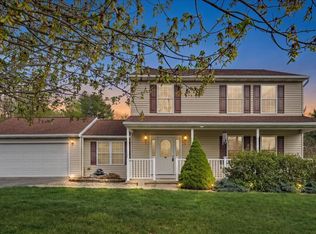 MLS ID #PASK2025218, Sharon Carroll, BHHS Homesale Realty - Schuylkill Haven. Bright MLS
 - $524,9003 bd2 ba1.6k sqft3390 Mountain Rd, Hamburg, PA 19526For Sale
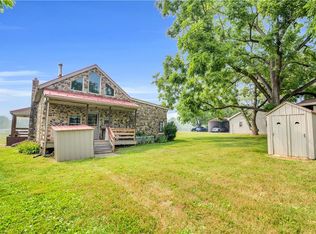 MLS ID #780953, Lori A. Minotto, Century 21 Gold - Exeter. GLVR
 - $329,9003 bd3 ba1.5k sqft2504 & 2503 Wagonwheel Dr, Auburn, PA 17922For SaleMLS ID #PASK2026468, Amanda Marx, Mullen Realty Associates. Bright MLS
- $399,9003 bd2 ba1.5k sqft706 S Shawnee Dr, Auburn, PA 17922For SaleMLS ID #PASK2027114, Thomas Skiffington, RE/MAX 440 - Perkasie. Bright MLS
- $399,9003 bd2 ba1.5k sqft706 Shawnee Dr, Auburn, PA 17922For SaleMLS ID #777501, Thomas E. Skiffington, RE/MAX Central - Allentown. GLVR
- $264,9003 bd1 ba1.3k sqft2492 Buffalo Cv, Auburn, PA 17922For SaleMLS ID #PASK2027026, Ed Hollock, Keller Williams Platinum Realty - Wyomissing. Bright MLS
- $374,5003 bd3 ba3.2k sqft500 Hillcroft Ave, Schuylkill Haven, PA 17972For SaleMLS ID #PASK2028132, Bobbie Jo Knight, Iron Valley Real Estate Keystone. Bright MLS
- $684,9006 bd3 ba3.7k sqft511 Summer Hill Rd, Schuylkill Haven, PA 17972For SaleMLS ID #PASK2027476, Darren Kostival, RE/MAX Of Reading. Bright MLS
- $449,9005 bd4 ba3.4k sqft84 Oak Ledge Ave, Schuylkill Haven, PA 17972For SaleMLS ID #PASK2027880, Brook Koch-Guers, RE/MAX Five Star Realty. Bright MLS
- $589,9003 bd4 ba3.2k sqft1 Heidelberg Ct, Bernville, PA 19506For SaleMLS ID #PABK2075518, Petey Church, Keller Williams Platinum Realty - Wyomissing. Bright MLS
- $574,9004 bd3 ba3k sqft115 Holly Rd, Orwigsburg, PA 17961For SaleMLS ID #776984, Angie C. Espinal, BHGRE Valley Partners-Allentwn. GLVR
- $485,0003 bd3 ba2k sqft547 Seidels Run, Leesport, PA 19533For SaleMLS ID #PABK2071618, Eva Eisenbrown, Coldwell Banker Realty. Bright MLS
- $519,9005 bd4 ba2.6k sqft640 Ebersole Rd, Reading, PA 19605For SaleMLS ID #PABK2074688, John Tomaszewski, RE/MAX Of Reading. Bright MLS
- $395,9004 bd3 ba2.8k sqft87 Oak Ledge Ave, Schuylkill Haven, PA 17972For SaleMLS ID #PASK2025842, Jen Blankenbiller, BHHS Homesale Realty- Reading Berks. Bright MLS
- $345,0003 bd2 ba1.6k sqft1013 Indian Dr, Auburn, PA 17922New ConstructionMLS ID #PASK2026178, Amanda Vachris, EveryHome Realtors. Bright MLS
- $499,9004 bd3 ba2.6k sqft1319 Shady Ln, Tamaqua, PA 18252For SaleMLS ID #775467, Vince Boyle, Century 21 Ryon Real Estate. GLVR
- $318,0003 bd2 ba1.4k sqft266 Forest Rd, Pottsville, PA 17901For SaleMLS ID #PASK2028204, Heather DiRenzo, BHHS Homesale Realty - Schuylkill Haven. Bright MLS
- $370,0004 bd3 ba1.9k sqftHiggins Building, Pottsville, PA 17901For SaleMLS ID #PASK2027514, Sharon Carroll, BHHS Homesale Realty - Schuylkill Haven. Bright MLS
