Skip main navigation
Off market
  • Price Unknown

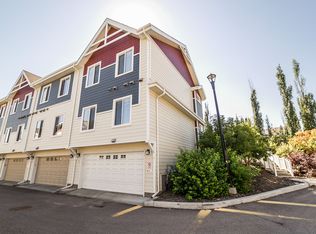
    1079 McKinney Grn NW, Edmonton, AB T6R 3S5

    4beds
    2,121sqft
    Single Family Residence
    Built in 2006
    -- sqft lot
    $-- Zestimate®
    C$--/sqft
    C$2,726 Estimated rent

    Home value

    Not available

    Estimated sales range

    Not available

    Not available

    Loading
    Loading...

    Owner options

    List your home for rent

    C$2,726/mo

    Rent Zestimate®

    Find your next renter with Zillow Rental Manager. Plus, with online applications, you can quickly screen prospective tenants – for free.

    Learn more

    C$2,726/mo

    Rent Zestimate®

    Refinance and save

    Refinancing to a lower rate could help reduce your monthly payments and save thousands over the life of the loan.

    See today's rates

    Explore your selling options

    Work with a Zillow partner agent

    Leverage their expertise and Zillow's premium Showcase listings to get your home seen by more buyers.

    Get started

    List with your own agent

    Get your home in front of millions of buyers by listing it on Zillow.

    Learn how to do it

    Sell it yourself

    Take full control of how buyers see your home on Zillow by listing For Sale by Owner (FSBO).

    List your home

    What's special

    Main-floor officeMain-floor laundryOversized heated garageFully finished basementSpacious rec roomStunning landscaping

    Located on a quiet cul-de-sac with green space out front, this beautifully maintained 2-storey is a rare find. Offered by the original owners, pride of ownership is evident throughout. With 2,120 sq ft above grade, the home offers 4 bedrooms, 3.5 bathrooms, a main-floor office, main-floor laundry, and a functional layout ideal for both everyday living & entertaining. The gorgeous kitchen is the heart of the home, perfect for gathering with family and friends. Upgrades include 22 triple-pane windows, hot water tank, sump pump, and a new dishwasher. The oversized heated garage and powered dream shed (4.92m x 3.13m) will impress. The fully finished basement adds a spacious rec room and storage galore. The true showstopper is the backyard—a private retreat with a no-maintenance deck, stunning landscaping, and lush green grass reminiscent of a golf course. Set on a generous 655.54 sq m lot and close to schools, shopping, trails, and natural areas. Homes like this in Magrath Heights are rarely available.

    This property is off market, which means it's not currently listed for sale or rent on Zillow. This may be different from what's available on other websites or public sources.

    Zillow last checked:

    Source: Century 21 Canada,MLS®#: E4470088MLS Logo

    Facts & features

    Interior

    Bedrooms & bathrooms
    • Bedrooms: 4
    • Bathrooms: 4
    • Full bathrooms: 3
    • 1/2 bathrooms: 1
    Heating
    • Has Heating (Unspecified Type)
    Features
    • Basement: yes
    Interior area
    • Total structure area: 2,121
    • Total interior livable area: 2,121 sqft

    Property

    Parking
    • Parking features: DOUBLE GARAGE ATTACHED
    • Has garage: Yes

    Construction

    Type & style
    • Home type: SingleFamily
    • Property subtype: Single Family Residence
    Condition
    • Year built: 2006

    Community & HOA

    Location
    • Region: Edmonton

    Financial & listing details

    • Date on market: 1/19/2026
    • Lease term: Contact For Details

    Price history

    Price history is unavailable.

    Public tax history

    Tax history is unavailable.

    Neighborhood: Terwillegar Heights

    Nearby schools

    GreatSchools rating

    No schools nearby

    We couldn't find any schools near this home.

    Schools provided by the listing agent
    • Elementary: NELLIE CARLSON SCHOOL
    • Middle: NELLIE CARLSON SCHOOL
    • High: LILLIAN OSBORNE SCHOOL

    Source: Century 21 Canada. This data may not be complete. We recommend contacting the local school district to confirm school assignments for this home.