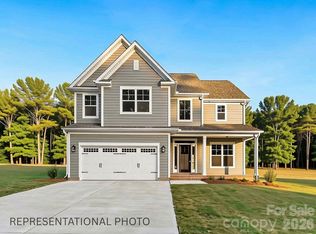
This exceptional PROPOSED NEW Construction home will sit on a spacious 0.69-acre lot with quick, easy access to Highway 74 for a seamless commute. Take the opportunity to customize your dream home with NO HOA!! This floor plan includes the ultimate convenience of a Main-Level Primary Suite, a convenient main level laundry room, two-car garage, quartz countertops throughout, and an electric shiplap fireplace.
Because this home is available for pre-sale and is not yet under construction, you have the unique opportunity to make it truly yours. Personalize your space by choosing select finishes and customizing details within our high-quality Level One specifications.
Don't wait to build the lifestyle you deserve. Call the listing agents today to schedule an in-depth meeting and start designing your dream home from the ground up!
*PHOTOS ARE REPRESENTATIONAL ONLY*
Offering up to $7500 in closing cost if using our approved lender & attorney.
Active
$379,900
1079 Pageland White Store Rd Lot 2, Pageland, SC 29728
4beds
2,121sqft
Single Family Residence
Built in 2027
0.69 Acres Lot
$-- Zestimate®
$179/sqft
$-- HOA
What's special
Electric shiplap fireplaceTwo-car garageMain-level primary suiteQuartz countertops throughoutMain level laundry room
- 13 days
- 24
- 2
Zillow last checked:
Listing updated:
Listed by:
Jenna Myers Jennalove@remax.net,
RE/MAX Executive,
Ashley Whitaker,
RE/MAX Executive
Source: Canopy MLS as distributed by MLS GRID,MLS#: 4431902
Facts & features
Interior
Bedrooms & bathrooms
- Bedrooms: 4
- Bathrooms: 4
- Full bathrooms: 3
- 1/2 bathrooms: 1
- Main level bedrooms: 1
Primary bedroom
- Level: Main
Bedroom s
- Level: Upper
Bedroom s
- Level: Upper
Bedroom s
- Level: Upper
Bathroom half
- Level: Main
Bathroom full
- Level: Main
Bathroom full
- Level: Upper
Bathroom full
- Level: Upper
Breakfast
- Level: Main
Kitchen
- Level: Main
Laundry
- Level: Main
Living room
- Level: Main
Heating
- Electric
Cooling
- Ceiling Fan(s), Central Air
Appliances
- Included: Dishwasher, Electric Range, Microwave
- Laundry: Electric Dryer Hookup, Laundry Room, Washer Hookup
Features
- Kitchen Island, Walk-In Closet(s)
- Flooring: Carpet, Tile, Laminate
- Has basement: No
- Attic: Walk-In
- Fireplace features: Living Room
Interior area
- Total structure area: 2,121
- Total interior livable area: 2,121 sqft
- Finished area above ground: 2,121
- Finished area below ground: 0
Property
Parking
- Total spaces: 2
- Parking features: Attached Garage, Garage on Main Level
- Attached garage spaces: 2
Features
- Levels: Two
- Stories: 2
- Patio & porch: Front Porch
Lot
- Size: 0.69 Acres
Details
- Parcel number: 044000000132
- Zoning: RES-NEC
- Special conditions: Standard
Construction
Type & style
- Home type: SingleFamily
- Property subtype: Single Family Residence
Materials
- Vinyl
- Foundation: Slab
Condition
- New construction: Yes
- Year built: 2027
Details
- Builder model: Kansas
- Builder name: Pinnacle Homes USA
Utilities & green energy
- Sewer: Septic Installed
- Water: County Water
Community & HOA
Community
- Subdivision: None
Location
- Region: Pageland
Financial & listing details
- Price per square foot: $179/sqft
- Tax assessed value: $700
- Date on market: 10/7/2026
- Cumulative days on market: 13 days
- Listing terms: Cash,Conventional,FHA,USDA Loan,VA Loan
- Road surface type: Gravel, Paved
Estimated market value
Not available
Estimated sales range
Not available
Not available
Price history
| Date | Event | Price |
|---|---|---|
| 10/7/2026 | Listed for sale | $379,900$179/sqft |
Source:  Canopy MLS as distributed by MLS GRID #4431902 Report a problem | ||
Public tax history
Tax history is unavailable.
Monthly payment
Est. payment
Payment breakdown
Explore the cost of this home by adjusting the details. Changes won't be saved.Climate risks
Neighborhood: 29728
- $399,9004 bd3 ba2.3k sqft1061 Pageland White Store Rd LOT 1, Pageland, SC 29728New Construction
- $413,400-- bd2 ba2.3k sqft957 Pageland White Store Rd, Pageland, SC 29728Off Market
- $100,100-- bd1 ba-- sqft899 Agerton Rd, Pageland, SC 29728Off Market
- $94,500-- bd-- ba-- sqft883 Agerton Rd, Pageland, SC 29728Off Market
Similar homes
- $399,9004 bd3 ba2.3k sqft1061 Pageland White Store Rd Lot 1, Pageland, SC 29728New Construction
 MLS ID #4431901, Jenna Myers, RE/MAX Executive. Canopy MLS as distributed by MLS GRID
- $300,0004 bd2 ba2k sqft212 S Sycamore St, Pageland, SC 29728For Sale
 MLS ID #4435734, Rachael Reynolds, Southern Properties Realty. Canopy MLS as distributed by MLS GRID
- $379,9004 bd3 ba1.7k sqft3568 Crowburk Rd, Pageland, SC 29728For Sale
 MLS ID #4424492, Misty Cuthbertson, EXP Realty LLC Ballantyne. Canopy MLS as distributed by MLS GRID
- $400,0004 bd2 ba2.1k sqft1715 Wade Funderburk Rd, Pageland, SC 29728For Sale By Owner
- $285,0003 bd3 ba1.6k sqft206 Amberly Cir, Pageland, SC 29728For SaleMLS ID #4430189, August Maier, Ivester Jackson Christie's. Canopy MLS as distributed by MLS GRID
- $299,8884 bd3 ba1.6k sqftNone, Pageland, SC 29728For SaleMLS ID #4422110, Linnett Burr, A & E Real Estate. Canopy MLS as distributed by MLS GRID
- $329,9003 bd2 ba1.7k sqft2219 Wade Funderburk Rd, Pageland, SC 29728For SaleMLS ID #4431026, Tracey Carrigan, Central Carolina Real Estate Group LLC. Canopy MLS as distributed by MLS GRID
- $440,0002 bd2 ba1.6k sqft1467 Airport Rd, Pageland, SC 29728For SaleMLS ID #4424359, Linnett Burr, A & E Real Estate. Canopy MLS as distributed by MLS GRID
- $290,0003 bd2 ba1.3k sqft630 E Pigg St, Pageland, SC 29728For Sale
 MLS ID #2603859, Sandra G Moose, Lewis Realty Of Chesterfield. Pee Dee Realtor Association
- $279,0003 bd3 ba2.1k sqft427 Amberly Cir #39, Pageland, SC 29728For SaleMLS ID #4393996, Becky Holmes, ProStead Realty. Canopy MLS as distributed by MLS GRID
- $419,0004 bd2 ba1.6k sqft1010 Macedonia Church Rd, Monroe, NC 28112For SaleMLS ID #4436022, Heather Knight, Southern Properties Realty. Canopy MLS as distributed by MLS GRID
- $307,6253 bd3 ba1.9k sqft105 Charleston Gray Way, Pageland, SC 29728For SaleMLS ID #4426409, Trip Moorhead, Howard Hanna Allen Tate Fort Mill. Canopy MLS as distributed by MLS GRID
- $239,9003 bd2 ba1.8k sqft401 S Hickory St, Pageland, SC 29728For SaleMLS ID #4408598, Linnett Burr, A & E Real Estate. Canopy MLS as distributed by MLS GRID
- $299,9004 bd3 ba2.3k sqftJubilee Way #104P, Pageland, SC 29728New ConstructionMLS ID #4405639, Kaylee Wilson, TLS Realty LLC. Canopy MLS as distributed by MLS GRID
- $350,0003 bd3 ba1.7k sqft673 Hazel Blakeney Rd, Pageland, SC 29728New ConstructionMLS ID #4424355, Crystal Kiker, Crystal Kiker. Canopy MLS as distributed by MLS GRID
