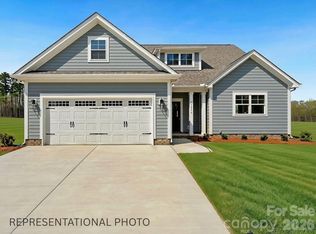
PROPOSED Construction! Welcome to the future community by Pinnacle Homes USA: Sandy Plains. This home will sit on a 0.69 acre lot in peaceful Pageland South Carolina. Bring your vision to life - The thoughtfully planned Clarksville floor plan offers 4 bedrooms, all on the upper level, 2.5 bathrooms, and an open-concept layout made for entertaining and everyday living. This home will have a spacious kitchen with a butler's pantry, an electric shiplap fireplace, quartz countertops throughout, and modern light fixtures, which YOU can pick! Enjoy relaxing in your future backyard or gathering around the expansive kitchen island. Customize select interior details and Level One finishes. Make your dream home a reality in this convenient location!
For more details or to move forward with the build, contact the listing agents today.
*PHOTOS ARE REPRESENTATIONAL ONLY*
Offering up to $7500 in closing cost if using our approved lender & attorney.
Active
$399,900
1061 Pageland White Store Rd Lot 1, Pageland, SC 29728
4beds
2,328sqft
Single Family Residence
Built in 2027
0.69 Acres Lot
$-- Zestimate®
$172/sqft
$-- HOA
What's special
Electric shiplap fireplaceModern light fixturesSpacious kitchenExpansive kitchen islandQuartz countertops throughout
- 12 days
- 32
- 1
Zillow last checked:
Listing updated:
Listed by:
Jenna Myers Jennalove@remax.net,
RE/MAX Executive,
Ashley Whitaker,
RE/MAX Executive
Source: Canopy MLS as distributed by MLS GRID,MLS#: 4431901
Facts & features
Interior
Bedrooms & bathrooms
- Bedrooms: 4
- Bathrooms: 3
- Full bathrooms: 2
- 1/2 bathrooms: 1
Primary bedroom
- Level: Upper
Bedroom s
- Level: Upper
Bedroom s
- Level: Upper
Bedroom s
- Level: Upper
Bathroom half
- Level: Main
Bathroom full
- Level: Upper
Bathroom full
- Level: Upper
Dining room
- Level: Main
Kitchen
- Level: Main
Laundry
- Level: Upper
Living room
- Level: Main
Other
- Level: Main
Heating
- Electric
Cooling
- Ceiling Fan(s), Central Air
Appliances
- Included: Dishwasher, Electric Range, Microwave
- Laundry: Electric Dryer Hookup, Laundry Room, Washer Hookup
Features
- Kitchen Island, Walk-In Closet(s), Walk-In Pantry
- Flooring: Carpet, Tile, Laminate
- Has basement: No
Interior area
- Total structure area: 2,328
- Total interior livable area: 2,328 sqft
- Finished area above ground: 2,328
- Finished area below ground: 0
Property
Parking
- Total spaces: 2
- Parking features: Attached Garage, Garage on Main Level
- Attached garage spaces: 2
Features
- Levels: Two
- Stories: 2
- Patio & porch: Front Porch
Lot
- Size: 0.69 Acres
Details
- Parcel number: 044000000131
- Zoning: RES-NEC
- Special conditions: Standard
Construction
Type & style
- Home type: SingleFamily
- Property subtype: Single Family Residence
Materials
- Vinyl
- Foundation: Slab
Condition
- New construction: Yes
- Year built: 2027
Details
- Builder model: Clarksville
- Builder name: Pinnacle Homes USA
Utilities & green energy
- Sewer: Septic Installed
- Water: County Water
Community & HOA
Community
- Subdivision: None
Location
- Region: Pageland
Financial & listing details
- Price per square foot: $172/sqft
- Tax assessed value: $700
- Date on market: 10/7/2026
- Cumulative days on market: 13 days
- Road surface type: Gravel, Paved
Estimated market value
Not available
Estimated sales range
Not available
Not available
Price history
| Date | Event | Price |
|---|---|---|
| 10/7/2026 | Listed for sale | $399,900$172/sqft |
Source:  Canopy MLS as distributed by MLS GRID #4431901 Report a problem | ||
Public tax history
Tax history is unavailable.
Monthly payment
Est. payment
Payment breakdown
Explore the cost of this home by adjusting the details. Changes won't be saved.Climate risks
Neighborhood: 29728
- $379,9004 bd4 ba2.1k sqft1079 Pageland White Store Rd LOT 2, Pageland, SC 29728New Construction
- $100,100-- bd1 ba-- sqft899 Agerton Rd, Pageland, SC 29728Off Market
- $94,500-- bd-- ba-- sqft883 Agerton Rd, Pageland, SC 29728Off Market
- $413,400-- bd2 ba2.3k sqft957 Pageland White Store Rd, Pageland, SC 29728Off Market
Similar homes
- $379,9004 bd4 ba2.1k sqft1079 Pageland White Store Rd Lot 2, Pageland, SC 29728New Construction
 MLS ID #4431902, Jenna Myers, RE/MAX Executive. Canopy MLS as distributed by MLS GRID
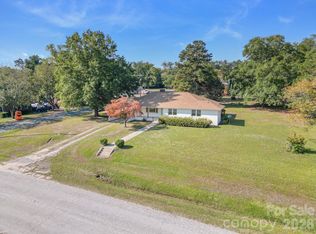
- $300,0004 bd2 ba2k sqft212 S Sycamore St, Pageland, SC 29728For Sale
 MLS ID #4435734, Rachael Reynolds, Southern Properties Realty. Canopy MLS as distributed by MLS GRID
- $379,9004 bd3 ba1.7k sqft3568 Crowburk Rd, Pageland, SC 29728For Sale
 MLS ID #4424492, Misty Cuthbertson, EXP Realty LLC Ballantyne. Canopy MLS as distributed by MLS GRID
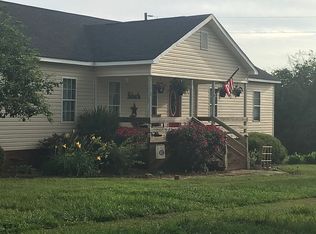
- $400,0004 bd2 ba2.1k sqft1715 Wade Funderburk Rd, Pageland, SC 29728For Sale By Owner
- $285,0003 bd3 ba1.6k sqft206 Amberly Cir, Pageland, SC 29728For SaleMLS ID #4430189, August Maier, Ivester Jackson Christie's. Canopy MLS as distributed by MLS GRID
- $440,0002 bd2 ba1.6k sqft1467 Airport Rd, Pageland, SC 29728For SaleMLS ID #4424359, Linnett Burr, A & E Real Estate. Canopy MLS as distributed by MLS GRID
- $299,8884 bd3 ba1.6k sqftNone, Pageland, SC 29728For SaleMLS ID #4422110, Linnett Burr, A & E Real Estate. Canopy MLS as distributed by MLS GRID
- $279,0003 bd3 ba2.1k sqft427 Amberly Cir #39, Pageland, SC 29728For SaleMLS ID #4393996, Becky Holmes, ProStead Realty. Canopy MLS as distributed by MLS GRID
- $290,0003 bd2 ba1.3k sqft630 E Pigg St, Pageland, SC 29728For Sale
 MLS ID #2603859, Sandra G Moose, Lewis Realty Of Chesterfield. Pee Dee Realtor Association
- $329,9003 bd2 ba1.7k sqft2219 Wade Funderburk Rd, Pageland, SC 29728For SaleMLS ID #4431026, Tracey Carrigan, Central Carolina Real Estate Group LLC. Canopy MLS as distributed by MLS GRID
- $399,0003 bd3 ba1.8k sqft257 Landsford Rd Lot 1, Pageland, SC 29728New ConstructionMLS ID #4423772, Joshua Caruso, Howard Hanna Allen Tate Southland Homes + Realty LLC. Canopy MLS as distributed by MLS GRID
- $419,0004 bd2 ba1.6k sqft1010 Macedonia Church Rd, Monroe, NC 28112For SaleMLS ID #4436022, Heather Knight, Southern Properties Realty. Canopy MLS as distributed by MLS GRID
- $319,9004 bd3 ba2.7k sqftJubilee Way #103P, Pageland, SC 29728New ConstructionMLS ID #4406179, Kaylee Wilson, TLS Realty LLC. Canopy MLS as distributed by MLS GRID
- $307,6253 bd3 ba1.9k sqft105 Charleston Gray Way, Pageland, SC 29728For SaleMLS ID #4426409, Trip Moorhead, Howard Hanna Allen Tate Fort Mill. Canopy MLS as distributed by MLS GRID
- $420,0003 bd2 ba1.3k sqft5507 State Line Rd, Marshville, NC 28103For SaleMLS ID #4414887, Mireya Contreras Guzman, MATHERS REALTY.COM. Canopy MLS as distributed by MLS GRID
- $239,9003 bd2 ba1.8k sqft401 S Hickory St, Pageland, SC 29728For SaleMLS ID #4408598, Linnett Burr, A & E Real Estate. Canopy MLS as distributed by MLS GRID
