Welcome to this beautifully crafted semi-custom new construction home by Elite Construction, where quality craftsmanship meets modern design. Situated on a spacious 1.61acre lot with no HOA, this thoughtfully designed 2-story home offers 3 bedrooms, 2.5 bathrooms, and 1,856 square feet of stylish living space. The open-concept floor plan is enhanced by high-end finishes throughout, including premium countertops, luxury flooring, and carefully selected fixtures that elevate every room. The main-level primary suite provides a private retreat, while the upper level offers two additional bedrooms, a full bath, and a versatile bonus/recreation room perfect for a home office, media room, or play space. The attached two-car garage, mudroom, and quality materials combine beauty with lasting durability. Enjoy the peace and privacy of country living while still being conveniently located near shopping, and dining. Experience the difference of a semi-custom home built with attention to detail and designed for today's lifestyle.
Active
$399,000
257 Landsford Rd Lot 1, Pageland, SC 29728
3beds
1,856sqft
Single Family Residence
Built in 2026
1.61 Acres Lot
$-- Zestimate®
$215/sqft
$-- HOA
What's special
High-end finishes throughoutPremium countertopsLuxury flooringCarefully selected fixturesOpen-concept floor planAttached two-car garage
- 4 days
- 105
- 5
Zillow last checked:
Listing updated:
Listed by:
Joshua Caruso Joshua.Caruso@southlandhomesusa.com,
Howard Hanna Allen Tate Southland Homes + Realty LLC,
Alicia Love,
Howard Hanna Allen Tate Southland Homes + Realty LLC
Source: Canopy MLS as distributed by MLS GRID,MLS#: 4423772
Facts & features
Interior
Bedrooms & bathrooms
- Bedrooms: 3
- Bathrooms: 3
- Full bathrooms: 2
- 1/2 bathrooms: 1
- Main level bedrooms: 1
Primary bedroom
- Level: Main
Bedroom s
- Level: Upper
Bedroom s
- Level: Upper
Bathroom half
- Level: Main
Bathroom full
- Level: Main
Bathroom full
- Level: Upper
Dining area
- Level: Main
Kitchen
- Level: Main
Living room
- Level: Main
Other
- Level: Main
Office
- Level: Main
Recreation room
- Level: Upper
Heating
- Electric, Heat Pump
Cooling
- Electric, Heat Pump
Appliances
- Included: Dishwasher, Electric Range, Electric Water Heater, Exhaust Fan, Microwave, Refrigerator
- Laundry: Electric Dryer Hookup, Mud Room, Main Level
Features
- Flooring: Vinyl
- Has basement: No
Interior area
- Total structure area: 1,856
- Total interior livable area: 1,856 sqft
- Finished area above ground: 1,856
- Finished area below ground: 0
Property
Parking
- Total spaces: 2
- Parking features: Driveway, Attached Garage, Garage on Main Level
- Attached garage spaces: 2
- Has uncovered spaces: Yes
Features
- Levels: Two
- Stories: 2
- Patio & porch: Deck
Lot
- Size: 1.61 Acres
Living quarters
- Secondary features: None
Details
- Parcel number: 001000000139
- Zoning: Resdidential
- Special conditions: Standard
Construction
Type & style
- Home type: SingleFamily
- Architectural style: Transitional
- Property subtype: Single Family Residence
Materials
- Hardboard Siding
- Foundation: Slab
Condition
- New construction: Yes
- Year built: 2026
Details
- Builder name: Elite Construction
Utilities & green energy
- Sewer: Septic Installed
- Water: County Water
Community & HOA
Community
- Subdivision: None
Location
- Region: Pageland
Financial & listing details
- Price per square foot: $215/sqft
- Tax assessed value: $37,700
- Date on market: 9/11/2026
- Cumulative days on market: 4 days
- Listing terms: Cash,Conventional,FHA,USDA Loan,VA Loan
- Road surface type: Concrete, Gravel
Estimated market value
Not available
Estimated sales range
Not available
Not available
Price history
| Date | Event | Price |
|---|---|---|
| 9/11/2026 | Listed for sale | $399,000$215/sqft |
Source:  Canopy MLS as distributed by MLS GRID #4423772 Report a problem Canopy MLS as distributed by MLS GRID #4423772 Report a problem | ||
Public tax history
Tax history is unavailable.
Monthly payment
Est. payment
Payment breakdown
Explore the cost of this home by adjusting the details. Changes won't be saved.Climate risks
Neighborhood: 29728
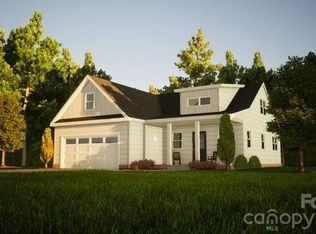
- $389,0003 bd3 ba1.8k sqft846 Eustace Funderburk Rd, Pageland, SC 29728New Construction
- $112,500-- bd-- ba-- sqft313 W Landsford Rd, Pageland, SC 29728Sold
- $292,900-- bd-- ba-- sqft145 W Landsford Rd, Pageland, SC 29728Off Market
- $10,700-- bd-- ba-- sqft212 Eustace Funderburk Ln, Pageland, SC 29728Off Market
Similar homes
- $447,0003 bd3 ba2.3k sqft855 Wolf Pond Church Rd, Pageland, SC 29728For Sale
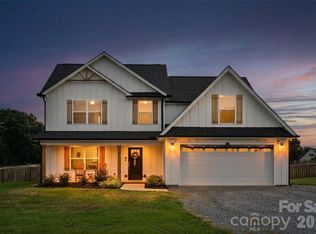
 MLS ID #4421565, Sommer Belk, Howard Hanna Allen Tate Southland Homes + Realty LLC. Canopy MLS as distributed by MLS GRID
 - $400,0003 bd2 ba1.6k sqft2820 Rock Chimney Cir, Lancaster, SC 29720New Construction
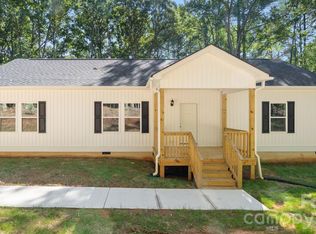 MLS ID #4423731, Paul Arini, Premier South. Canopy MLS as distributed by MLS GRID
 - $299,8884 bd3 ba1.6k sqftNone, Pageland, SC 29728For Sale
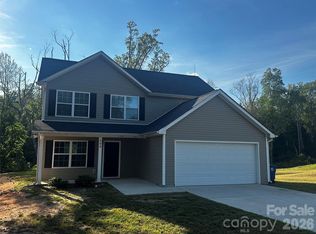 MLS ID #4422110, Linnett Burr, A & E Real Estate. Canopy MLS as distributed by MLS GRID
 - $365,0004 bd3 ba2.5k sqft1108 Evans Mill Rd, Pageland, SC 29728For Sale
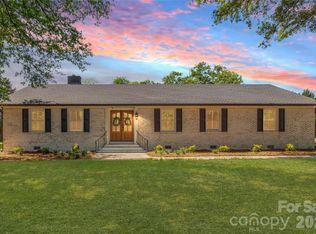 MLS ID #4369888, Melanie Outlaw, Northgroup Real Estate. Canopy MLS as distributed by MLS GRID
 - $450,0005 bd3 ba2.7k sqft2078 Swanport Ln, Monroe, NC 28110For SaleMLS ID #4423088, Cassady Caven, EXP Realty LLC Ballantyne. Canopy MLS as distributed by MLS GRID
- $315,0004 bd3 ba2.1k sqft3236 Daystar Rd, Lancaster, SC 29720For SaleMLS ID #4402436, Yurko Sergienko, Inter Sales LLC. Canopy MLS as distributed by MLS GRID
- $379,8993 bd2 ba1.6k sqft384 Waxhaw Village Rd #310, Lancaster, SC 29720New ConstructionMLS ID #4422735, Caitlin Marchillo, Lennar Sales Corp. Canopy MLS as distributed by MLS GRID
- $399,0003 bd2 ba1.8k sqft4866 Good Day Dr #46, Lancaster, SC 29720New ConstructionMLS ID #4398438, Caitlin Marchillo, Lennar Sales Corp. Canopy MLS as distributed by MLS GRID
- $449,9004 bd4 ba2.6k sqft5624 Tipton Rd, Monroe, NC 28112New ConstructionMLS ID #4299036, Mike Abernethy, EXP Realty LLC Ballantyne. Canopy MLS as distributed by MLS GRID
- $365,8993 bd2 ba1.6k sqft8548 Norman Forest Rd #313, Lancaster, SC 29720New ConstructionMLS ID #4401740, Riley Lowe, Lennar Sales Corp. Canopy MLS as distributed by MLS GRID
- $407,5504 bd2 ba1.7k sqft4127 Granite Falls Ave, Lancaster, SC 29720New ConstructionCanopy MLS as distributed by MLS GRID
- $518,9304 bd3 ba1.8k sqft2409 Plyler Mill Rd, Monroe, NC 28112New ConstructionMLS ID #4421129, Sommer Belk, Howard Hanna Allen Tate Southland Homes + Realty LLC. Canopy MLS as distributed by MLS GRID
- $388,8904 bd3 ba2.1k sqft2045 Moorside Ct, Lancaster, SC 29720New ConstructionCanopy MLS as distributed by MLS GRID
- $260,0003 bd2 ba1.3k sqft1505 Foxbrook Cir, Lancaster, SC 29720For SaleMLS ID #4390971, Jasmine Craig, Mark Spain Real Estate. Canopy MLS as distributed by MLS GRID
- $279,9003 bd3 ba1.4k sqft981 Airport Rd, Pageland, SC 29728For SaleMLS ID #4403685, Joshua Van Simmons, Keller Williams Ballantyne Area. Canopy MLS as distributed by MLS GRID
- $398,5504 bd3 ba2.1k sqft2533 Ashton Park Ln, Monroe, NC 28110New ConstructionMLS ID #4409481, Michael Conley, Eastwood Homes. Canopy MLS as distributed by MLS GRID
- $379,9005 bd3 ba2.6k sqft1503 Forkhorn Dr, Monroe, NC 28110For SaleMLS ID #4409637, Kara Coll, COMPASS. Canopy MLS as distributed by MLS GRID
