The well-designed Pecan plan has three bedrooms, two-and a half bathrooms & a formal dining room!
Pending
Price increase: $3.6K (5/22)
$243,570
10791 Sora Dr, Willis, TX 77378
3beds
1,570sqft
Single Family Residence
Built in 2025
5,009 Square Feet Lot
$229,200 Zestimate®
$155/sqft
$50/mo HOA
What's special
Formal dining room
- 401 days |
- 2 |
- 0 |
Zillow last checked:
Listing updated:
Listed by:
Bryan Bass TREC #0603744 832-582-0030,
CastleRock Realty, LLC
Source: HAR,MLS#: 57274564
Facts & features
Interior
Bedrooms & bathrooms
- Bedrooms: 3
- Bathrooms: 3
- Full bathrooms: 2
- 1/2 bathrooms: 1
Rooms
- Room types: Utility Room
Primary bathroom
- Features: Half Bath, Primary Bath: Double Sinks, Primary Bath: Shower Only, Secondary Bath(s): Tub/Shower Combo
Kitchen
- Features: Kitchen Island, Kitchen open to Family Room, Pantry, Soft Closing Cabinets, Walk-in Pantry
Heating
- Natural Gas
Cooling
- Ceiling Fan(s), Gas
Appliances
- Included: ENERGY STAR Qualified Appliances, Water Heater, Disposal, Microwave, Free-Standing Range, Gas Range, Dishwasher
- Laundry: Electric Dryer Hookup, Washer Hookup
Features
- Formal Entry/Foyer, All Bedrooms Down, En-Suite Bath, Walk-In Closet(s)
- Flooring: Carpet, Tile, Vinyl
- Doors: Insulated Doors
- Windows: Insulated/Low-E windows
- Has fireplace: No
Interior area
- Total structure area: 1,570
- Total interior livable area: 1,570 sqft
Property
Parking
- Total spaces: 2
- Parking features: Attached
- Attached garage spaces: 2
Features
- Stories: 1
- Patio & porch: Covered
- Fencing: Back Yard
Lot
- Size: 5,009 Square Feet
- Dimensions: 40 x 120
- Features: Back Yard, Subdivided, 0 Up To 1/4 Acre
Details
- Additional parcels included: 86210402600
- Parcel number: 552168
Construction
Type & style
- Home type: SingleFamily
- Architectural style: Traditional
- Property subtype: Single Family Residence
Materials
- Batts Insulation, Blown-In Insulation, Brick, Cement Siding
- Foundation: Slab
- Roof: Composition
Condition
- New construction: Yes
- Year built: 2025
Details
- Builder name: CastleRock Communities
Utilities & green energy
- Sewer: Public Sewer
- Water: Public, Water District
Green energy
- Green verification: ENERGY STAR Certified Homes
- Energy efficient items: Thermostat
Community & HOA
Community
- Subdivision: The Pines At Seven Coves
HOA
- Has HOA: Yes
- HOA fee: $600 annually
Location
- Region: Willis
Financial & listing details
- Price per square foot: $155/sqft
- Tax assessed value: $189,895
- Annual tax amount: $3,783
- Date on market: 6/16/2025
- Listing terms: Cash,Conventional,FHA,Investor,USDA Loan,VA Loan
- Ownership: Full Ownership
- Road surface type: Concrete, Curbs, Gutters
Estimated market value
$229,200
$218,000 - $241,000
$1,935/mo
Price history
| Date | Event | Price |
|---|---|---|
| 6/11/2026 | Pending sale | $243,570$155/sqft |
Source:  HAR #57274564 Report a problem HAR #57274564 Report a problem | ||
| 5/22/2026 | Price change | $243,570+1.5%$155/sqft |
Source: HAR #57274564 Report a problem | ||
| 5/15/2026 | Price change | $240,000-1.5%$153/sqft |
Source: HAR #57274564 Report a problem | ||
| 10/15/2025 | Listed for sale | $243,570$155/sqft |
Source: HAR #57274564 Report a problem | ||
| 10/6/2025 | Pending sale | $243,570$155/sqft |
Source: HAR #57274564 Report a problem | ||
| 6/26/2025 | Price change | $243,570-4.3%$155/sqft |
Source: Castlerock Communities Report a problem | ||
| 2/11/2025 | Price change | $254,570+2%$162/sqft |
Source: HAR #57274564 Report a problem | ||
| 10/11/2024 | Price change | $249,570-2%$159/sqft |
Source: HAR #76097560 Report a problem | ||
| 7/21/2024 | Listed for sale | $254,570$162/sqft |
Source: HAR #76097560 Report a problem | ||
Public tax history
| Year | Property taxes | Tax assessment |
|---|---|---|
| 2025 | $3,783 +536.4% | $189,895 +538.3% |
| 2024 | $595 | $29,750 |
Find assessor info on the county website
Monthly payment
Est. payment
Payment breakdown
Explore the cost of this home by adjusting the details. Changes won't be saved.Climate risks
Neighborhood: 77378
Nearby schools
GreatSchools rating
- 8/10Turner Elementary SchoolGrades: K-5Distance: 0.5 mi
- 5/10Robert P Brabham Middle SchoolGrades: 6-8Distance: 1.4 mi
- 5/10Willis High SchoolGrades: 9-12Distance: 0.7 mi
Schools provided by the listing agent
- Elementary: A.R. Turner Elementary School
- Middle: Robert P. Brabham Middle School
- High: Willis High School
Source: HAR. This data may not be complete. We recommend contacting the local school district to confirm school assignments for this home.
- $252,500-- sqft10795 Sara Cir, Willis, TX 77378Off Market
- $258,200-- bd3 ba1.9k sqft10787 Sara Cir, Willis, TX 77378Off Market
- $263,300-- sqft10783 Sara Cir, Willis, TX 77378Off Market
- $297,6004 bd3 ba2.1k sqft10779 Sara Cir, Willis, TX 77378Off Market
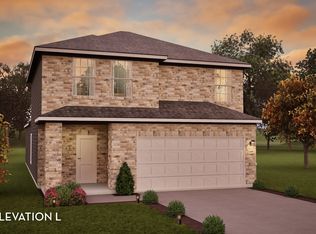
- $248,9003 bd3 ba1.8k sqft10775 Sara Cir, Willis, TX 77378Off Market
- $223,0003 bd2 ba1.3k sqft10782 Sora Dr, Willis, TX 77378Off Market
- $230,0603 bd2 ba1.3k sqft10771 Sora Dr, Willis, TX 77378New Construction
- $250,8003 bd2 ba1.5k sqft10778 Sora Dr, Willis, TX 77378Off Market
A local agent can set up tours, give advice and negotiate with sellers.
Similar homes
- $235,0003 bd3 ba1.6k sqft13534 Luke Prairie Ct, Willis, TX 77378For Sale
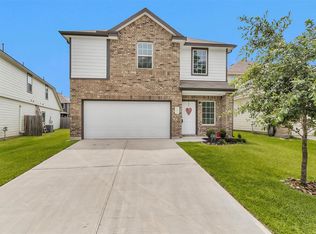 MLS ID #79371800, Bruce Sellers, Green & Associates Real Estate. HAR
 - from $262,9904 bd3 ba2.1k sqftAsh Plan, The Pines at Seven Coves, Willis, TX 77378New ConstructionCastlerock Communities
- $290,3054 bd3 ba2.1k sqft10774 Sora Dr, Willis, TX 77378New Construction
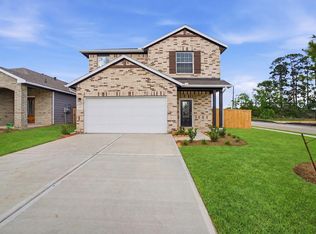 HAR
HAR - $260,0003 bd2 ba1.6k sqft7035 Bonaire Vista Ln, Conroe, TX 77304For Sale
 MLS ID #46194063, Denise Foster, RE/MAX Integrity. HAR
 - $240,0003 bd3 ba1.7k sqft3591 Cannon Dr, Conroe, TX 77301For SaleMLS ID #71756400, Dave Noel, Walzel Properties - Conroe. HAR
- $235,0003 bd2 ba1.3k sqft2210 Timberland Country Ct, Conroe, TX 77304For SaleMLS ID #97101439, Vanessa Ruiz, Signature Real Estate. HAR
- from $232,5403 bd2 ba1.4k sqftOdyssey Plan, Stonebrooke, Conroe, TX 77303New ConstructionStarlight Homes
- $269,0004 bd2 ba2k sqft11722 Bari Reef Ln, Conroe, TX 77304For SaleMLS ID #47302675, Traci Myers, Myers & Lindsey Real Estate. HAR
- from $239,5403 bd2 ba1.4k sqftAthena Plan, Stonebrooke, Conroe, TX 77303New ConstructionStarlight Homes
- $249,9003 bd2 ba1.3k sqft16362 Sweet Grove Dr, Conroe, TX 77303For SaleMLS ID #80762770, Kimberly Villarreal, RWK Relocation. HAR
- $299,9903 bd3 ba2.2k sqft11217 Danny Ln, Willis, TX 77318For SaleMLS ID #74622895, Olga M. Garza, Nan & Company Properties - Corporate Office (Heights). HAR
- $249,9903 bd2 ba1.8k sqft9373 Beryl Lnae, Conroe, TX 77303New ConstructionStarlight Homes
- from $253,9904 bd3 ba2.1k sqftAsh Plan, Caney Mills, Conroe, TX 77303New ConstructionCastlerock Communities
- from $277,9904 bd2 ba1.5k sqftHawthorne Plan, Lexington Heights, Willis, TX 77318New ConstructionFirst America Homes
- $290,0004 bd2 ba2k sqft11586 Gingerland Dr, Conroe, TX 77304For SaleMLS ID #96369564, Evan Ballew, Top Guns Realty on Lake Conroe. HAR
- $285,0003 bd2 ba1.9k sqft4429 Longleaf Timbers Ct, Conroe, TX 77304For SaleMLS ID #60021135, Carley Ricciardi, Better Homes and Gardens Real Estate Gary Greene - The Woodlands. HAR
- from $234,4903 bd2 ba1.4k sqftOdyssey Plan, Avalon Ridge, Cut And Shoot, TX 77303New ConstructionStarlight Homes
- $245,0003 bd2 ba1.5k sqft13916 Great Pines Ct, Conroe, TX 77302For SaleMLS ID #83736106, Devon Schultz, Realty ONE Group Iconic. HAR
- $230,0004 bd2 ba1.5k sqft14091 Chinook Dr, Conroe, TX 77384For SaleMLS ID #23303257, John Garrett, Grand Terra Realty. HAR
- $249,9904 bd3 ba2.1k sqft9472 Beryl Ln, Conroe, TX 77303New ConstructionHAR
