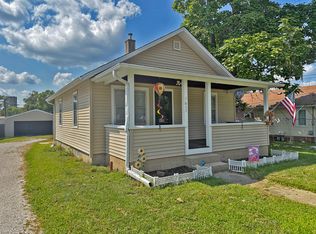
Nothing to do but move in! This beautifully updated cozy ranch-style home offers 2 bedrooms, 1 full bathroom, a full basement, and a 1-car garage. The modern kitchen features granite countertops, stainless steel appliances. The updated bathroom adds a fresh and stylish touch. Recent updates include new flooring and carpet, stylish light fixtures throughout, and fresh interior paint, creating a bright and inviting atmosphere. This well-maintained home is truly move-in ready and waiting for its new owner! Broker owned.
Contingent
Price cut: $5K (8/19)
$159,900
108 18th Ave, Naplate, IL 61350
2beds
748sqft
Single Family Residence
Built in 1923
-- sqft lot
$156,200 Zestimate®
$214/sqft
$-- HOA
What's special
Stylish light fixtures throughoutUpdated bathroomBright and inviting atmosphereModern kitchenGranite countertopsFull basementStainless steel appliances
- 66 days
- 243
- 0
Zillow last checked:
Listing updated:
Listed by:
Luis Carrillo 630-205-5807,
Kettley & Co. Realtors, Inc. - Aurora
Source: MRED as distributed by MLS GRID,MLS#: 12715408
Facts & features
Interior
Bedrooms & bathrooms
- Bedrooms: 2
- Bathrooms: 1
- Full bathrooms: 1
Rooms
- Room types: No additional rooms
Primary bedroom
- Level: Main
- Area: 90 Square Feet
- Dimensions: 10X9
Bedroom 2
- Level: Main
- Area: 72 Square Feet
- Dimensions: 9X8
Dining room
- Level: Main
- Area: 100 Square Feet
- Dimensions: 10X10
Kitchen
- Level: Main
- Area: 81 Square Feet
- Dimensions: 9X9
Living room
- Level: Main
- Area: 110 Square Feet
- Dimensions: 11X10
Heating
- Natural Gas
Cooling
- Central Air
Appliances
- Included: Range, Refrigerator
Features
- Basement: Unfinished,Full
Interior area
- Total structure area: 0
- Total interior livable area: 748 sqft
Property
Parking
- Total spaces: 1
- Parking features: Garage Door Opener, Yes, Garage Owned, Detached, Garage
- Garage spaces: 1
- Has uncovered spaces: Yes
Accessibility
- Accessibility features: No Disability Access
Features
- Stories: 1
Lot
- Dimensions: 22X136X86X120
Details
- Parcel number: 2115108007
- Special conditions: None
Construction
Type & style
- Home type: SingleFamily
- Architectural style: Ranch
- Property subtype: Single Family Residence
Materials
- Vinyl Siding
- Foundation: Block
- Roof: Asphalt
Condition
- New construction: No
- Year built: 1923
- Major remodel year: 2026
Utilities & green energy
- Electric: Circuit Breakers
- Sewer: Public Sewer
- Water: Public
Community & HOA
HOA
- Services included: None
Location
- Region: Naplate
Financial & listing details
- Price per square foot: $214/sqft
- Tax assessed value: $24,711
- Annual tax amount: $1,483
- Date on market: 7/27/2026
- Ownership: Fee Simple
Estimated market value
$156,200
$148,000 - $164,000
$1,305/mo
Price history
| Date | Event | Price |
|---|---|---|
| 9/2/2026 | Contingent | $159,900$214/sqft |
Source:  MRED as distributed by MLS GRID #12715408 Report a problem MRED as distributed by MLS GRID #12715408 Report a problem | ||
| 8/19/2026 | Price change | $159,900-3%$214/sqft |
Source: MRED as distributed by MLS GRID #12715408 Report a problem | ||
| 7/27/2026 | Listed for sale | $164,900+153.7%$220/sqft |
Source: MRED as distributed by MLS GRID #12715408 Report a problem | ||
| 4/29/2026 | Sold | $65,000-7.1%$87/sqft |
Source: Public Record Report a problem | ||
| 4/4/2026 | Pending sale | $70,000$94/sqft |
Source: Owner Report a problem | ||
| 3/19/2026 | Listed for sale | $70,000+27.3%$94/sqft |
Source: Owner Report a problem | ||
| 8/10/2023 | Sold | $55,000$74/sqft |
Source: Public Record Report a problem | ||
Public tax history
| Year | Property taxes | Tax assessment |
|---|---|---|
| 2025 | $1,336 | $24,711 +10.4% |
| 2024 | $1,336 -20.2% | $22,391 +11.7% |
| 2023 | $1,674 +8.4% | $20,040 +10.2% |
| 2022 | $1,544 +5.4% | $18,189 +6.7% |
| 2021 | $1,465 | $17,048 +5.3% |
| 2020 | -- | $16,195 +1% |
| 2019 | $1,442 | $16,030 +2.5% |
| 2018 | $1,442 +4.1% | $15,646 +3.2% |
| 2017 | $1,385 +3.7% | $15,166 +4.5% |
| 2016 | $1,336 | $14,516 +4.8% |
| 2015 | $1,336 +9.8% | $13,848 -8.5% |
| 2012 | $1,217 | $15,140 -6.3% |
| 2011 | -- | $16,152 -7.3% |
| 2010 | -- | $17,433 |
Find assessor info on the county website
Monthly payment
Est. payment
Payment breakdown
Explore the cost of this home by adjusting the details. Changes won't be saved.Climate risks
Neighborhood: 61350
Nearby schools
Schools provided by the listing agent
- High: Ottawa Township High School
- District: 141
Source: MRED as distributed by MLS GRID. This data may not be complete. We recommend contacting the local school district to confirm school assignments for this home.
Similar homes
- $140,5002 bd1 ba701 sqft1617 Pine St, Ottawa, IL 61350Active
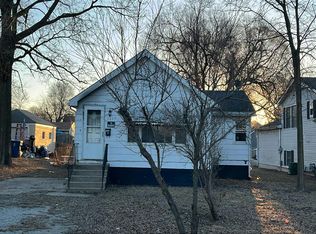
 MLS ID #12746290, Phil Makarewicz, Row House Realty Group LLC. MRED as distributed by MLS GRID
 - $--2 bd1 ba776 sqft1522 Pine St, Ottawa, IL 61350Auction
 Auction.com 2
 - $168,5003 bd1 ba1k sqft1038 Catherine St, Ottawa, IL 61350Active
 MLS ID #12720492, Calvin Wilson, eXp Realty. MRED as distributed by MLS GRID
 - $160,0002 bd2 ba900 sqft1415 Little Main St, Streator, IL 61364Active
 MLS ID #12752230, Jennifer Gura, Chismarick Realty, LLC. MRED as distributed by MLS GRID
 - $116,0002 bd2 ba1k sqft511 West St, Peru, IL 61354For Sale
 MLS ID #PA1268526, Donna L Fauntleroy, Coldwell Banker Real Estate Group. RMLS Alliance as distributed by MLS GRID
